3281 Lilac Way, Davenport, FL 33897
For Sale $679,990


Save Property
View Virtual Tour
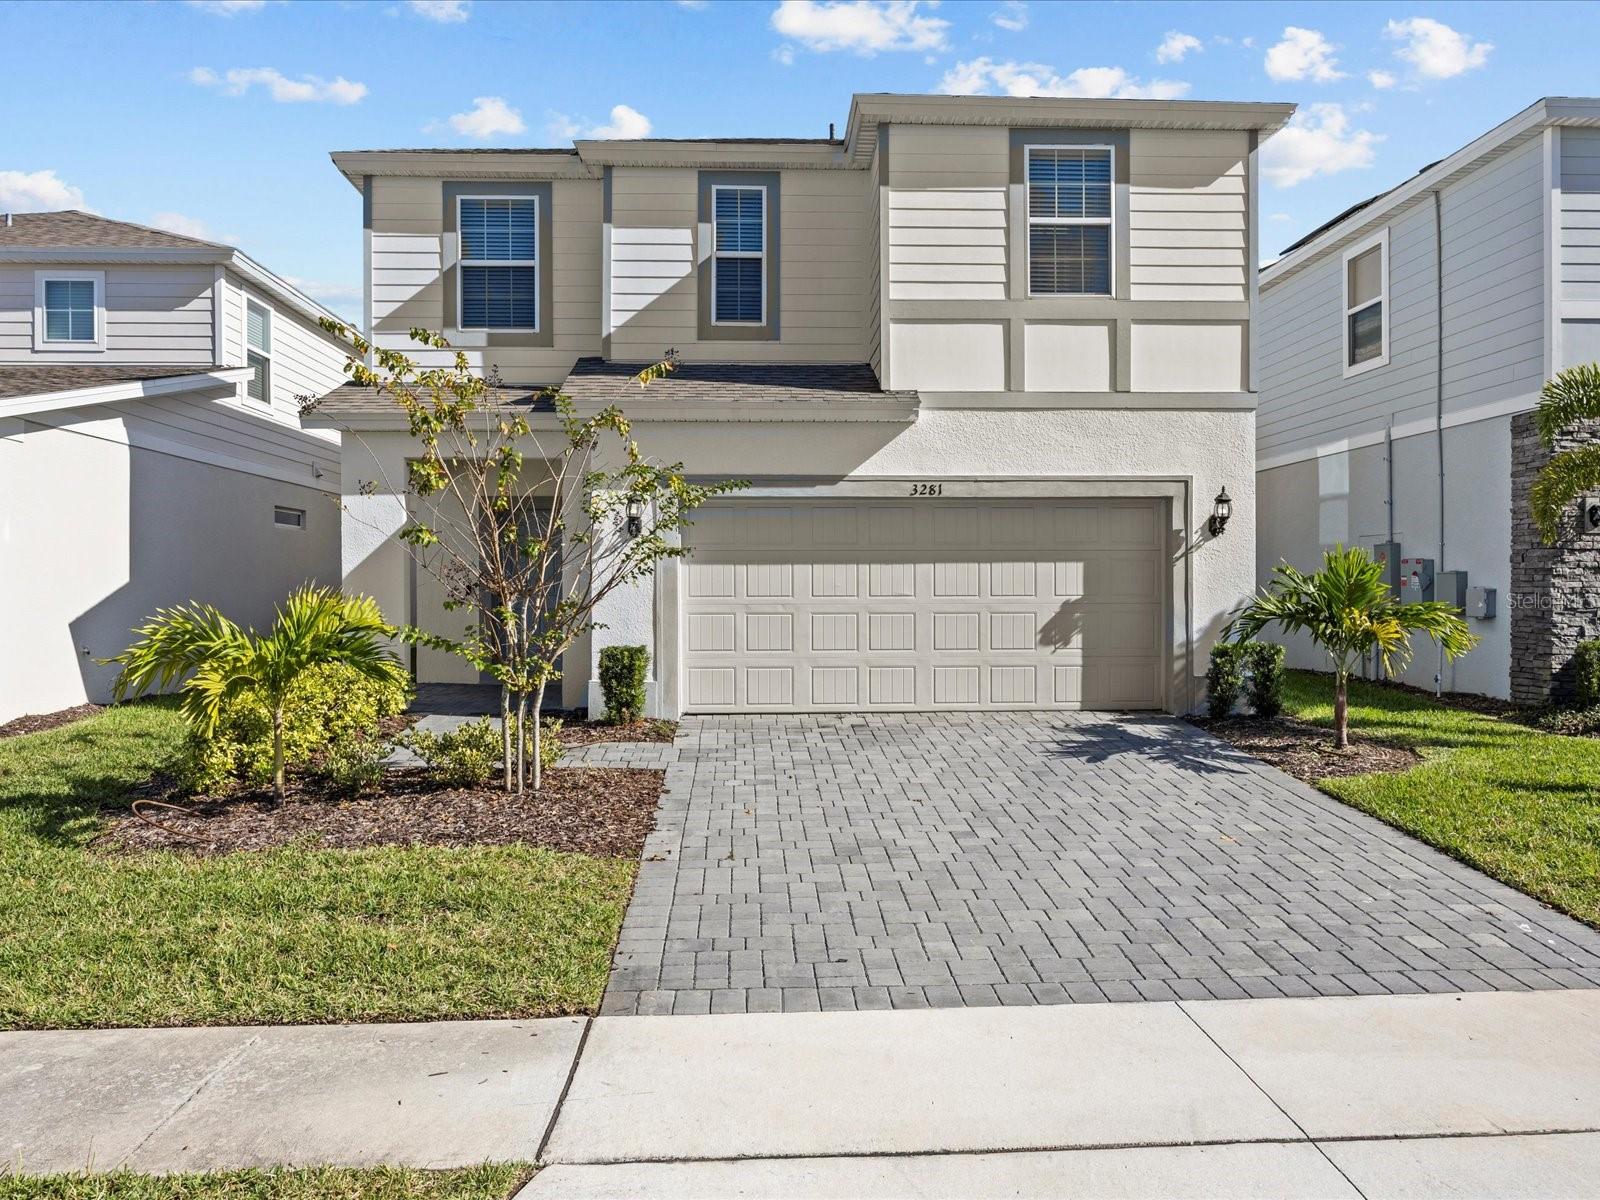
**PRICE REDUCTION** Experience the perfect combination of luxury, comfort, and investment potential in this beautifully appointed 7-bedroom, 5.5-bathroom home located in the highly sought-after Windsor Island Resort. Offering over 3,200 square feet of thoughtfully designed living space, this fully furnished vacation home features an open-concept floor plan ideal for entertaining and accommodating large families or groups. The spacious kitchen is equipped with stainless steel appliances, quartz countertops, and a large center island that flows seamlessly into the dining and living areas. The primary suite is conveniently located on the first floor and features dual vanities, a garden tub, and a separate glass-enclosed shower. Upstairs, a generous loft/game room provides the perfect space for movie nights or additional entertainment, while the remaining oversized bedrooms offer ample closet space and multiple ensuite bathrooms for added privacy. Step outside to your private screened-in pool and spa, creating the perfect setting to relax after a day enjoying Central Florida's attractions. All secondary bedrooms are generously sized, offering comfort and privacy for guests. Windsor Island Resort features outstanding resort-style amenities, including a clubhouse, resort pool, lazy river, dual water slides, splash pad, mini golf, fitness center, arcade, basketball courts, soccer field, playground, outdoor bar and dining, and more. Ideally located just minutes from Walt Disney World, shopping, dining, major highways, and Orlando International Airport, this is an outstanding opportunity as a primary residence, vacation home, or successful short-term rental investment.
Ceiling Fans(s)
Eat-in Kitchen
High Ceilings
Kitchen/Family Room Combo
Living Room/Dining Room Combo
Open Floorplan
Walk-In Closet(s)
Clubhouse
Fitness Center
Gated
Playground
Pool
Recreation Facilities
Security
Taxes: $9,492.00
Tax Year: 2025
Association Fee: $691.00
Association Fee Frequency: Monthly
Lighting
Dishwasher
Disposal
Dryer
Microwave
Range
Refrigerator
Washer
Elementary School: Berkley Elem
Middle School: Dundee Ridge Middle
Junior High: Dundee Ridge Middle
High School: Kathleen High
MLS Area: 33897 - Davenport
Total Square Footage: 4,071
Price per Square Feet: $207.19
Water: Public
Construction: Stucco, Frame
Date Listed: 2026-07-24 00:00:00
Pool: Y
Pool Description: Heated, In Ground, Screen Enclosure
Private Spa: Y
Furnished: Furnished
Garage Description: Y
Garage Spaces: 2
Attached Garage: Y
Flooring: Tile
Roof: Shingle
Heating: Central
Cooling: Central Air
Laundry: Laundry Room
Pets: No
Sewer: Public Sewer
Parcel ID: 26-25-13-998013
Amenities: Clubhouse, Fitness Center, Gated, Playground, Pool, Recreation Facilities, Security
Listing Courtesy Of: Luxury Orlando Real Estate
carl@luxuryorlandorealestate.com
**PRICE REDUCTION** Experience the perfect combination of luxury, comfort, and investment potential in this beautifully appointed 7-bedroom, 5.5-bathroom home located in the highly sought-after Windsor Island Resort. Offering over 3,200 square feet of thoughtfully designed living space, this fully furnished vacation home features an open-concept floor plan ideal for entertaining and accommodating large families or groups. The spacious kitchen is equipped with stainless steel appliances, quartz countertops, and a large center island that flows seamlessly into the dining and living areas. The primary suite is conveniently located on the first floor and features dual vanities, a garden tub, and a separate glass-enclosed shower. Upstairs, a generous loft/game room provides the perfect space for movie nights or additional entertainment, while the remaining oversized bedrooms offer ample closet space and multiple ensuite bathrooms for added privacy. Step outside to your private screened-in pool and spa, creating the perfect setting to relax after a day enjoying Central Florida's attractions. All secondary bedrooms are generously sized, offering comfort and privacy for guests. Windsor Island Resort features outstanding resort-style amenities, including a clubhouse, resort pool, lazy river, dual water slides, splash pad, mini golf, fitness center, arcade, basketball courts, soccer field, playground, outdoor bar and dining, and more. Ideally located just minutes from Walt Disney World, shopping, dining, major highways, and Orlando International Airport, this is an outstanding opportunity as a primary residence, vacation home, or successful short-term rental investment.
Property Details
Price: $679,990
Sq Ft: 3,282
($207 per
sqft)
Bedrooms: 7
Bathrooms: 5
Partial Baths: 1
City: Davenport
County: Polk
Type: Single Family
Development: Windsor Island Res
Subdivision: Windsor Island Res Ph 2A
Acres: 0.1100
Virtual Tour/Floorplan: View
Year Built: 2022
Listing Number: S5154199
Status Code: A-Active
Taxes: $9,492.00
Tax Year: 2025
Garage:
2
/
Y
Furnishings: Furnished
Pets Allowed: No
Total Recurring Fees: $691
Total Recurring Fee Frequency: 0.00
Interior Features:
Ceiling Fans(s)
Eat-in Kitchen
High Ceilings
Kitchen/Family Room Combo
Living Room/Dining Room Combo
Open Floorplan
Walk-In Closet(s)
Amenities:
Clubhouse
Fitness Center
Gated
Playground
Pool
Recreation Facilities
Security
Financial Information:
Taxes: $9,492.00
Tax Year: 2025
Association Fee: $691.00
Association Fee Frequency: Monthly
Exterior Features:
Lighting
Equipment:
Dishwasher
Disposal
Dryer
Microwave
Range
Refrigerator
Washer
School Information:
Elementary School: Berkley Elem
Middle School: Dundee Ridge Middle
Junior High: Dundee Ridge Middle
High School: Kathleen High
Additional Information:
MLS Area: 33897 - Davenport
Total Square Footage: 4,071
Price per Square Feet: $207.19
Water: Public
Construction: Stucco, Frame
Date Listed: 2026-07-24 00:00:00
Pool: Y
Pool Description: Heated, In Ground, Screen Enclosure
Private Spa: Y
Furnished: Furnished
Garage Description: Y
Garage Spaces: 2
Attached Garage: Y
Flooring: Tile
Roof: Shingle
Heating: Central
Cooling: Central Air
Laundry: Laundry Room
Pets: No
Sewer: Public Sewer
Parcel ID: 26-25-13-998013
Amenities: Clubhouse, Fitness Center, Gated, Playground, Pool, Recreation Facilities, Security
Map of 3281 Lilac Way, Davenport, FL 33897
Listing Courtesy Of: Luxury Orlando Real Estate
carl@luxuryorlandorealestate.com