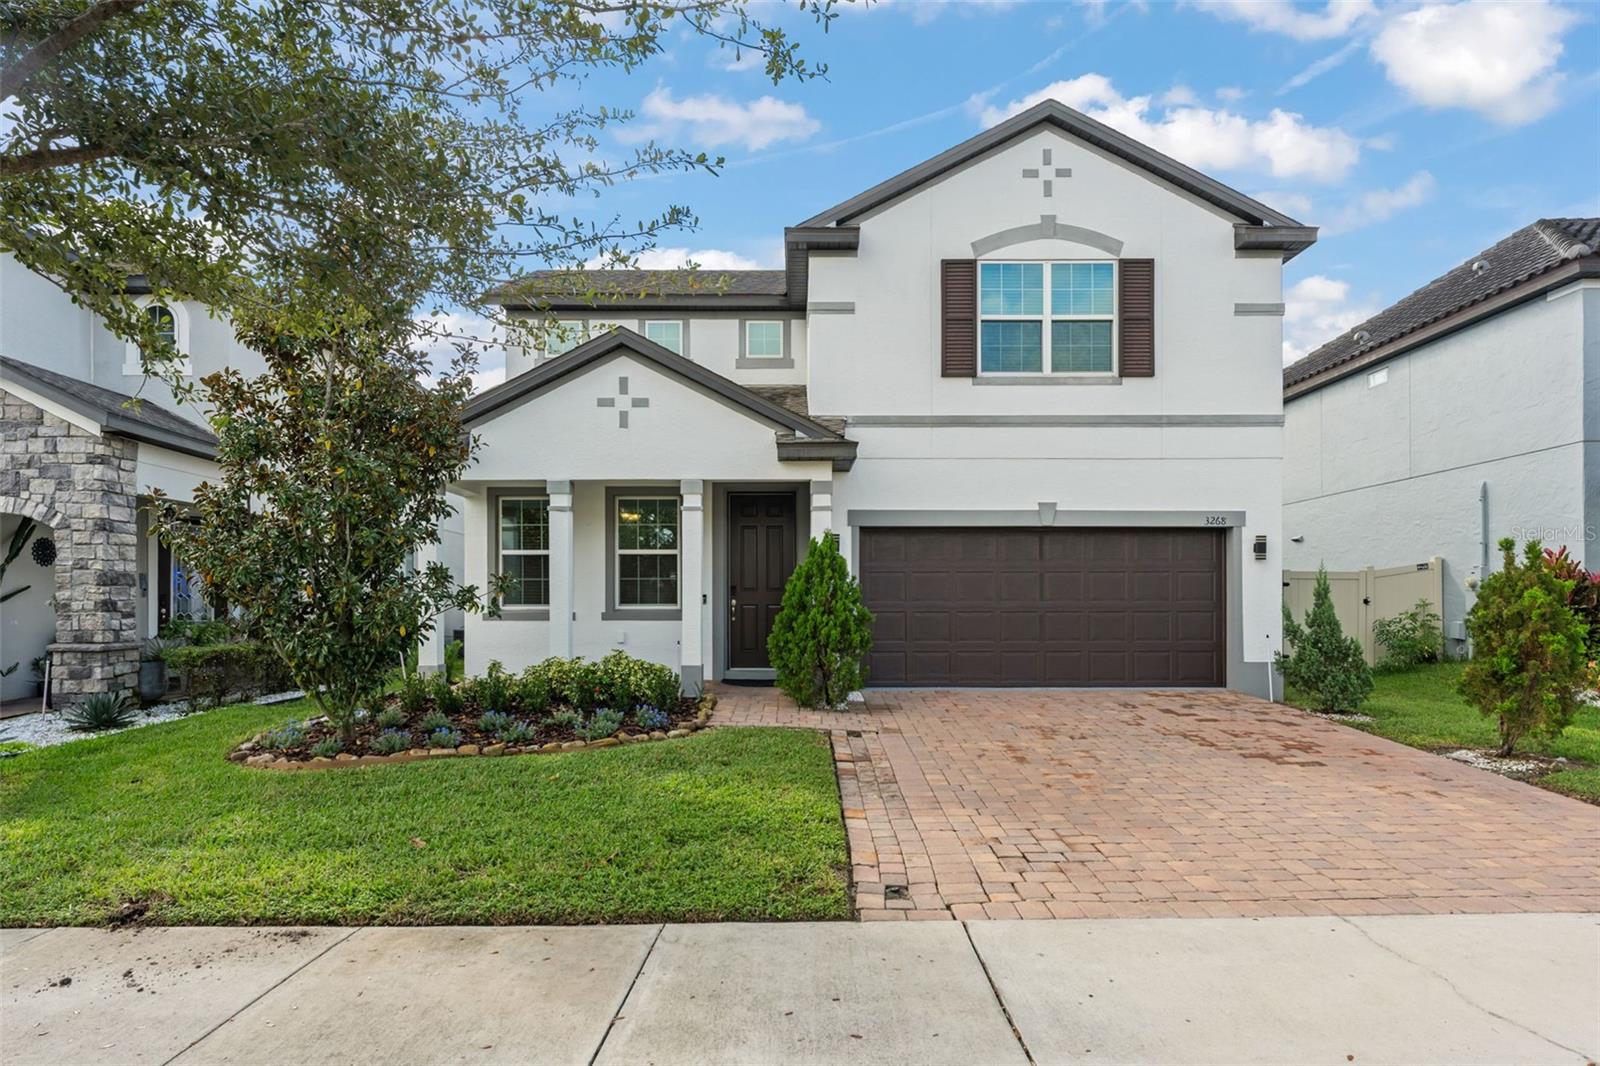
3268 Stonewyck Street, Orlando, FL 32824
For Sale $540,000


Save Property
View Virtual Tour
**This house comes with a REDUCED RATE through the seller's preferred lender. This is a lender-paid rate buydown that reduces the buyer's interest rate and monthly payment.** Meticulously maintained by its original owner, this spacious two-story home in Orlando’s desirable Lake Preserve community offers 4 bedrooms, 2.5 bathrooms, a versatile flex room, and an upstairs loft. Recent updates include brand new carpet 2026, water heater 2026, and fresh interior paint 2026. The open-concept kitchen and living area create a bright, inviting space for everyday living and entertaining, while the first-floor primary suite offers added privacy and accessibility. Upstairs, three additional bedrooms and a generous loft provide plenty of room to spread out, work, or unwind. Step outside to the covered rear patio, ideal for morning coffee, weekend gatherings, or relaxing at the end of the day. Residents of Lake Preserve enjoy community amenities including a swimming pool, clubhouse, and playground. Conveniently situated in Orlando’s Meadow Woods area, just minutes from Orlando International Airport, SR 417, Florida’s Turnpike, Lake Nona Medical City, and the emerging Lake Nona West shopping and dining district. Combining a thoughtful floor plan, recent updates, established community amenities, and convenient access to shopping, dining, and entertainment, this well-cared-for home is ready for its next chapter. Schedule your private showing today!
Ceiling Fans(s)
Eat-in Kitchen
Primary Bedroom Main Floor
Walk-In Closet(s)
Taxes: $8,079.01
Tax Year: 2025
Association Fee: $350.00
Association Fee Frequency: Quarterly
Garden
Sidewalk
Dishwasher
Dryer
Microwave
Range
Refrigerator
Washer
Garden
Elementary School: Stonewyck Elementary
Middle School: South Creek Middle
Junior High: South Creek Middle
High School: Cypress Creek High
MLS Area: 32824 - Orlando/Taft / Meadow Woods
Total Square Footage: 3,087
Price per Square Feet: $237.89
Total Floors: 2
Water: Public
Construction: Block, Concrete, Stucco
Date Listed: 2026-11-04 00:00:00
Furnished: Unfurnished
Windows: Blinds
Parking: Driveway, Garage Door Opener
Garage Spaces: 2
Flooring: Carpet, Tile
Roof: Shingle
Heating: Central
Cooling: Central Air
Laundry: Inside, Laundry Room
Pets: Yes
Sewer: Public Sewer
Lot Desc.: Landscaped, Sidewalk, Paved
Parcel ID: 33-24-30-4957-0
Listing Courtesy Of: Keller Williams Realty At The Parks
tmnickley@yahoo.com
**This house comes with a REDUCED RATE through the seller's preferred lender. This is a lender-paid rate buydown that reduces the buyer's interest rate and monthly payment.** Meticulously maintained by its original owner, this spacious two-story home in Orlando’s desirable Lake Preserve community offers 4 bedrooms, 2.5 bathrooms, a versatile flex room, and an upstairs loft. Recent updates include brand new carpet 2026, water heater 2026, and fresh interior paint 2026. The open-concept kitchen and living area create a bright, inviting space for everyday living and entertaining, while the first-floor primary suite offers added privacy and accessibility. Upstairs, three additional bedrooms and a generous loft provide plenty of room to spread out, work, or unwind. Step outside to the covered rear patio, ideal for morning coffee, weekend gatherings, or relaxing at the end of the day. Residents of Lake Preserve enjoy community amenities including a swimming pool, clubhouse, and playground. Conveniently situated in Orlando’s Meadow Woods area, just minutes from Orlando International Airport, SR 417, Florida’s Turnpike, Lake Nona Medical City, and the emerging Lake Nona West shopping and dining district. Combining a thoughtful floor plan, recent updates, established community amenities, and convenient access to shopping, dining, and entertainment, this well-cared-for home is ready for its next chapter. Schedule your private showing today!
Property Details
Price: $540,000
Sq Ft: 2,270
($238 per
sqft)
Bedrooms: 4
Bathrooms: 2
Partial Baths: 1
City: Orlando
County: Orange
Type: Single Family
Development: Lake Preserve - Phase 1
Acres: 0.1300
Virtual Tour/Floorplan: View
Year Built: 2017
Listing Number: O6454001
Status Code: A-Active
Taxes: $8,079.01
Tax Year: 2025
Garage:
2
Furnishings: Unfurnished
Pets Allowed: Yes
Total Recurring Fees: $117
Total Recurring Fee Frequency: 0.00
Interior Features:
Ceiling Fans(s)
Eat-in Kitchen
Primary Bedroom Main Floor
Walk-In Closet(s)
Financial Information:
Taxes: $8,079.01
Tax Year: 2025
Association Fee: $350.00
Association Fee Frequency: Quarterly
Exterior Features:
Garden
Sidewalk
Equipment:
Dishwasher
Dryer
Microwave
Range
Refrigerator
Washer
View:
Garden
School Information:
Elementary School: Stonewyck Elementary
Middle School: South Creek Middle
Junior High: South Creek Middle
High School: Cypress Creek High
Additional Information:
MLS Area: 32824 - Orlando/Taft / Meadow Woods
Total Square Footage: 3,087
Price per Square Feet: $237.89
Total Floors: 2
Water: Public
Construction: Block, Concrete, Stucco
Date Listed: 2026-11-04 00:00:00
Furnished: Unfurnished
Windows: Blinds
Parking: Driveway, Garage Door Opener
Garage Spaces: 2
Flooring: Carpet, Tile
Roof: Shingle
Heating: Central
Cooling: Central Air
Laundry: Inside, Laundry Room
Pets: Yes
Sewer: Public Sewer
Lot Desc.: Landscaped, Sidewalk, Paved
Parcel ID: 33-24-30-4957-0
Map of 3268 Stonewyck Street, Orlando, FL 32824
Listing Courtesy Of: Keller Williams Realty At The Parks
tmnickley@yahoo.com