32676 Tree Of Life Avenue, Wesley Chapel, FL 33543
For Sale $639,000


Save Property
View Virtual Tour
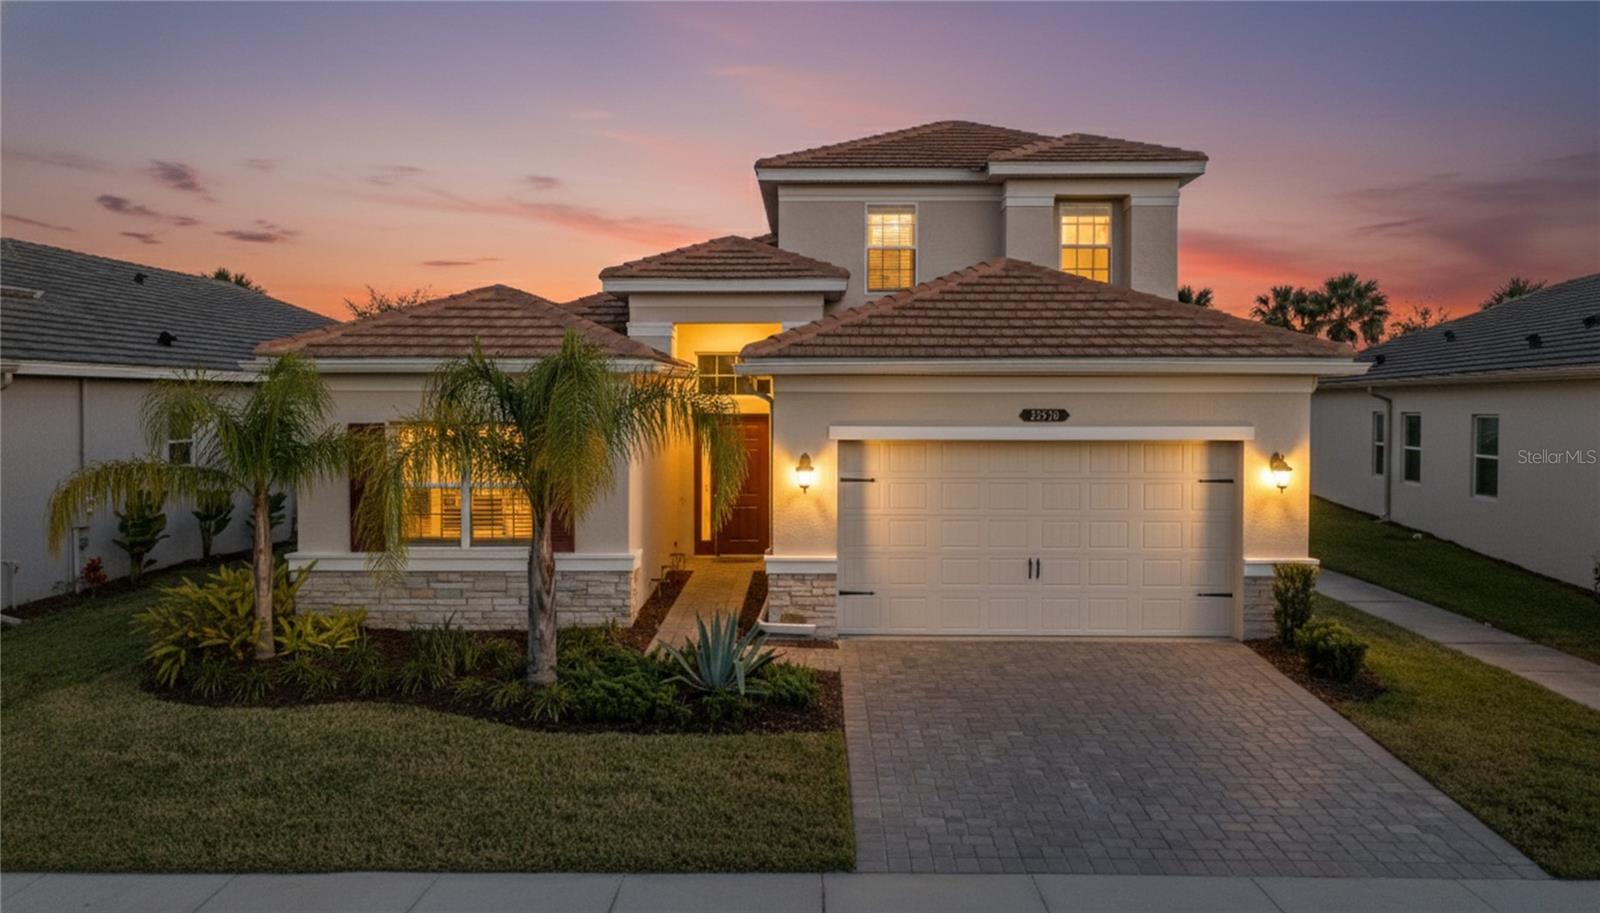
Virtually Staged. Welcome to this beautifully designed Holly model by GL Homes, offering nearly 3,000 sq ft of modern living space in the highly desirable 24-hour man-gated Winding Ridge community of Wesley Chapel. This thoughtfully crafted home features a bright open-concept floor plan perfect for entertaining, enhanced by luxury upgrades, designer lighting, and elegant architectural ceiling details that elevate the home’s style and ambiance. The luxurious primary suite provides a private retreat with a spa-inspired bath and generous closet space. A secondary bedroom with its own full bath offers ideal flexibility for guests, multigenerational living, or a private home office. Upstairs, enjoy a versatile loft/flex space that can easily serve as a media room, playroom, or additional bedroom. Step outside to the covered lanai, perfect for relaxing or hosting gatherings year-round. Additional highlights include a tile roof, 2-car garage, ample storage, and quality finishes throughout. Residents enjoy resort-style amenities including a clubhouse, pool, fitness center, and tennis courts — all within a secure man-gated community with no CDD fees. Conveniently located near top-rated schools, Wiregrass Mall, Tampa Premium Outlets, dining, medical facilities, and easy access to I-75 for commuting. This home blends space, comfort, and lifestyle in one of Wesley Chapel’s most sought-after communities. Easy to show — schedule your appointment and secure this gem of a home in a highly desirable location today!
Built-in Features
Eat-in Kitchen
High Ceilings
Living Room/Dining Room Combo
Open Floorplan
Primary Bedroom Main Floor
Smart Home
Solid Wood Cabinets
Stone Counters
Tray Ceiling(s)
Walk-In Closet(s)
Clubhouse
Fitness Center
Gated
Maintenance
Park
Playground
Pool
Recreation Facilities
Tennis Court(s)
Trail(s)
Taxes: $10,574.00
Tax Year: 2024
Association Fee: $360.00
Association Fee Frequency: Monthly
Courtyard
Cooktop
Dishwasher
Disposal
Dryer
Electric Water Heater
Microwave
Range Hood
Refrigerator
Washer
Elementary School: Wiregrass Elementary
Middle School: Thomas E Weightman Middle-Po
Junior High: Thomas E Weightman Middle-Po
High School: Wesley Chapel High-Po
MLS Area: 33543 - Zephyrhills/Wesley Chapel
Total Square Footage: 3,669
Price per Square Feet: $219.81
Water: Public
Construction: Block, Stucco
Date Listed: 2026-01-30 00:00:00
Furnished: Negotiable
Windows: Blinds
Parking: Driveway, Garage Door Opener
Garage Description: Y
Garage Spaces: 2
Attached Garage: Y
Flooring: Carpet, Tile
Roof: Shingle
Heating: Central
Cooling: Central Air
Laundry: Common Area, Electric Dryer Hookup, Inside, Laundry Room, Washer Hookup
Pets: Yes
Sewer: Public Sewer
Lot Desc.: Sidewalk
Parcel ID: 26-26-20-0070-0
Amenities: Clubhouse, Fitness Center, Gated, Maintenance, Park, Playground, Pool, Recreation Facilities, Tennis Court(S), Trail(S)
Listing Courtesy Of: Dalton Wade Inc
jle.homesinfl@gmail.com
Virtually Staged. Welcome to this beautifully designed Holly model by GL Homes, offering nearly 3,000 sq ft of modern living space in the highly desirable 24-hour man-gated Winding Ridge community of Wesley Chapel. This thoughtfully crafted home features a bright open-concept floor plan perfect for entertaining, enhanced by luxury upgrades, designer lighting, and elegant architectural ceiling details that elevate the home’s style and ambiance. The luxurious primary suite provides a private retreat with a spa-inspired bath and generous closet space. A secondary bedroom with its own full bath offers ideal flexibility for guests, multigenerational living, or a private home office. Upstairs, enjoy a versatile loft/flex space that can easily serve as a media room, playroom, or additional bedroom. Step outside to the covered lanai, perfect for relaxing or hosting gatherings year-round. Additional highlights include a tile roof, 2-car garage, ample storage, and quality finishes throughout. Residents enjoy resort-style amenities including a clubhouse, pool, fitness center, and tennis courts — all within a secure man-gated community with no CDD fees. Conveniently located near top-rated schools, Wiregrass Mall, Tampa Premium Outlets, dining, medical facilities, and easy access to I-75 for commuting. This home blends space, comfort, and lifestyle in one of Wesley Chapel’s most sought-after communities. Easy to show — schedule your appointment and secure this gem of a home in a highly desirable location today!
Property Details
Price: $639,000
Sq Ft: 2,907
($220 per
sqft)
Bedrooms: 4
Bathrooms: 3
Partial Baths: 1
City: Wesley Chapel
County: Pasco
Type: Single Family
Development: Winding Ridge
Subdivision: Winding Rdg Ph 1 & 2
Acres: 0.1600
Virtual Tour/Floorplan: View
Year Built: 2023
Listing Number: TB8469330
Status Code: A-Active
Taxes: $10,574.00
Tax Year: 2024
Garage:
2
/
Y
Furnishings: Negotiable
Pets Allowed: Yes
Total Recurring Fees: $360
Total Recurring Fee Frequency: 0.00
Interior Features:
Built-in Features
Eat-in Kitchen
High Ceilings
Living Room/Dining Room Combo
Open Floorplan
Primary Bedroom Main Floor
Smart Home
Solid Wood Cabinets
Stone Counters
Tray Ceiling(s)
Walk-In Closet(s)
Amenities:
Clubhouse
Fitness Center
Gated
Maintenance
Park
Playground
Pool
Recreation Facilities
Tennis Court(s)
Trail(s)
Financial Information:
Taxes: $10,574.00
Tax Year: 2024
Association Fee: $360.00
Association Fee Frequency: Monthly
Exterior Features:
Courtyard
Equipment:
Cooktop
Dishwasher
Disposal
Dryer
Electric Water Heater
Microwave
Range Hood
Refrigerator
Washer
School Information:
Elementary School: Wiregrass Elementary
Middle School: Thomas E Weightman Middle-Po
Junior High: Thomas E Weightman Middle-Po
High School: Wesley Chapel High-Po
Additional Information:
MLS Area: 33543 - Zephyrhills/Wesley Chapel
Total Square Footage: 3,669
Price per Square Feet: $219.81
Water: Public
Construction: Block, Stucco
Date Listed: 2026-01-30 00:00:00
Furnished: Negotiable
Windows: Blinds
Parking: Driveway, Garage Door Opener
Garage Description: Y
Garage Spaces: 2
Attached Garage: Y
Flooring: Carpet, Tile
Roof: Shingle
Heating: Central
Cooling: Central Air
Laundry: Common Area, Electric Dryer Hookup, Inside, Laundry Room, Washer Hookup
Pets: Yes
Sewer: Public Sewer
Lot Desc.: Sidewalk
Parcel ID: 26-26-20-0070-0
Amenities: Clubhouse, Fitness Center, Gated, Maintenance, Park, Playground, Pool, Recreation Facilities, Tennis Court(S), Trail(S)
Map of 32676 Tree Of Life Avenue, Wesley Chapel, FL 33543
Listing Courtesy Of: Dalton Wade Inc
jle.homesinfl@gmail.com