3260 Abbotsford Street, North Port, FL 34287
For Sale $494,900


Save Property
View Virtual Tour
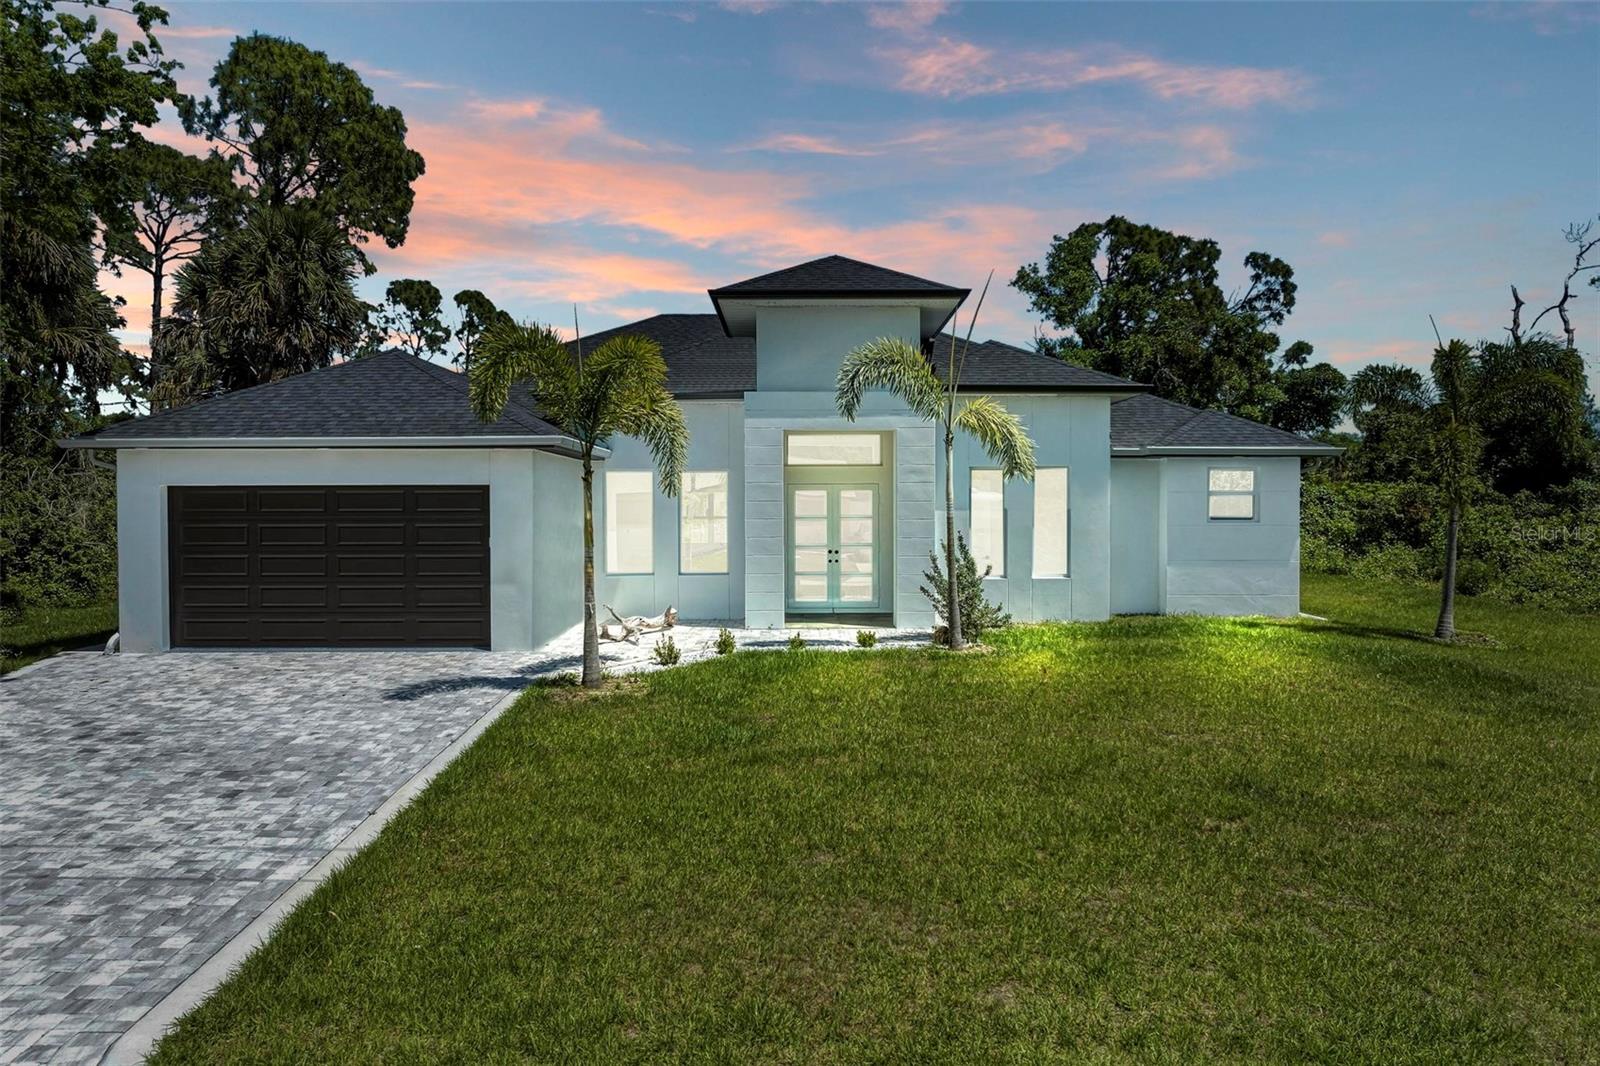
Virtually Staged. Welcome to this stunning 3-bedroom, 3-bathroom, 2-car garage home spanning 2,245 square feet of luxurious living space. Step into the epitome of modern elegance with an open-concept layout boasting soaring ceilings and high-end finishes, adorned with porcelain tile throughout. Unwind in the spacious living room, complete with a modern entertainment center with a fireplace. The heart of this home is the expansive kitchen, featuring a large island, boasting sleek gray cabinetry, stainless steel appliances, and a beautiful backsplash. A breakfast nook and formal dining area are perfect for entertaining guests or enjoying family dinners. Each of the three bedrooms is a private retreat, featuring en-suite bathrooms for ultimate convenience. The primary bedroom overlooks the lanai and backyard oasis, offering his and her walk-in closets and a spa-like bathroom. For added functionality, this home includes a laundry room and office space, ensuring every need is met. Step outside to the covered lanai, where endless possibilities await in the spacious backyard, offering ample room for a future pool deck and outdoor kitchen, all with views of the canal in the back of the property. With safety as the priority, this home is equipped with hurricane-impact windows to provide protection during inclement weather conditions. Conveniently located near I-75, beautiful beaches, and plenty of options for shopping, dining and outdoor activities. Don't let this opportunity slip away - schedule a showing today and make this dream home yours!
Built-in Features
Ceiling Fans(s)
Eat-in Kitchen
High Ceilings
Living Room/Dining Room Combo
Open Floorplan
Taxes: $670.00
Tax Year: 2023
Other
Rain Gutters
Dishwasher
Electric Water Heater
Microwave
Other
MLS Area: 34287 - North Port/Venice
Total Square Footage: 3,247
Price per Square Feet: $220.45
Water: Well
Construction: Block, Concrete
Date Listed: 2025-12-10 00:00:00
Furnished: Unfurnished
Garage Description: Y
Garage Spaces: 2
Attached Garage: Y
Flooring: Ceramic Tile
Roof: Shingle
Heating: Central
Cooling: Central Air
Fireplace: Y
Laundry: Inside, Laundry Room
Sewer: Septic Tank
Parcel ID: 0992190916
Listing Courtesy Of: Kona Realty
vlado@konarealtyteam.com
Virtually Staged. Welcome to this stunning 3-bedroom, 3-bathroom, 2-car garage home spanning 2,245 square feet of luxurious living space. Step into the epitome of modern elegance with an open-concept layout boasting soaring ceilings and high-end finishes, adorned with porcelain tile throughout. Unwind in the spacious living room, complete with a modern entertainment center with a fireplace. The heart of this home is the expansive kitchen, featuring a large island, boasting sleek gray cabinetry, stainless steel appliances, and a beautiful backsplash. A breakfast nook and formal dining area are perfect for entertaining guests or enjoying family dinners. Each of the three bedrooms is a private retreat, featuring en-suite bathrooms for ultimate convenience. The primary bedroom overlooks the lanai and backyard oasis, offering his and her walk-in closets and a spa-like bathroom. For added functionality, this home includes a laundry room and office space, ensuring every need is met. Step outside to the covered lanai, where endless possibilities await in the spacious backyard, offering ample room for a future pool deck and outdoor kitchen, all with views of the canal in the back of the property. With safety as the priority, this home is equipped with hurricane-impact windows to provide protection during inclement weather conditions. Conveniently located near I-75, beautiful beaches, and plenty of options for shopping, dining and outdoor activities. Don't let this opportunity slip away - schedule a showing today and make this dream home yours!
Property Details
Price: $494,900
Sq Ft: 2,245
($220 per
sqft)
Bedrooms: 3
Bathrooms: 2
Partial Baths: 1
City: North Port
County: Sarasota
Type: Single Family
Development: Port Charlotte
Subdivision: Port Charlotte 39 Rep
Acres: 0.2300
Virtual Tour/Floorplan: View
Year Built: 2025
Listing Number: A4674812
Status Code: A-Active
Taxes: $670.00
Tax Year: 2023
Garage:
2
/
Y
Furnishings: Unfurnished
Interior Features:
Built-in Features
Ceiling Fans(s)
Eat-in Kitchen
High Ceilings
Living Room/Dining Room Combo
Open Floorplan
Financial Information:
Taxes: $670.00
Tax Year: 2023
Exterior Features:
Other
Rain Gutters
Equipment:
Dishwasher
Electric Water Heater
Microwave
Other
Additional Information:
MLS Area: 34287 - North Port/Venice
Total Square Footage: 3,247
Price per Square Feet: $220.45
Water: Well
Construction: Block, Concrete
Date Listed: 2025-12-10 00:00:00
Furnished: Unfurnished
Garage Description: Y
Garage Spaces: 2
Attached Garage: Y
Flooring: Ceramic Tile
Roof: Shingle
Heating: Central
Cooling: Central Air
Fireplace: Y
Laundry: Inside, Laundry Room
Sewer: Septic Tank
Parcel ID: 0992190916
Map of 3260 Abbotsford Street, North Port, FL 34287
Listing Courtesy Of: Kona Realty
vlado@konarealtyteam.com