32552 Osprey Peak Way, San Antonio, FL 33576
For Sale $389,900




Calculate Your Payment
Scheduled Open Houses
2026-11-22 11:00 am - 2:00 pm
2026-11-22 12:00 pm - 3:00 pm
Share Property
Save Property
View Virtual Tour
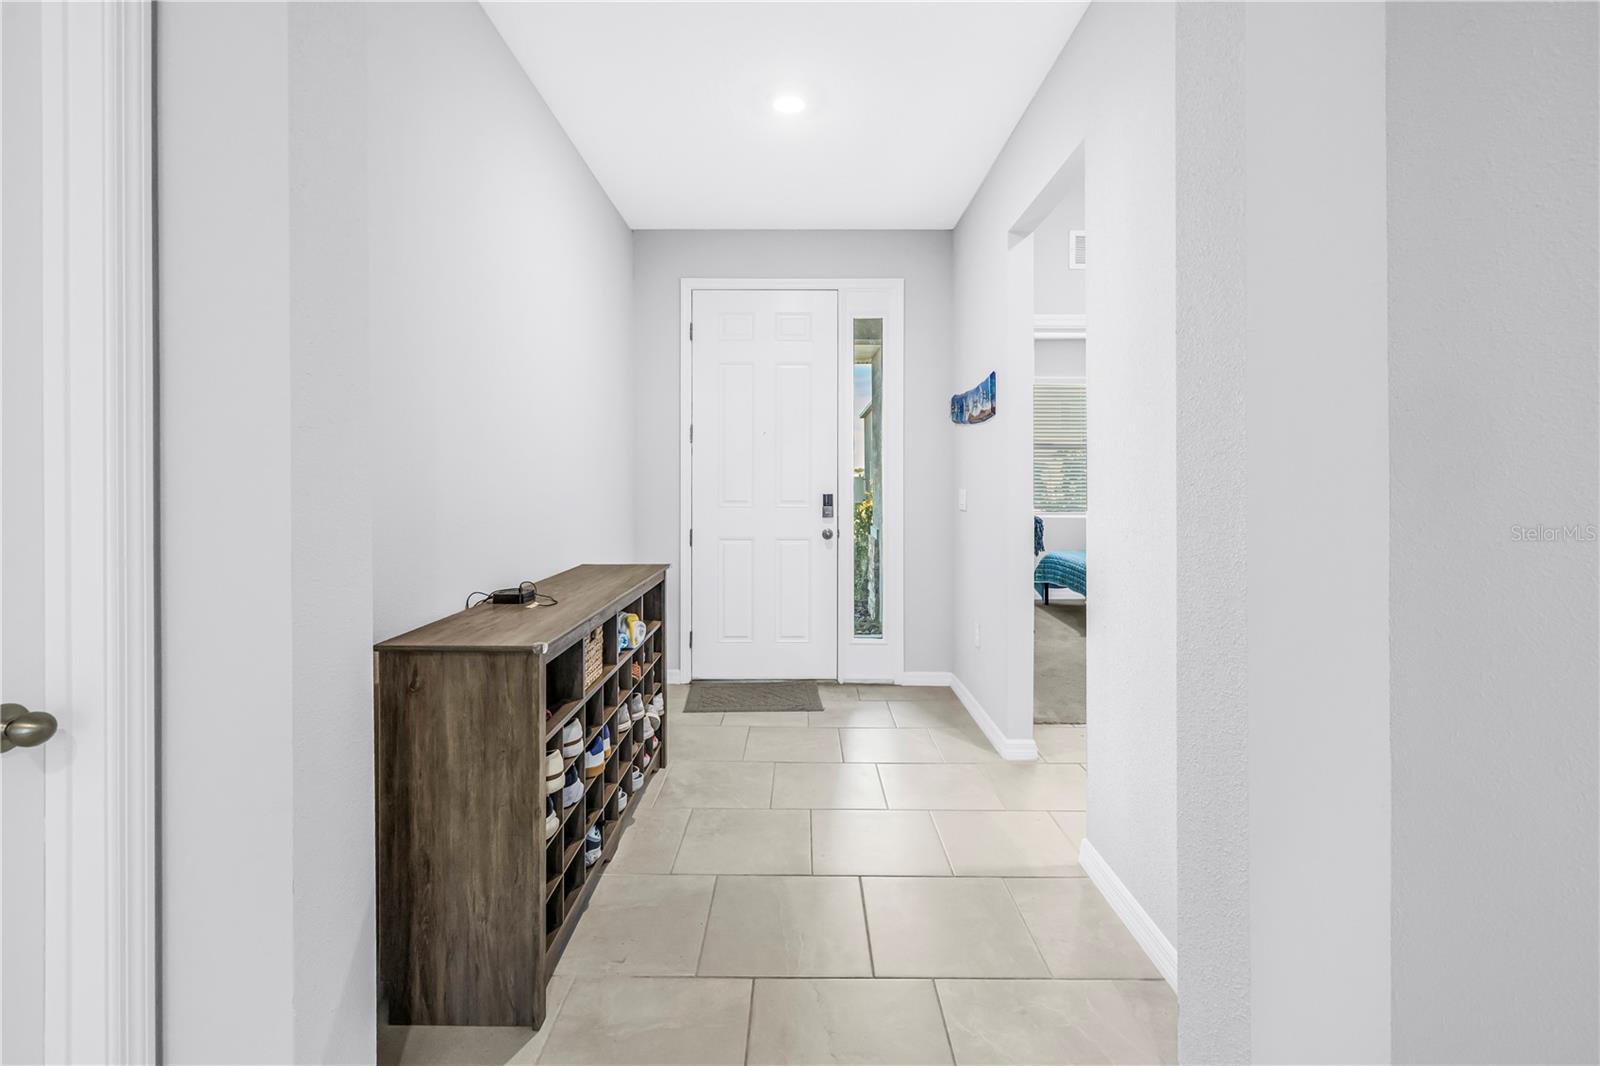
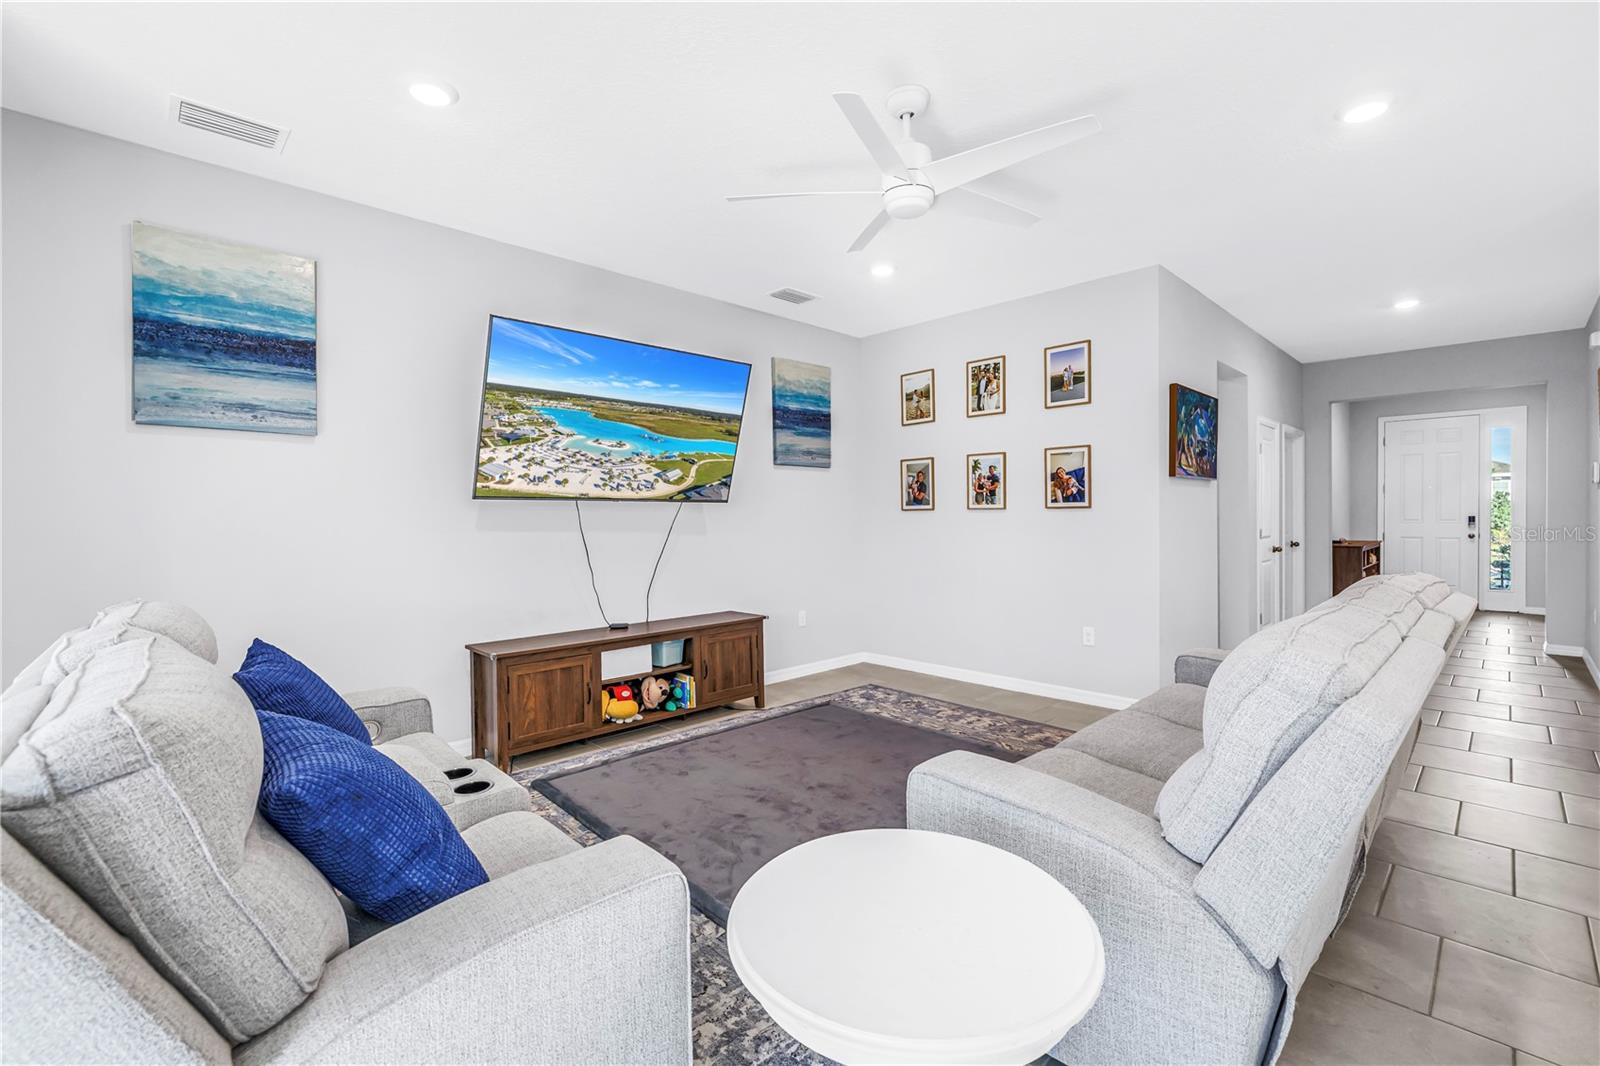
Welcome to resort living in this newer (2024) construction DR Horton home! 4 bedrooms with 2 full and 1 half bath. Large open living space with split bedroom plan. Preferred series home that showcases lofty 9’4” ceilings, 42” staggered-mount kitchen cabinets with crown molding, granite counter tops throughout, stainless steel appliances, shower wall tile, and more. The preferred series lineup also feature all concrete block construction and D.R. Horton’s Smart Home System capable (fees may apply). The benefits of new with the bonus of seller added upgrades including vinyl fenced yard, 7 ceiling fans (including 2 on patio), garage lights. EV car charger in garage, cabinet hardware, towel racks... Amazing community... Enjoy the spectacular almost 15 acre lagoon that features a sandbar with a swim-up area, food options, cabanas, kayaking, paddle boarding, a floating obstacle course, water slides and a splash park. The community also features miles of scenic walking trails, dog parks, playgrounds, golf cart paths,... The HOA fee includes cable and internet! Located off State Road 52 in San Antonio, and just about 5 minutes from I-75, The Market at Mirada is within the community and offers shops, restaurants Publix... Close to local entertainment, shopping & recreation including The Grove, Wiregrass Mall, Tampa Premium Outlets and Just 3 miles from the community is the future Double Branch (formally called Pasco Town Center.). Lots of exciting things happening in this area! About 35 minutes to Tampa, an hour (MOL) to St. Pete, and about 1.5 hrs to Orlando.Close by charter school options include Academy at the Farm and Innovation Prep. Buyer to verify public school zones. Buyer to verify all information including measurements and community info. CDD is broken out below but paid with taxes.
Ceiling Fans(s)
Kitchen/Family Room Combo
Stone Counters
Walk-In Closet(s)
Window Treatments
Cable TV
Fence Restrictions
Park
Playground
Pool
Trail(s)
Taxes: $4,137.00
Tax Year: 2025
Association Fee: $271.00
Association Fee Frequency: Quarterly
Dishwasher
Disposal
Dryer
Electric Water Heater
Microwave
Range
Refrigerator
Washer
Elementary School: San Antonio-Po
Middle School: Pasco Middle-Po
Junior High: Pasco Middle-Po
High School: Pasco High-Po
Building Description: Contemporary
MLS Area: 33576 - San Antonio
Total Square Footage: 2,751
Price per Square Feet: $190.57
Total Floors: 1
Water: Public
Construction: Block, Concrete
Date Listed: 2026-11-16 00:00:00
Furnished: Unfurnished
Windows: Storm Window(S), Window Treatments
Garage Description: Y
Garage Spaces: 2
Attached Garage: Y
Flooring: Tile
Roof: Shingle
Heating: Central
Cooling: Central Air
Laundry: Inside, Laundry Room
Pets: Cats Ok, Dogs Ok
Sewer: Public Sewer
Lot Desc.: Landscaped, Sidewalk, Paved
Parcel ID: 11-25-20-0200-0
Amenities: Cable Tv, Fence Restrictions, Park, Playground, Pool, Trail(S)
Listing Courtesy Of: Re/Max Action First Of Florida
brookehefte@yahoo.com
Welcome to resort living in this newer (2024) construction DR Horton home! 4 bedrooms with 2 full and 1 half bath. Large open living space with split bedroom plan. Preferred series home that showcases lofty 9’4” ceilings, 42” staggered-mount kitchen cabinets with crown molding, granite counter tops throughout, stainless steel appliances, shower wall tile, and more. The preferred series lineup also feature all concrete block construction and D.R. Horton’s Smart Home System capable (fees may apply). The benefits of new with the bonus of seller added upgrades including vinyl fenced yard, 7 ceiling fans (including 2 on patio), garage lights. EV car charger in garage, cabinet hardware, towel racks... Amazing community... Enjoy the spectacular almost 15 acre lagoon that features a sandbar with a swim-up area, food options, cabanas, kayaking, paddle boarding, a floating obstacle course, water slides and a splash park. The community also features miles of scenic walking trails, dog parks, playgrounds, golf cart paths,... The HOA fee includes cable and internet! Located off State Road 52 in San Antonio, and just about 5 minutes from I-75, The Market at Mirada is within the community and offers shops, restaurants Publix... Close to local entertainment, shopping & recreation including The Grove, Wiregrass Mall, Tampa Premium Outlets and Just 3 miles from the community is the future Double Branch (formally called Pasco Town Center.). Lots of exciting things happening in this area! About 35 minutes to Tampa, an hour (MOL) to St. Pete, and about 1.5 hrs to Orlando.Close by charter school options include Academy at the Farm and Innovation Prep. Buyer to verify public school zones. Buyer to verify all information including measurements and community info. CDD is broken out below but paid with taxes.
Property Details
Price: $389,900
Sq Ft: 2,046
($191 per
sqft)
Bedrooms: 4
Bathrooms: 2
Partial Baths: 1
City: San Antonio
County: Pasco
Type: Single Family
Development: Mirada Ph 1 Prcl 4
Acres: 0.1400
Virtual Tour/Floorplan: View
Year Built: 2024
Listing Number: TB8567886
Status Code: A-Active
Taxes: $4,137.00
Tax Year: 2025
Garage:
2
/
Y
Furnishings: Unfurnished
Pets Allowed: Cats OK, Dogs OK
Total Recurring Fees: $134
Total Recurring Fee Frequency: 0.00
Interior Features:
Ceiling Fans(s)
Kitchen/Family Room Combo
Stone Counters
Walk-In Closet(s)
Window Treatments
Amenities:
Cable TV
Fence Restrictions
Park
Playground
Pool
Trail(s)
Financial Information:
Taxes: $4,137.00
Tax Year: 2025
Association Fee: $271.00
Association Fee Frequency: Quarterly
Equipment:
Dishwasher
Disposal
Dryer
Electric Water Heater
Microwave
Range
Refrigerator
Washer
School Information:
Elementary School: San Antonio-Po
Middle School: Pasco Middle-Po
Junior High: Pasco Middle-Po
High School: Pasco High-Po
Additional Information:
Building Description: Contemporary
MLS Area: 33576 - San Antonio
Total Square Footage: 2,751
Price per Square Feet: $190.57
Total Floors: 1
Water: Public
Construction: Block, Concrete
Date Listed: 2026-11-16 00:00:00
Furnished: Unfurnished
Windows: Storm Window(S), Window Treatments
Garage Description: Y
Garage Spaces: 2
Attached Garage: Y
Flooring: Tile
Roof: Shingle
Heating: Central
Cooling: Central Air
Laundry: Inside, Laundry Room
Pets: Cats Ok, Dogs Ok
Sewer: Public Sewer
Lot Desc.: Landscaped, Sidewalk, Paved
Parcel ID: 11-25-20-0200-0
Amenities: Cable Tv, Fence Restrictions, Park, Playground, Pool, Trail(S)
Map of 32552 Osprey Peak Way, San Antonio, FL 33576
Listing Courtesy Of: Re/Max Action First Of Florida
brookehefte@yahoo.com