324 Stetson Rise Court, Plant City, FL 33566
For Sale $689,990
Save Property
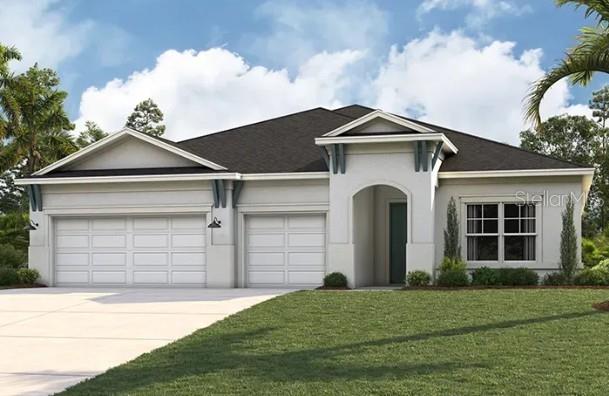
Under Construction. Welcome to this beautifully designed 4-bedroom, 3-bath plus a Den/Office room offering 2,765 square feet of thoughtfully planned living space. Step inside to find an open and inviting floor plan that seamlessly blends comfort and functionality. The spacious great room flows effortlessly into the kitchen and dining areas, creating the perfect setting for everyday living and entertaining. The kitchen features modern cabinetry, ample counter space, and a large island ideal for casual gatherings. The owner’s suite provides a private retreat with a well-appointed ensuite bath, dual vanities, walk-in shower, and generous walk-in closet. Three additional bedrooms and two full baths provides plenty of space for family, guests, or a home office. Enjoy the convenience of a versatile layout, abundant natural light, and quality finishes throughout. The outdoor living space and backyard provide the perfect setting for relaxing evenings or weekend get-togethers. This home delivers both style and practicality in one of the area’s most desirable locations. Don’t miss your chance to make it yours!
Eat-in Kitchen
In Wall Pest System
Living Room/Dining Room Combo
Open Floorplan
Solid Surface Counters
Solid Wood Cabinets
Split Bedroom
Thermostat
Tray Ceiling(s)
Walk-In Closet(s)
Taxes: $200.00
Tax Year: 2026
Association Fee: $475.00
Association Fee Frequency: Quarterly
Sidewalk
Dishwasher
Disposal
Electric Cooktop
Exhaust Fan
Microwave
Refrigerator
Elementary School: Trapnell-Hb
Middle School: Turkey Creek-Hb
Junior High: Turkey Creek-Hb
High School: Durant-Hb
MLS Area: 33566 - Plant City
Total Square Footage: 3,674
Price per Square Feet: $249.54
Construction: Block, Stucco
Date Listed: 2026-10-07 00:00:00
Furnished: Unfurnished
Garage Description: Y
Attached Garage: Y
Flooring: Carpet, Ceramic Tile
Roof: Shingle
Heating: Electric
Cooling: Central Air
Laundry: Inside
Pets: Yes
Sewer: Public Sewer
Parcel ID: P-16-29-22-E1C-
Listing Courtesy Of: Hartney Realty & Development
brian.phillips@cardelhomes.com
Under Construction. Welcome to this beautifully designed 4-bedroom, 3-bath plus a Den/Office room offering 2,765 square feet of thoughtfully planned living space. Step inside to find an open and inviting floor plan that seamlessly blends comfort and functionality. The spacious great room flows effortlessly into the kitchen and dining areas, creating the perfect setting for everyday living and entertaining. The kitchen features modern cabinetry, ample counter space, and a large island ideal for casual gatherings. The owner’s suite provides a private retreat with a well-appointed ensuite bath, dual vanities, walk-in shower, and generous walk-in closet. Three additional bedrooms and two full baths provides plenty of space for family, guests, or a home office. Enjoy the convenience of a versatile layout, abundant natural light, and quality finishes throughout. The outdoor living space and backyard provide the perfect setting for relaxing evenings or weekend get-togethers. This home delivers both style and practicality in one of the area’s most desirable locations. Don’t miss your chance to make it yours!
Property Details
Price: $689,990
Sq Ft: 2,765
($250 per
sqft)
Bedrooms: 4
Bathrooms: 3
City: Plant City
County: Hillsborough
Type: Single Family
Development: Southwind
Acres: 0.2400
Year Built: 2026
Listing Number: TB8555632
Status Code: A-Active
Taxes: $200.00
Tax Year: 2026
Garage:
/
Y
Furnishings: Unfurnished
Pets Allowed: Yes
Total Recurring Fees: $158
Total Recurring Fee Frequency: 0.00
Interior Features:
Eat-in Kitchen
In Wall Pest System
Living Room/Dining Room Combo
Open Floorplan
Solid Surface Counters
Solid Wood Cabinets
Split Bedroom
Thermostat
Tray Ceiling(s)
Walk-In Closet(s)
Financial Information:
Taxes: $200.00
Tax Year: 2026
Association Fee: $475.00
Association Fee Frequency: Quarterly
Exterior Features:
Sidewalk
Equipment:
Dishwasher
Disposal
Electric Cooktop
Exhaust Fan
Microwave
Refrigerator
School Information:
Elementary School: Trapnell-Hb
Middle School: Turkey Creek-Hb
Junior High: Turkey Creek-Hb
High School: Durant-Hb
Additional Information:
MLS Area: 33566 - Plant City
Total Square Footage: 3,674
Price per Square Feet: $249.54
Construction: Block, Stucco
Date Listed: 2026-10-07 00:00:00
Furnished: Unfurnished
Garage Description: Y
Attached Garage: Y
Flooring: Carpet, Ceramic Tile
Roof: Shingle
Heating: Electric
Cooling: Central Air
Laundry: Inside
Pets: Yes
Sewer: Public Sewer
Parcel ID: P-16-29-22-E1C-
Map of 324 Stetson Rise Court, Plant City, FL 33566
Listing Courtesy Of: Hartney Realty & Development
brian.phillips@cardelhomes.com