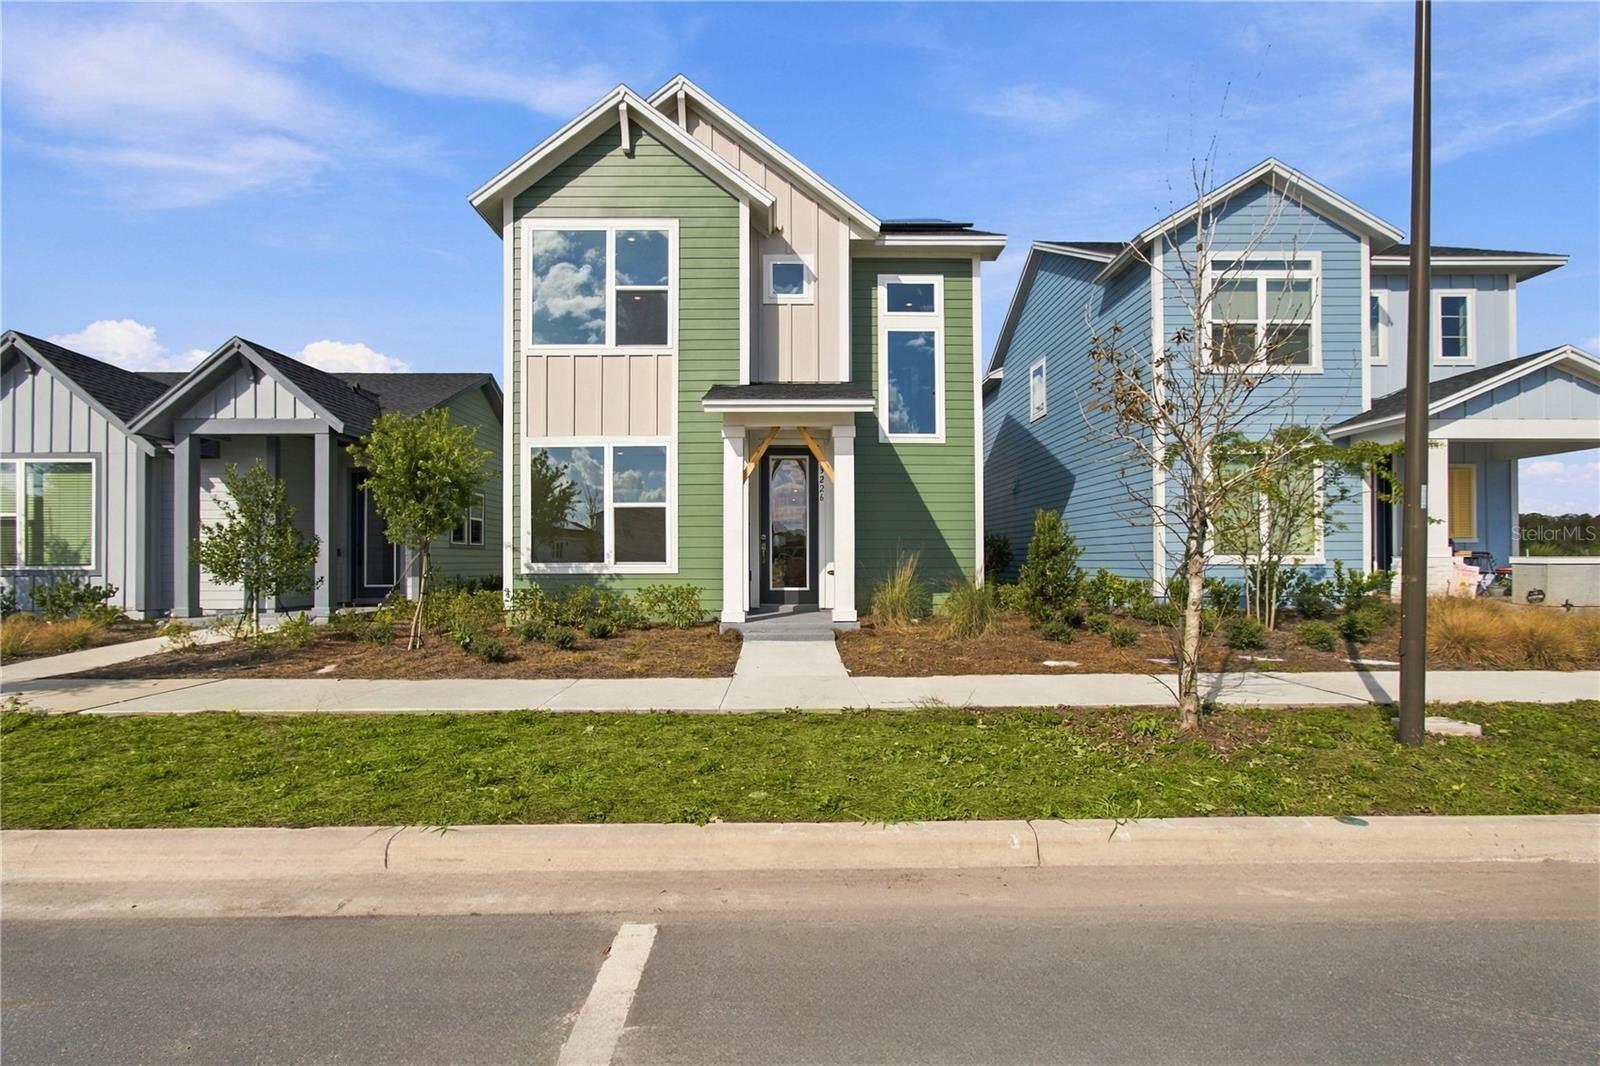
3226 Voyager Avenue, St Cloud, FL 34771
For Sale $636,013


Save Property
View Virtual Tour
Limited-time $75,000 Flex Cash incentive toward financing and closing costs when financing through the seller’s designated lender. Offer expires December 31, 2026. Terms and conditions apply. Splendid spaces and modern comforts blend The Skipper floor plan by David Weekley Homes in Orlando. Begin and end each day in your exquisite Owner’s Retreat, complete with an ensuite bathroom and large walk-in closet. Your upstairs retreat is the perfect place for a family movie theater or a fun game room. Each spare bedroom and guest suite presents unique features to accommodate every member of your family. Create your ultimate home office or reading parlor in the elegant study. The streamlined kitchen offers an oversized pantry, presentation island, and plenty of room for collaborative feast creation. Your open floor plan provides a sunlit expanse of enhanced livability and decorative possibilities. Quiet moments to yourself and social celebrations can both be enhanced with this home’s private lanai. The interior inspires warm greens and rustic textures creating a timeless retreat. At SunBridge, what’s coming to life here is more than just beautiful new homes. It’s also Workplaces. Eateries. Parks and pools. Shops and schools. And one more ingredient: an awe-inspiring, life-changing abundance of Florida nature.
In Wall Pest System
Primary Bedroom Upstairs
Thermostat
Walk-In Closet(s)
Trail(s)
Taxes: $6,221.00
Tax Year: 2026
Association Fee: $421.87
Association Fee Frequency: Quarterly
Cooktop
Dishwasher
Electric Water Heater
Microwave
Range Hood
Refrigerator
Elementary School: Voyager K-8
Middle School: Voyager K-8
Junior High: Voyager K-8
High School: Tohopekaliga High School
Building Description: Ranch
MLS Area: 34771 - St Cloud (Magnolia Square)
Total Square Footage: 3,386
Price per Square Feet: $240.91
Water: Public
Construction: Frame
Date Listed: 2026-07-13 00:00:00
Furnished: Unfurnished
Windows: Double Pane Windows, Low-Emissivity Windows
Parking: Alley Access, Driveway, Garage Door Opener, Garage Faces Rear
Garage Description: Y
Garage Spaces: 3
Attached Garage: Y
Flooring: Carpet, Ceramic Tile, Laminate
Roof: Shingle
Heating: Heat Pump
Cooling: Central Air
Security: Security System, Security System Owned, Smoke Detector(S)
Laundry: Inside, Laundry Room, Upper Level
Pets: Yes
Sewer: Public Sewer
Lot Desc.: Cleared, Greenbelt, Landscaped, Sidewalk, Paved
Parcel ID: 01-25-31-5541-0
Amenities: Trail(S)
Listing Courtesy Of: Weekley Homes Realty Company
rstpierre@dwhomes.com
Limited-time $75,000 Flex Cash incentive toward financing and closing costs when financing through the seller’s designated lender. Offer expires December 31, 2026. Terms and conditions apply. Splendid spaces and modern comforts blend The Skipper floor plan by David Weekley Homes in Orlando. Begin and end each day in your exquisite Owner’s Retreat, complete with an ensuite bathroom and large walk-in closet. Your upstairs retreat is the perfect place for a family movie theater or a fun game room. Each spare bedroom and guest suite presents unique features to accommodate every member of your family. Create your ultimate home office or reading parlor in the elegant study. The streamlined kitchen offers an oversized pantry, presentation island, and plenty of room for collaborative feast creation. Your open floor plan provides a sunlit expanse of enhanced livability and decorative possibilities. Quiet moments to yourself and social celebrations can both be enhanced with this home’s private lanai. The interior inspires warm greens and rustic textures creating a timeless retreat. At SunBridge, what’s coming to life here is more than just beautiful new homes. It’s also Workplaces. Eateries. Parks and pools. Shops and schools. And one more ingredient: an awe-inspiring, life-changing abundance of Florida nature.
Property Details
Price: $636,013
Sq Ft: 2,640
($241 per
sqft)
Bedrooms: 5
Bathrooms: 3
City: St Cloud
County: Osceola
Type: Single Family
Development: Weslyn Park
Acres: 0.1100
Virtual Tour/Floorplan: View
Year Built: 2026
Listing Number: TB8525023
Status Code: A-Active
Taxes: $6,221.00
Tax Year: 2026
Garage:
3
/
Y
Furnishings: Unfurnished
Pets Allowed: Yes
Total Recurring Fees: $141
Total Recurring Fee Frequency: 0.00
Interior Features:
In Wall Pest System
Primary Bedroom Upstairs
Thermostat
Walk-In Closet(s)
Amenities:
Trail(s)
Financial Information:
Taxes: $6,221.00
Tax Year: 2026
Association Fee: $421.87
Association Fee Frequency: Quarterly
Equipment:
Cooktop
Dishwasher
Electric Water Heater
Microwave
Range Hood
Refrigerator
School Information:
Elementary School: Voyager K-8
Middle School: Voyager K-8
Junior High: Voyager K-8
High School: Tohopekaliga High School
Additional Information:
Building Description: Ranch
MLS Area: 34771 - St Cloud (Magnolia Square)
Total Square Footage: 3,386
Price per Square Feet: $240.91
Water: Public
Construction: Frame
Date Listed: 2026-07-13 00:00:00
Furnished: Unfurnished
Windows: Double Pane Windows, Low-Emissivity Windows
Parking: Alley Access, Driveway, Garage Door Opener, Garage Faces Rear
Garage Description: Y
Garage Spaces: 3
Attached Garage: Y
Flooring: Carpet, Ceramic Tile, Laminate
Roof: Shingle
Heating: Heat Pump
Cooling: Central Air
Security: Security System, Security System Owned, Smoke Detector(S)
Laundry: Inside, Laundry Room, Upper Level
Pets: Yes
Sewer: Public Sewer
Lot Desc.: Cleared, Greenbelt, Landscaped, Sidewalk, Paved
Parcel ID: 01-25-31-5541-0
Amenities: Trail(S)
Map of 3226 Voyager Avenue, St Cloud, FL 34771
Listing Courtesy Of: Weekley Homes Realty Company
rstpierre@dwhomes.com