32239 Wolf Branch Lane, Sorrento, FL 32776
Pending $640,000


Save Property
View Virtual Tour
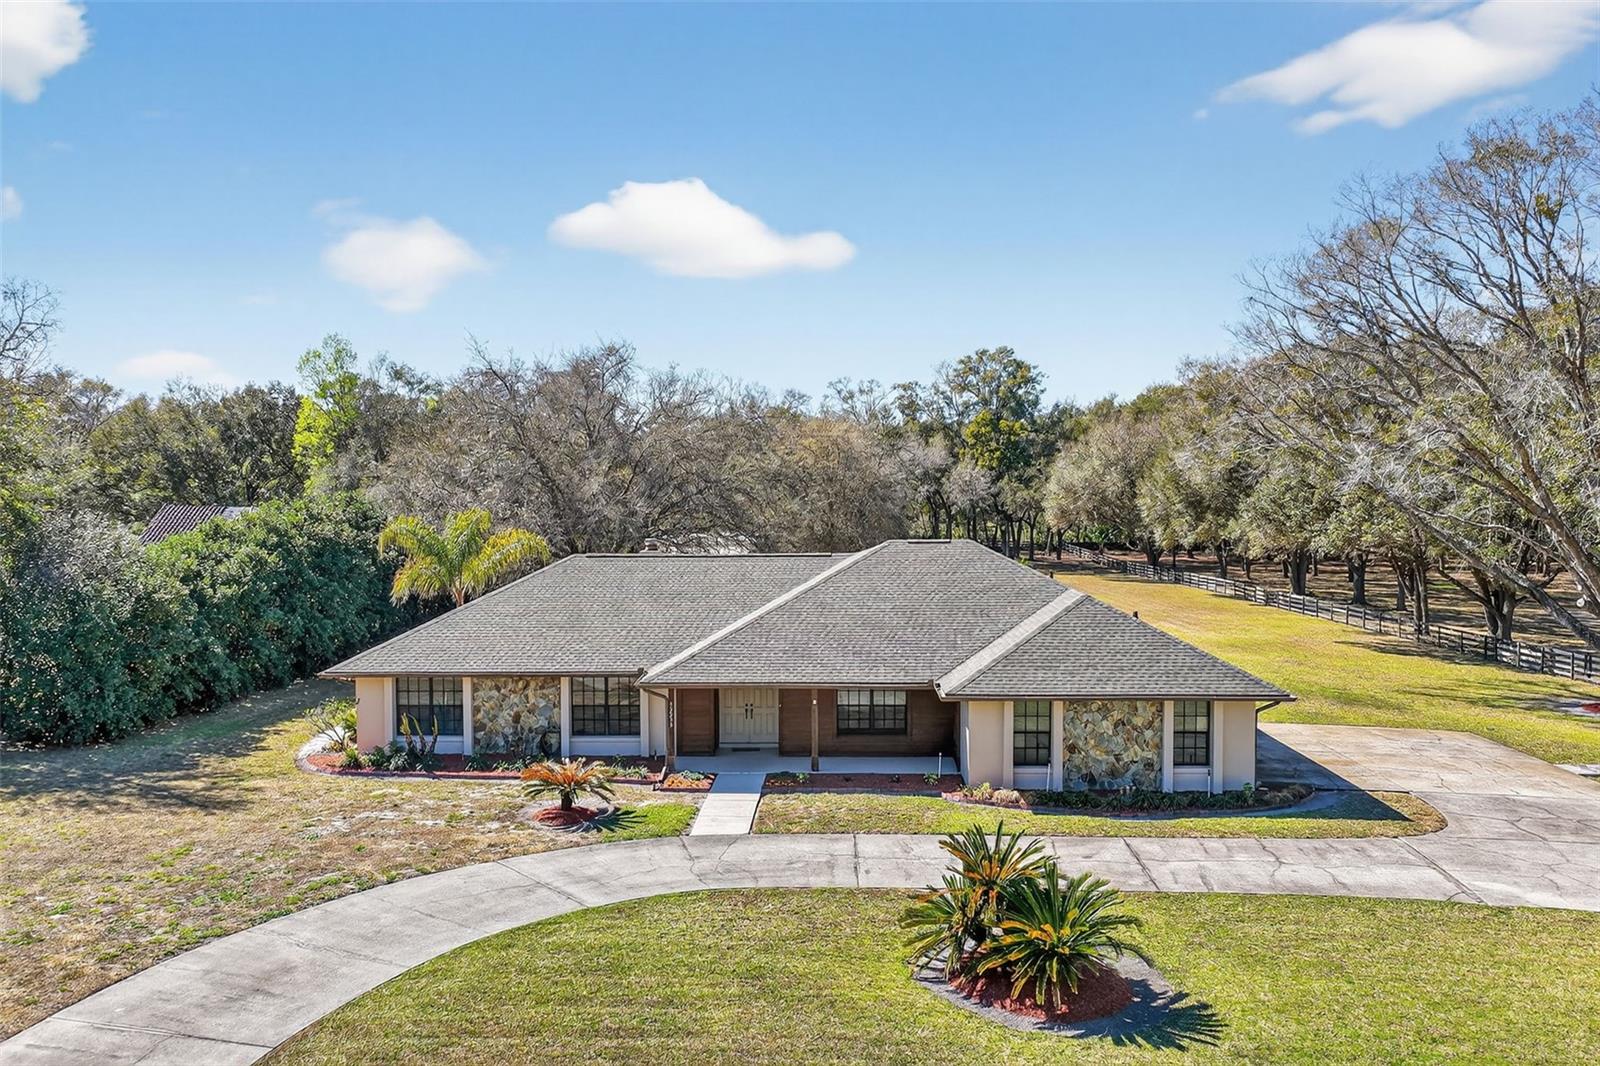
Under contract-accepting backup offers. Located in the sought-after equestrian community of Wolf Branch Estates, this beautifully maintained 3 bedroom, 2 bath pool home offers 2,242 square feet of heated living space on 2.25 acres beneath a canopy of grand oak trees. A horseshoe circular driveway, side-entry two-car garage, and separate golf cart garage create impressive curb appeal as you arrive at this inviting ranch-style property. An open front porch welcomes you inside, where the pride of ownership is immediately evident. The foyer is flanked by formal living and dining rooms, leading into a spacious family room featuring vaulted ceilings, rich wood flooring, and a striking stone wood-burning fireplace. The updated kitchen offers granite countertops, newer appliances, and a cozy dinette area overlooking the screened pool and spa. Sliding glass doors fully pocket into the wall, creating seamless indoor-outdoor living and opening to the covered lanai—perfect for entertaining. The primary suite features direct pool access and a walk-in closet with a cedar accent wall. The split floor plan provides privacy, with generously sized secondary bedrooms and a guest bath that also serves as a pool bath. The property is zoned for horses and offers exceptional storage and flexibility, including a 30’ x 10’ rear storage garage and a 35’ x 25’ x 12’ covered metal RV/boat storage area, making it ideal for those with recreational vehicles, boats, or additional equipment. Additional features include ceiling fans throughout and rain gutters. Major updates include a new HVAC in 2023, new hot water heater in 2025, and a new roof was installed in 2026. Ideally located just minutes from Historic Mount Dora’s restaurants, shops, and marina, with convenient access to the Wekiva Parkway for an easy Orlando commute, this property delivers space, privacy, and lifestyle all in one.
Cathedral Ceiling(s)
Ceiling Fans(s)
Stone Counters
Vaulted Ceiling(s)
Walk-In Closet(s)
Taxes: $5,491.17
Tax Year: 2025
Association Fee: $75.00
Association Fee Frequency: Annually
Rain Gutters
Sliding Doors
Cooktop
Dishwasher
Disposal
Dryer
Electric Water Heater
Exhaust Fan
Microwave
Refrigerator
Washer
Building Description: Florida
MLS Area: 32776 - Sorrento / Mount Plymouth
Total Square Footage: 3,422
Price per Square Feet: $285.46
Water: Well
Construction: Block, Stone, Stucco
Date Listed: 2026-02-26 00:00:00
Pool: Y
Pool Description: Gunite, In Ground, Screen Enclosure
Furnished: Unfurnished
Windows: Blinds
Parking: Driveway, Garage Door Opener, Garage Faces Rear, Garage Faces Side, Golf Cart Garage
Garage Description: Y
Garage Spaces: 2
Attached Garage: Y
Flooring: Carpet, Ceramic Tile, Wood
Roof: Shingle
Heating: Central, Electric
Cooling: Central Air
Fireplace: Y
Security: Smoke Detector(S)
Laundry: Inside, Laundry Room
Pets: Yes
Sewer: Septic Tank
Lot Desc.: In County, Paved, Zoned For Horses
Parcel ID: 23-19-27-010000
Listing Courtesy Of: Re/Max Premier Realty
jarenemathias@gmail.com
Under contract-accepting backup offers. Located in the sought-after equestrian community of Wolf Branch Estates, this beautifully maintained 3 bedroom, 2 bath pool home offers 2,242 square feet of heated living space on 2.25 acres beneath a canopy of grand oak trees. A horseshoe circular driveway, side-entry two-car garage, and separate golf cart garage create impressive curb appeal as you arrive at this inviting ranch-style property. An open front porch welcomes you inside, where the pride of ownership is immediately evident. The foyer is flanked by formal living and dining rooms, leading into a spacious family room featuring vaulted ceilings, rich wood flooring, and a striking stone wood-burning fireplace. The updated kitchen offers granite countertops, newer appliances, and a cozy dinette area overlooking the screened pool and spa. Sliding glass doors fully pocket into the wall, creating seamless indoor-outdoor living and opening to the covered lanai—perfect for entertaining. The primary suite features direct pool access and a walk-in closet with a cedar accent wall. The split floor plan provides privacy, with generously sized secondary bedrooms and a guest bath that also serves as a pool bath. The property is zoned for horses and offers exceptional storage and flexibility, including a 30’ x 10’ rear storage garage and a 35’ x 25’ x 12’ covered metal RV/boat storage area, making it ideal for those with recreational vehicles, boats, or additional equipment. Additional features include ceiling fans throughout and rain gutters. Major updates include a new HVAC in 2023, new hot water heater in 2025, and a new roof was installed in 2026. Ideally located just minutes from Historic Mount Dora’s restaurants, shops, and marina, with convenient access to the Wekiva Parkway for an easy Orlando commute, this property delivers space, privacy, and lifestyle all in one.
Property Details
Price: $640,000
Sq Ft: 2,242
($285 per
sqft)
Bedrooms: 3
Bathrooms: 2
City: Sorrento
County: Lake
Type: Single Family
Development: Wolfbranch Estates
Subdivision: Wolfbranch Estates Sub
Acres: 2.2500
Virtual Tour/Floorplan: View
Year Built: 1987
Listing Number: G5108818
Status Code: Pending
Taxes: $5,491.17
Tax Year: 2025
Garage:
2
/
Y
Furnishings: Unfurnished
Pets Allowed: Yes
Total Recurring Fees: $6
Total Recurring Fee Frequency: 0.00
Interior Features:
Cathedral Ceiling(s)
Ceiling Fans(s)
Stone Counters
Vaulted Ceiling(s)
Walk-In Closet(s)
Financial Information:
Taxes: $5,491.17
Tax Year: 2025
Association Fee: $75.00
Association Fee Frequency: Annually
Exterior Features:
Rain Gutters
Sliding Doors
Equipment:
Cooktop
Dishwasher
Disposal
Dryer
Electric Water Heater
Exhaust Fan
Microwave
Refrigerator
Washer
Additional Information:
Building Description: Florida
MLS Area: 32776 - Sorrento / Mount Plymouth
Total Square Footage: 3,422
Price per Square Feet: $285.46
Water: Well
Construction: Block, Stone, Stucco
Date Listed: 2026-02-26 00:00:00
Pool: Y
Pool Description: Gunite, In Ground, Screen Enclosure
Furnished: Unfurnished
Windows: Blinds
Parking: Driveway, Garage Door Opener, Garage Faces Rear, Garage Faces Side, Golf Cart Garage
Garage Description: Y
Garage Spaces: 2
Attached Garage: Y
Flooring: Carpet, Ceramic Tile, Wood
Roof: Shingle
Heating: Central, Electric
Cooling: Central Air
Fireplace: Y
Security: Smoke Detector(S)
Laundry: Inside, Laundry Room
Pets: Yes
Sewer: Septic Tank
Lot Desc.: In County, Paved, Zoned For Horses
Parcel ID: 23-19-27-010000
Map of 32239 Wolf Branch Lane, Sorrento, FL 32776
Listing Courtesy Of: Re/Max Premier Realty
jarenemathias@gmail.com