3223 Roseville Drive, Apopka, FL 32712
Pending $687,990


Save Property
View Virtual Tour
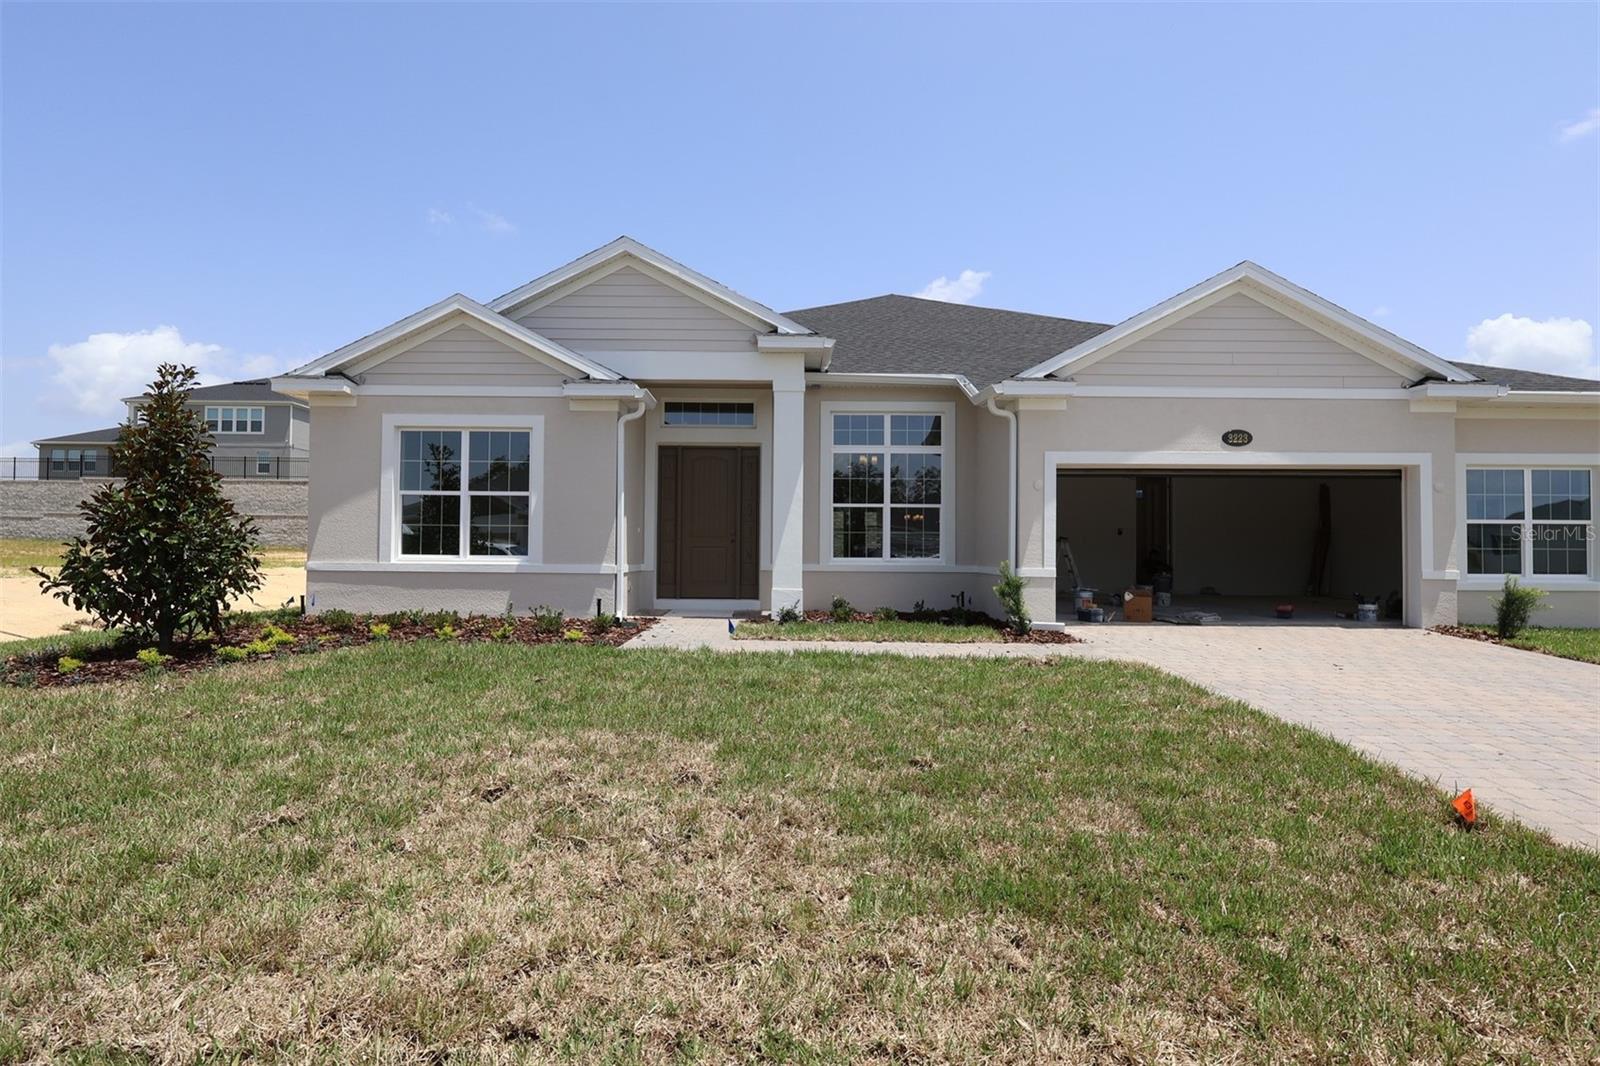
Under Construction. Welcome to 3223 Roseville Drive in Apopka, Florida: a stunning new construction home built by M/I Homes. This thoughtfully designed home offers 3,022 square foot of living space, featuring 4 bedrooms, 3 bathrooms, and an open-concept living space that connects the main gathering areas for everyday comfort and effortless entertaining. This single-story split-bedroom home features formal living and dining rooms, a walk-in pantry, huge lanai, and a 2.5-car garage. The floorplan of this home has been carefully crafted with quality of design at the forefront. The open-concept living space creates a seamless flow between rooms, allowing natural light to fill the home and providing a welcoming atmosphere. Your owner's suite is situated in its own corner, offering convenience and privacy, and features a stylish tray ceiling, an en-suite bathroom with a separate tub and shower, and two large walk-in closets. This home is nestled in a welcoming neighborhood with easy access to nearby parks, making it an ideal setting for those who enjoy outdoor activities, walking trails, and recreational green spaces. The surrounding area provides a peaceful setting while keeping daily conveniences within reach. This is an exceptional opportunity to own a brand-new home with quality design and generous living space in Apopka, Florida. Contact our team today for more information!
Crown Molding
Eat-in Kitchen
Kitchen/Family Room Combo
Open Floorplan
Primary Bedroom Main Floor
Solid Surface Counters
Split Bedroom
Thermostat
Tray Ceiling(s)
Walk-In Closet(s)
Park
Playground
Taxes: $274.00
Tax Year: 2025
Association Fee: $221.00
Association Fee Frequency: Monthly
Rain Gutters
Sidewalk
Dishwasher
Microwave
Tankless Water Heater
Elementary School: Wolf Lake Elem
Middle School: Wolf Lake Middle
Junior High: Wolf Lake Middle
High School: Apopka High
MLS Area: 32712 - Apopka
Total Square Footage: 3,022
Price per Square Feet: $227.66
Water: Public
Construction: Block, Cement Siding, Stucco
Date Listed: 2026-06-17 00:00:00
Furnished: Unfurnished
Windows: Double Pane Windows, Energy Star Qualified Windows, Insulated Windows
Parking: Driveway, Garage Door Opener, Oversized
Garage Description: Y
Garage Spaces: 2
Attached Garage: Y
Flooring: Carpet, Ceramic Tile
Roof: Shingle
Heating: Central, Heat Pump
Cooling: Central Air
Security: Gated Community, Smoke Detector(S)
Laundry: Inside, Laundry Room
Pets: Yes
Sewer: Private Sewer
Lot Desc.: Landscaped, Sidewalk, Paved
Parcel ID: 19-20-28-9225-0
Amenities: Park, Playground
Listing Courtesy Of: Keller Williams Advantage Realty
stacie@teamsbk.com
Under Construction. Welcome to 3223 Roseville Drive in Apopka, Florida: a stunning new construction home built by M/I Homes. This thoughtfully designed home offers 3,022 square foot of living space, featuring 4 bedrooms, 3 bathrooms, and an open-concept living space that connects the main gathering areas for everyday comfort and effortless entertaining. This single-story split-bedroom home features formal living and dining rooms, a walk-in pantry, huge lanai, and a 2.5-car garage. The floorplan of this home has been carefully crafted with quality of design at the forefront. The open-concept living space creates a seamless flow between rooms, allowing natural light to fill the home and providing a welcoming atmosphere. Your owner's suite is situated in its own corner, offering convenience and privacy, and features a stylish tray ceiling, an en-suite bathroom with a separate tub and shower, and two large walk-in closets. This home is nestled in a welcoming neighborhood with easy access to nearby parks, making it an ideal setting for those who enjoy outdoor activities, walking trails, and recreational green spaces. The surrounding area provides a peaceful setting while keeping daily conveniences within reach. This is an exceptional opportunity to own a brand-new home with quality design and generous living space in Apopka, Florida. Contact our team today for more information!
Property Details
Price: $687,990
Sq Ft: 3,022
($228 per
sqft)
Bedrooms: 4
Bathrooms: 3
City: Apopka
County: Orange
Type: Single Family
Development: Wolf Lake Ranch
Acres: 0.2600
Virtual Tour/Floorplan: View
Year Built: 2026
Listing Number: O6417308
Status Code: Pending
Taxes: $274.00
Tax Year: 2025
Garage:
2
/
Y
Furnishings: Unfurnished
Pets Allowed: Yes
Total Recurring Fees: $221
Total Recurring Fee Frequency: 0.00
Interior Features:
Crown Molding
Eat-in Kitchen
Kitchen/Family Room Combo
Open Floorplan
Primary Bedroom Main Floor
Solid Surface Counters
Split Bedroom
Thermostat
Tray Ceiling(s)
Walk-In Closet(s)
Amenities:
Park
Playground
Financial Information:
Taxes: $274.00
Tax Year: 2025
Association Fee: $221.00
Association Fee Frequency: Monthly
Exterior Features:
Rain Gutters
Sidewalk
Equipment:
Dishwasher
Microwave
Tankless Water Heater
School Information:
Elementary School: Wolf Lake Elem
Middle School: Wolf Lake Middle
Junior High: Wolf Lake Middle
High School: Apopka High
Additional Information:
MLS Area: 32712 - Apopka
Total Square Footage: 3,022
Price per Square Feet: $227.66
Water: Public
Construction: Block, Cement Siding, Stucco
Date Listed: 2026-06-17 00:00:00
Furnished: Unfurnished
Windows: Double Pane Windows, Energy Star Qualified Windows, Insulated Windows
Parking: Driveway, Garage Door Opener, Oversized
Garage Description: Y
Garage Spaces: 2
Attached Garage: Y
Flooring: Carpet, Ceramic Tile
Roof: Shingle
Heating: Central, Heat Pump
Cooling: Central Air
Security: Gated Community, Smoke Detector(S)
Laundry: Inside, Laundry Room
Pets: Yes
Sewer: Private Sewer
Lot Desc.: Landscaped, Sidewalk, Paved
Parcel ID: 19-20-28-9225-0
Amenities: Park, Playground
Map of 3223 Roseville Drive, Apopka, FL 32712
Listing Courtesy Of: Keller Williams Advantage Realty
stacie@teamsbk.com