3220 21St Avenue Se, Ocala, FL 34471
For Sale $649,900






Save Property
View Virtual Tour
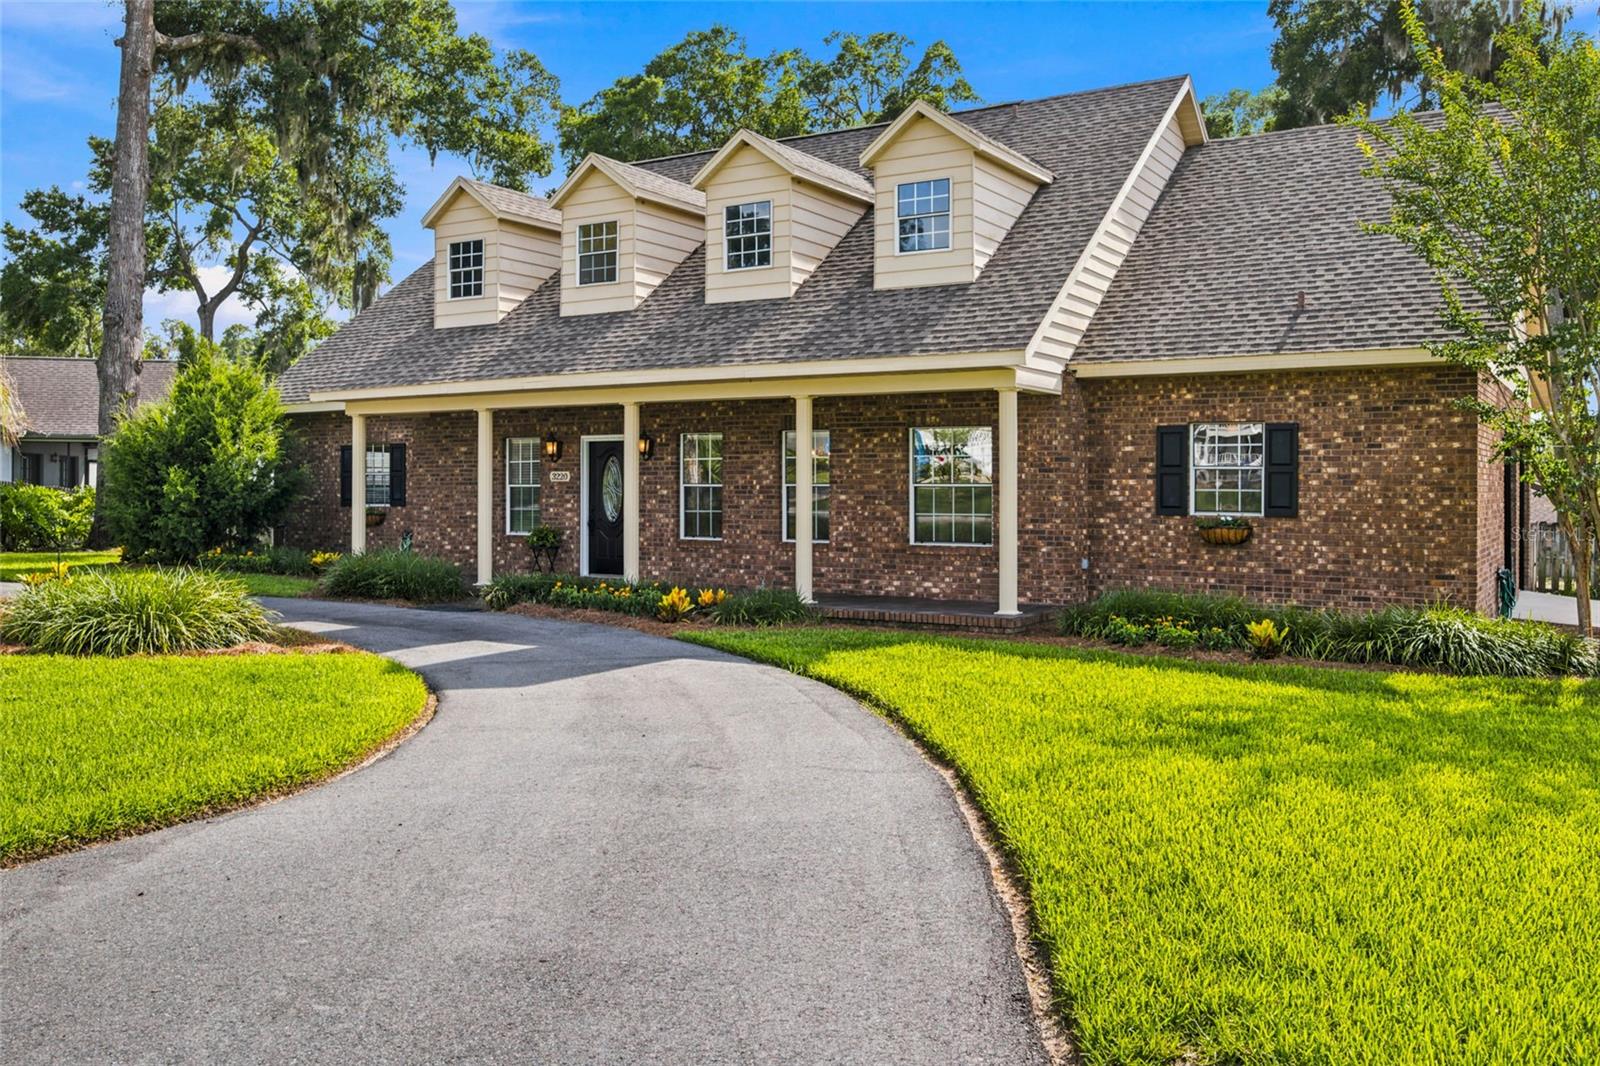
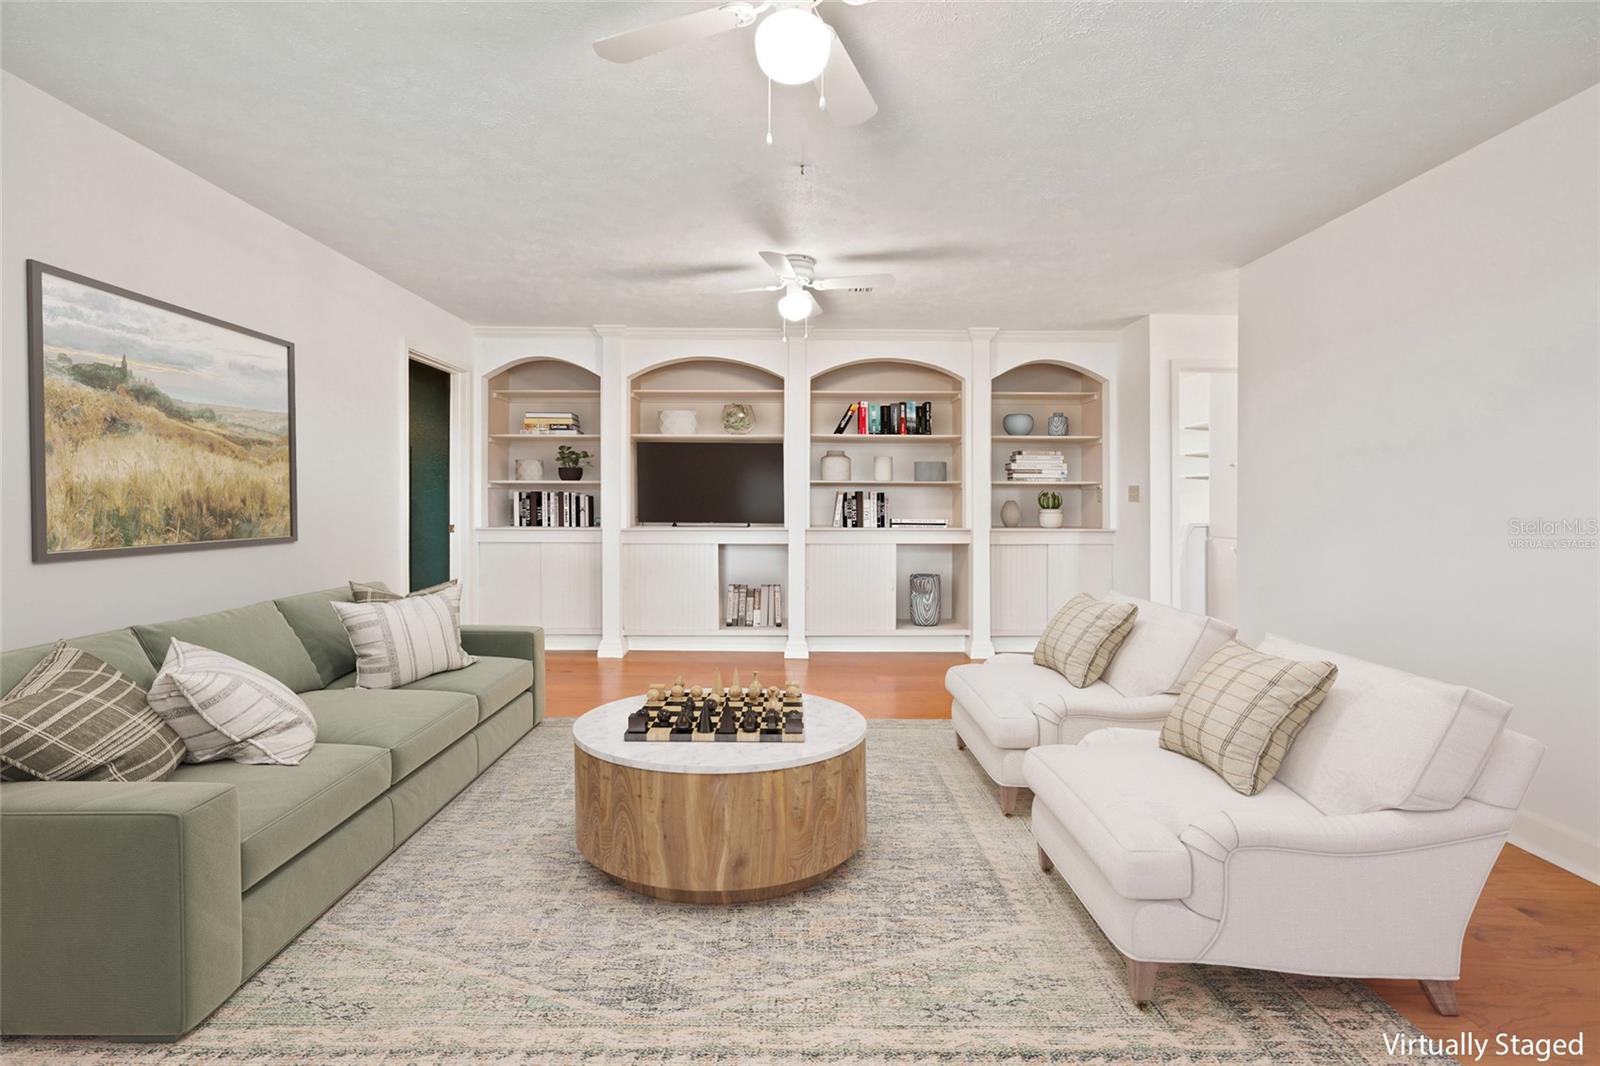
Virtually Staged. What are you waiting for? Welcome to one of SE Ocala's most DISTINCTIVE homes in sought-after Quail Creek. If you've been searching for a home with CHARACTER, generous living space, and room to entertain, your search ends here. Offering approximately 3,000 square feet of heated living SPACE, this beautifully maintained 4-bedroom, 3-bath residence was designed for making memories. From holiday gatherings and family celebrations to pool parties and quiet evenings at home, every space has been thoughtfully designed for comfortable everyday living. The spacious floor plan features multiple living and entertaining areas, a finished upstairs media/bonus room, a cozy fireplace, and a unique photography darkroom with sink that can easily become an art studio, hobby room, craft space, or private workspace. Step outside to your own backyard retreat where the sparkling POOL becomes the centerpiece for relaxing weekends and entertaining friends. Recent improvements provide peace of mind, including a new roof (2021), Lennox HVAC system (2024), remodeled bathroom (2023), and dual HVAC systems serving both levels of the home. Situated in the established Quail Creek neighborhood, you'll enjoy mature landscaping, larger homesites, and one of Ocala's most desirable Southeast locations, just minutes from shopping, restaurants, medical facilities, downtown Ocala, parks, and top-rated schools. This is more than a home. It's a place designed for living, entertaining, and creating lasting memories. Schedule your private showing today.
Ceiling Fans(s)
Chair Rail
Crown Molding
Eat-in Kitchen
High Ceilings
Primary Bedroom Main Floor
Solid Surface Counters
Solid Wood Cabinets
Split Bedroom
Thermostat
Walk-In Closet(s)
Taxes: $3,830.00
Tax Year: 2026
Private Yard
Dishwasher
Disposal
Dryer
Electric Water Heater
Range
Range Hood
Washer
Elementary School: South Ocala Elementary School
Middle School: Osceola Middle School
Junior High: Osceola Middle School
High School: Forest High School
Building Description: Traditional
MLS Area: 34471 - Ocala
Total Square Footage: 3,405
Price per Square Feet: $216.63
Total Floors: 2
Water: Public
Construction: Frame
Date Listed: 2026-06-20 00:00:00
Pool: Y
Pool Description: Gunite, In Ground
Furnished: Unfurnished
Windows: Skylight(S), Blinds
Parking: Circular Driveway, Driveway, Garage Door Opener, Off Street
Garage Description: Y
Garage Spaces: 2
Attached Garage: Y
Flooring: Carpet, Hardwood, Tile
Roof: Shingle
Heating: Central, Electric
Cooling: Central Air
Fireplace: Y
Security: Smoke Detector(S)
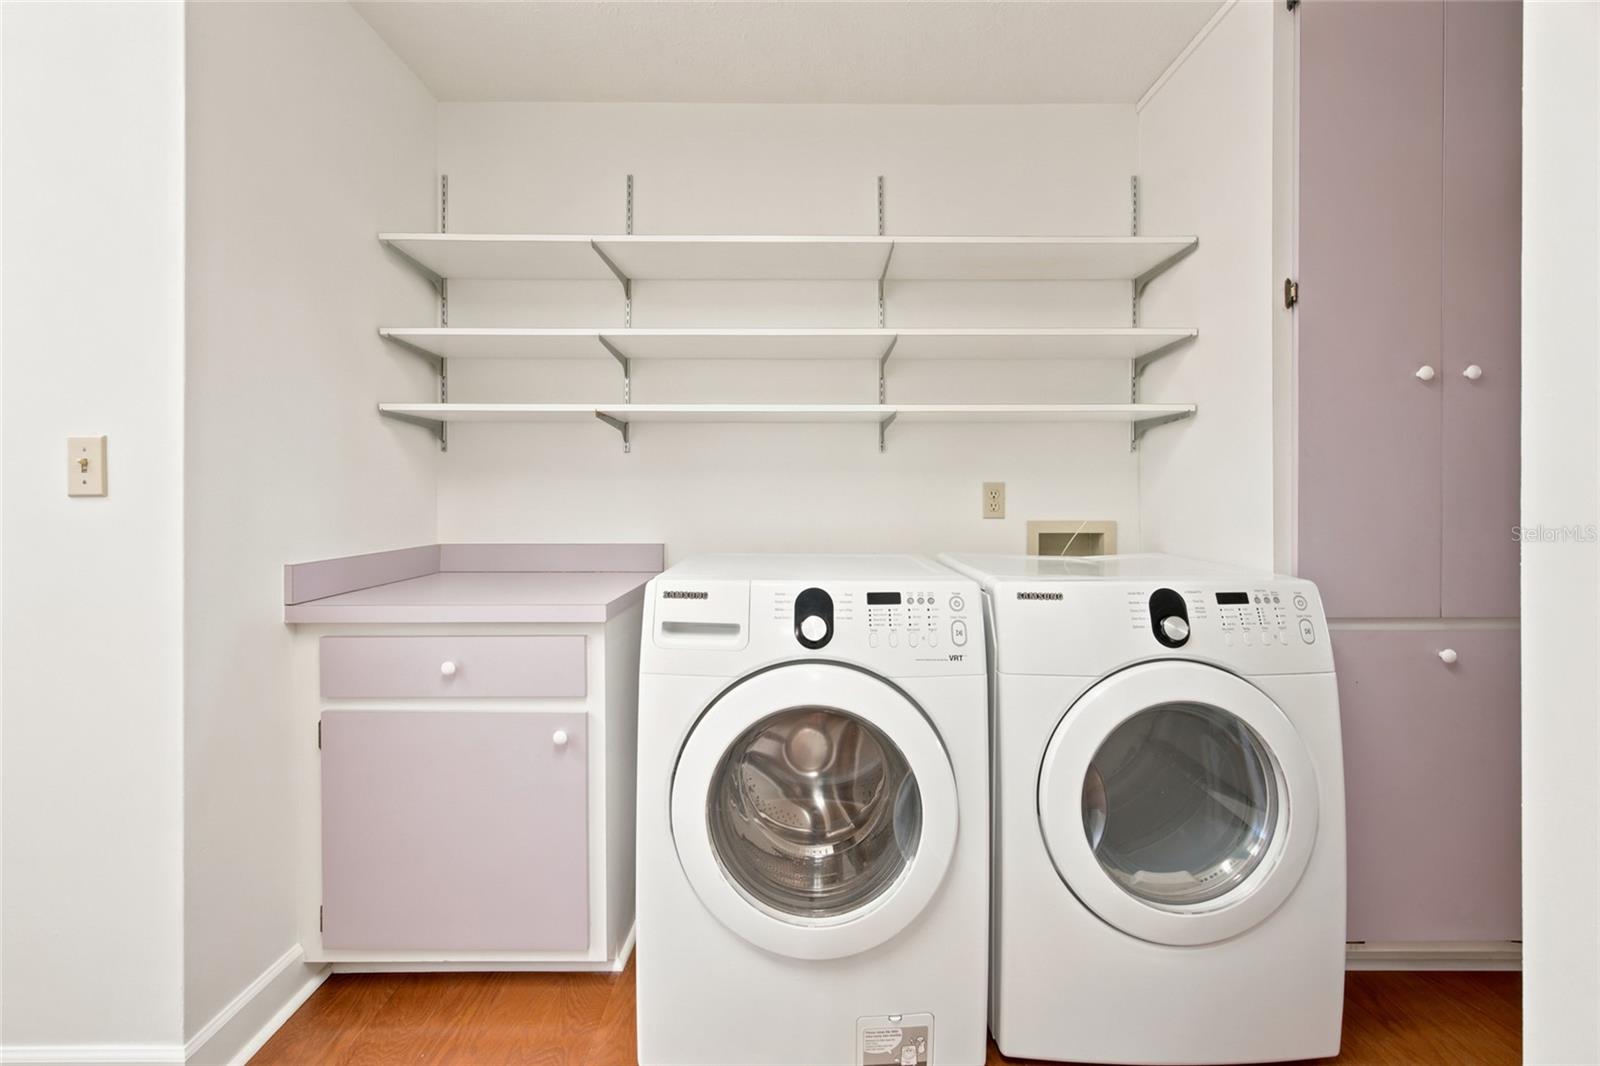
Laundry: Inside, Laundry Room, Upper Level
Sewer: Septic Tank
Lot Desc.: Corner Lot, In County, Landscaped, Level, Oversized Lot, Paved
Parcel ID: 2990-002-005
Listing Courtesy Of: Robb Harrison Realty Inc
robb@robbharrison.com
Virtually Staged. What are you waiting for? Welcome to one of SE Ocala's most DISTINCTIVE homes in sought-after Quail Creek. If you've been searching for a home with CHARACTER, generous living space, and room to entertain, your search ends here. Offering approximately 3,000 square feet of heated living SPACE, this beautifully maintained 4-bedroom, 3-bath residence was designed for making memories. From holiday gatherings and family celebrations to pool parties and quiet evenings at home, every space has been thoughtfully designed for comfortable everyday living. The spacious floor plan features multiple living and entertaining areas, a finished upstairs media/bonus room, a cozy fireplace, and a unique photography darkroom with sink that can easily become an art studio, hobby room, craft space, or private workspace. Step outside to your own backyard retreat where the sparkling POOL becomes the centerpiece for relaxing weekends and entertaining friends. Recent improvements provide peace of mind, including a new roof (2021), Lennox HVAC system (2024), remodeled bathroom (2023), and dual HVAC systems serving both levels of the home. Situated in the established Quail Creek neighborhood, you'll enjoy mature landscaping, larger homesites, and one of Ocala's most desirable Southeast locations, just minutes from shopping, restaurants, medical facilities, downtown Ocala, parks, and top-rated schools. This is more than a home. It's a place designed for living, entertaining, and creating lasting memories. Schedule your private showing today.
Property Details
Price: $649,900
Sq Ft: 3,000
($217 per
sqft)
Bedrooms: 4
Bathrooms: 3
City: Ocala
County: Marion
Type: Single Family
Development: Quail Creek
Acres: 0.3900
Virtual Tour/Floorplan: View
Year Built: 1987
Listing Number: OM726851
Status Code: A-Active
Taxes: $3,830.00
Tax Year: 2026
Garage:
2
/
Y
Furnishings: Unfurnished
Interior Features:
Ceiling Fans(s)
Chair Rail
Crown Molding
Eat-in Kitchen
High Ceilings
Primary Bedroom Main Floor
Solid Surface Counters
Solid Wood Cabinets
Split Bedroom
Thermostat
Walk-In Closet(s)
Financial Information:
Taxes: $3,830.00
Tax Year: 2026
Exterior Features:
Private Yard
Equipment:
Dishwasher
Disposal
Dryer
Electric Water Heater
Range
Range Hood
Washer
School Information:
Elementary School: South Ocala Elementary School
Middle School: Osceola Middle School
Junior High: Osceola Middle School
High School: Forest High School
Additional Information:
Building Description: Traditional
MLS Area: 34471 - Ocala
Total Square Footage: 3,405
Price per Square Feet: $216.63
Total Floors: 2
Water: Public
Construction: Frame
Date Listed: 2026-06-20 00:00:00
Pool: Y
Pool Description: Gunite, In Ground
Furnished: Unfurnished
Windows: Skylight(S), Blinds
Parking: Circular Driveway, Driveway, Garage Door Opener, Off Street
Garage Description: Y
Garage Spaces: 2
Attached Garage: Y
Flooring: Carpet, Hardwood, Tile
Roof: Shingle
Heating: Central, Electric
Cooling: Central Air
Fireplace: Y
Security: Smoke Detector(S)
Laundry: Inside, Laundry Room, Upper Level
Sewer: Septic Tank
Lot Desc.: Corner Lot, In County, Landscaped, Level, Oversized Lot, Paved
Parcel ID: 2990-002-005
Map of 3220 21St Avenue Se, Ocala, FL 34471
Listing Courtesy Of: Robb Harrison Realty Inc
robb@robbharrison.com