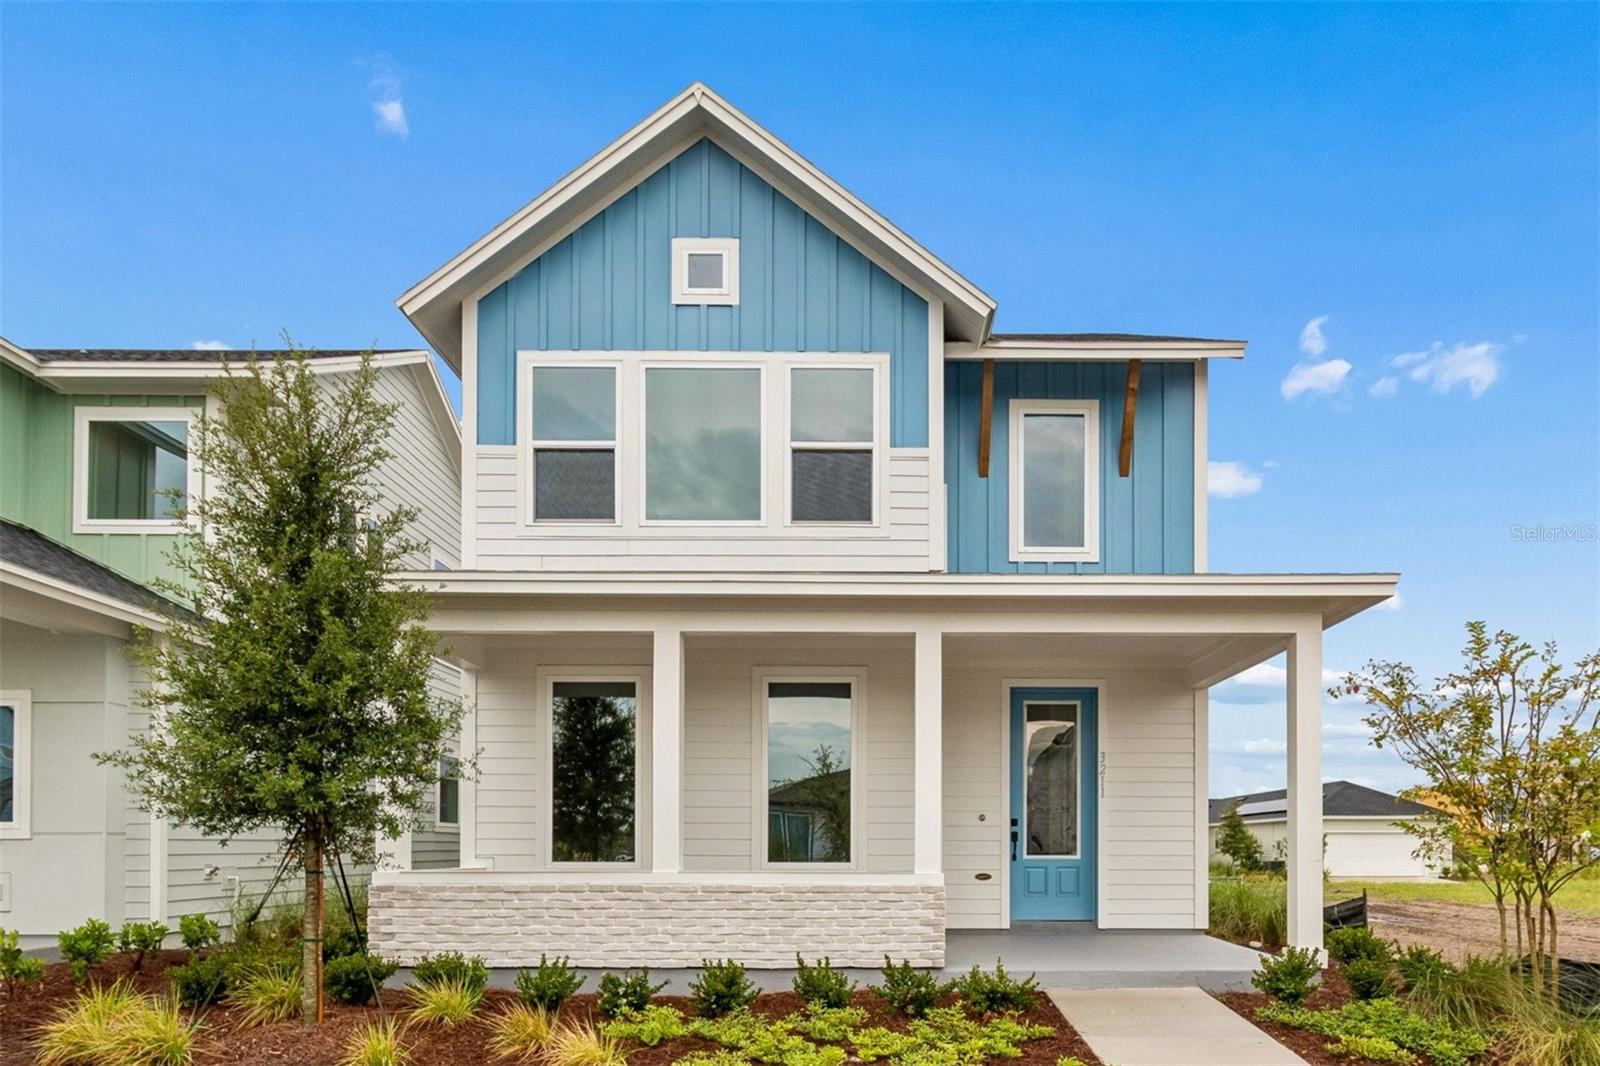
3211 Voyager Avenue, St Cloud, FL 34771
For Sale $590,016


Save Property
View Virtual Tour
Limited-time $75,000 Flex Cash incentive toward financing and closing costs when financing through the seller’s designated lender. Offer expires December 31, 2026. Terms and conditions apply. Award Winning David Weekley’ Homes signature craftsmanship is evident throughout our Voyage plan. Enjoy the serene and sophisticated lifestyle advantages of The Voyage new home plan. Flex your interior design skills in the limitless livability potential of the welcoming study and sunlit, open-concept family room on the first floor. The exquisite kitchen includes ample room devoted to presentation, meal prep, dining, and storage. Elegant cabinetry, a decorative tile backsplash, and quartz countertops complete the space, ensuring both style and functionality. There’s no better place to enjoy a leisurely evening than in the shade of your classic lanai. Upstairs, create reading nooks, student workstations, or craft workshops in the upstairs retreat. Your Owner’s Retreat offers an everyday escape from the outside world and features a contemporary en suite bathroom and a pair of walk-in closets. Two additional bedrooms, sharing their own dedicated hallway, offer added privacy and comfort, while a full bathroom serves the space. The second floor also includes two linen closets, a laundry room, and a large loft for flexible living. The interior “Caves” design inspires deep tones and rich details of refinement together. At SunBridge, what’s coming to life here is more than just beautiful new homes. It’s also Workplaces. Eateries. Parks and pools. Shops and schools. And one more ingredient: an awe-inspiring, life-changing abundance of Florida nature.
High Ceilings
In Wall Pest System
Kitchen/Family Room Combo
Primary Bedroom Upstairs
Stone Counters
Thermostat
Park
Pool
Taxes: $7,059.00
Tax Year: 2026
Association Fee: $421.87
Association Fee Frequency: Monthly
Sidewalk
Built-In Oven
Cooktop
Dishwasher
Disposal
Microwave
Range Hood
Refrigerator
Elementary School: Voyager K-8
Middle School: Voyager K-8
Junior High: Voyager K-8
High School: Tohopekaliga High School
Building Description: Bungalow
MLS Area: 34771 - St Cloud (Magnolia Square)
Total Square Footage: 3,109
Price per Square Feet: $255.53
Water: Public
Construction: Cement Siding, Frame
Date Listed: 2026-06-07 00:00:00
Furnished: Unfurnished
Windows: Double Pane Windows, Low-Emissivity Windows
Parking: Alley Access, Garage Door Opener, Garage Faces Rear
Garage Description: Y
Garage Spaces: 2
Attached Garage: Y
Flooring: Carpet, Ceramic Tile, Laminate
Roof: Shingle
Heating: Central, Electric
Cooling: Central Air
Security: Security System, Smoke Detector(S)
Laundry: Electric Dryer Hookup, Inside, Laundry Room, Upper Level, Washer Hookup
Pets: Yes
Sewer: Public Sewer
Lot Desc.: Sidewalk, Paved
Parcel ID: 01-25-31-5541-0
Amenities: Park, Pool
Listing Courtesy Of: Weekley Homes Realty Company
rstpierre@dwhomes.com
Limited-time $75,000 Flex Cash incentive toward financing and closing costs when financing through the seller’s designated lender. Offer expires December 31, 2026. Terms and conditions apply. Award Winning David Weekley’ Homes signature craftsmanship is evident throughout our Voyage plan. Enjoy the serene and sophisticated lifestyle advantages of The Voyage new home plan. Flex your interior design skills in the limitless livability potential of the welcoming study and sunlit, open-concept family room on the first floor. The exquisite kitchen includes ample room devoted to presentation, meal prep, dining, and storage. Elegant cabinetry, a decorative tile backsplash, and quartz countertops complete the space, ensuring both style and functionality. There’s no better place to enjoy a leisurely evening than in the shade of your classic lanai. Upstairs, create reading nooks, student workstations, or craft workshops in the upstairs retreat. Your Owner’s Retreat offers an everyday escape from the outside world and features a contemporary en suite bathroom and a pair of walk-in closets. Two additional bedrooms, sharing their own dedicated hallway, offer added privacy and comfort, while a full bathroom serves the space. The second floor also includes two linen closets, a laundry room, and a large loft for flexible living. The interior “Caves” design inspires deep tones and rich details of refinement together. At SunBridge, what’s coming to life here is more than just beautiful new homes. It’s also Workplaces. Eateries. Parks and pools. Shops and schools. And one more ingredient: an awe-inspiring, life-changing abundance of Florida nature.
Property Details
Price: $590,016
Sq Ft: 2,309
($256 per
sqft)
Bedrooms: 3
Bathrooms: 2
Partial Baths: 1
City: St Cloud
County: Osceola
Type: Single Family
Development: Weslyn Park
Acres: 0.0900
Virtual Tour/Floorplan: View
Year Built: 2026
Listing Number: TB8516253
Status Code: A-Active
Taxes: $7,059.00
Tax Year: 2026
Garage:
2
/
Y
Furnishings: Unfurnished
Pets Allowed: Yes
Total Recurring Fees: $422
Total Recurring Fee Frequency: 0.00
Interior Features:
High Ceilings
In Wall Pest System
Kitchen/Family Room Combo
Primary Bedroom Upstairs
Stone Counters
Thermostat
Amenities:
Park
Pool
Financial Information:
Taxes: $7,059.00
Tax Year: 2026
Association Fee: $421.87
Association Fee Frequency: Monthly
Exterior Features:
Sidewalk
Equipment:
Built-In Oven
Cooktop
Dishwasher
Disposal
Microwave
Range Hood
Refrigerator
School Information:
Elementary School: Voyager K-8
Middle School: Voyager K-8
Junior High: Voyager K-8
High School: Tohopekaliga High School
Additional Information:
Building Description: Bungalow
MLS Area: 34771 - St Cloud (Magnolia Square)
Total Square Footage: 3,109
Price per Square Feet: $255.53
Water: Public
Construction: Cement Siding, Frame
Date Listed: 2026-06-07 00:00:00
Furnished: Unfurnished
Windows: Double Pane Windows, Low-Emissivity Windows
Parking: Alley Access, Garage Door Opener, Garage Faces Rear
Garage Description: Y
Garage Spaces: 2
Attached Garage: Y
Flooring: Carpet, Ceramic Tile, Laminate
Roof: Shingle
Heating: Central, Electric
Cooling: Central Air
Security: Security System, Smoke Detector(S)
Laundry: Electric Dryer Hookup, Inside, Laundry Room, Upper Level, Washer Hookup
Pets: Yes
Sewer: Public Sewer
Lot Desc.: Sidewalk, Paved
Parcel ID: 01-25-31-5541-0
Amenities: Park, Pool
Map of 3211 Voyager Avenue, St Cloud, FL 34771
Listing Courtesy Of: Weekley Homes Realty Company
rstpierre@dwhomes.com