3209 Bayflower Avenue, St Cloud, FL 34773
Active Under Contract $399,000


Save Property
View Virtual Tour
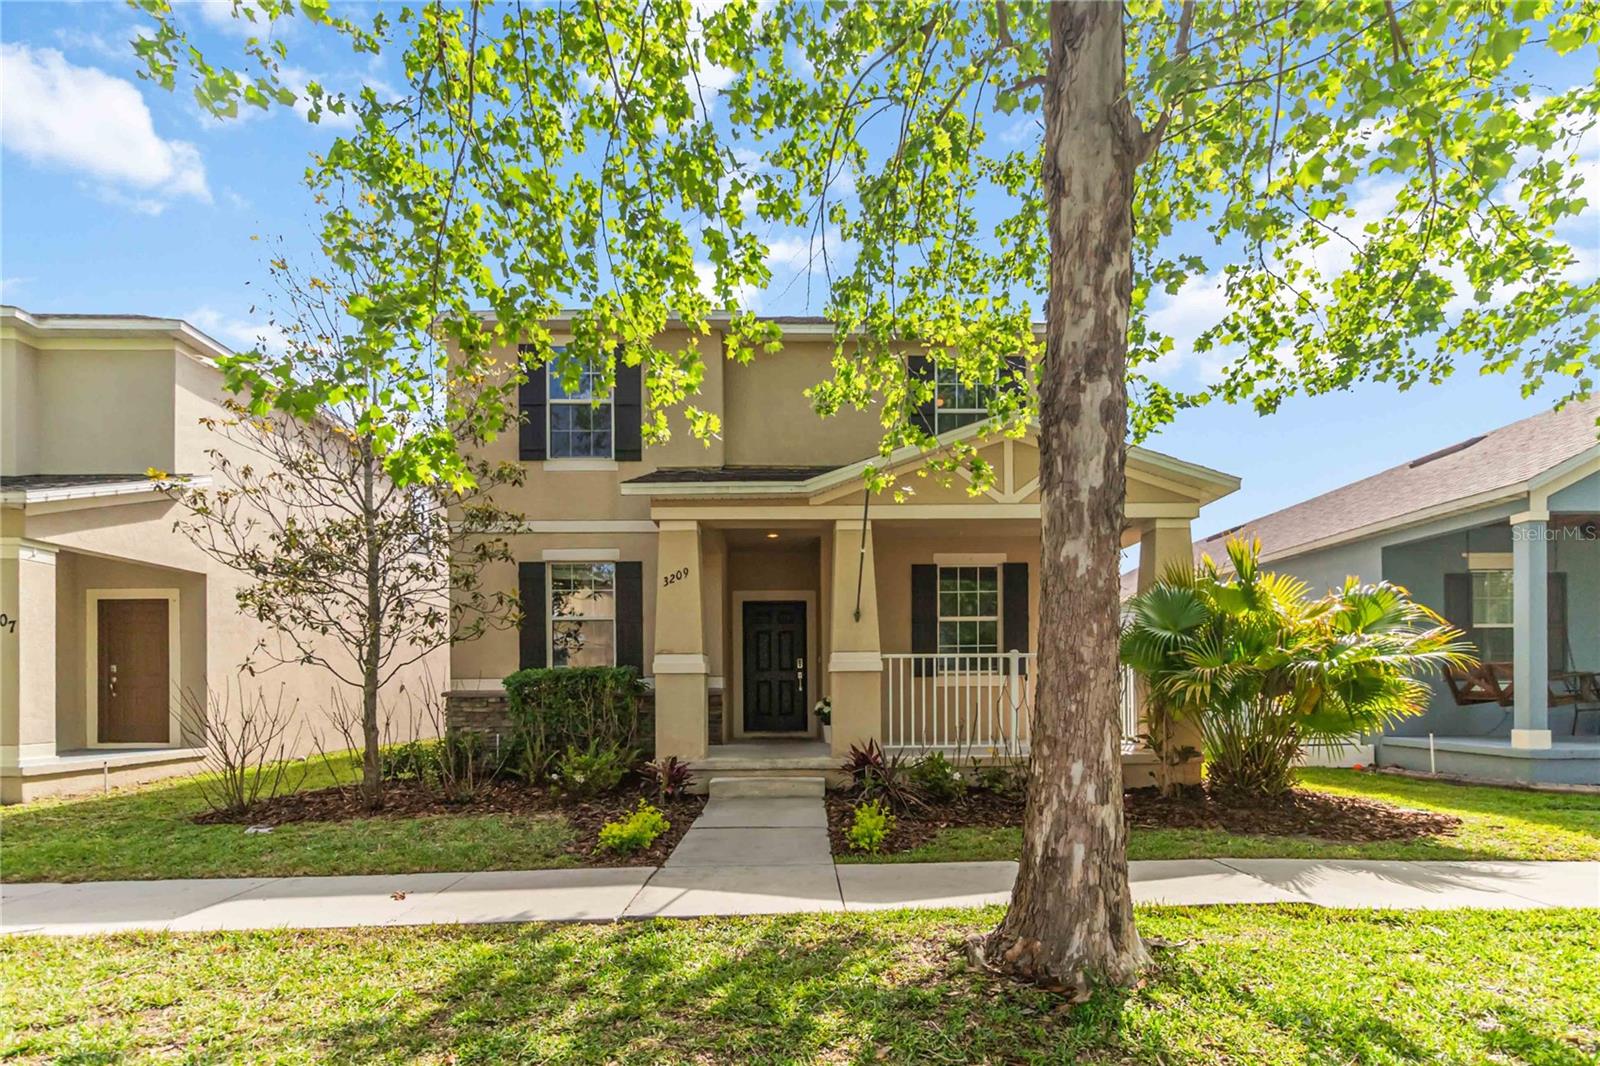
Under contract-accepting backup offers. Welcome to this spacious 5-bedroom, 3-bath home offering nearly 2,500 square feet of heated living space in the highly desirable Harmony golf course community. Designed with both comfort and functionality in mind, this home features new paint, new carpet, and open floor plan perfect for entertaining and everyday living.The kitchen is a true centerpiece, offering abundant cabinetry, granite countertops, a walk-in pantry, and a layout ideal for hosting family and friends. If you need additional storage space just look under the stairs for the hidden nook. The main level includes a convenient downstairs bedroom and full bath—perfect for guests or anyone who prefers to avoid stairs. A versatile bonus room provides the flexibility for a home office, den, or formal living space.Upstairs, you’ll find a private owner’s suite featuring a tray ceiling and a well-appointed en-suite bath with a soaking tub, granite countertops, dual sinks, a separate water closet, and a walk-in closet. Three additional generously sized bedrooms and a full bathroom complete the second floor, providing ample space for family and guests. Step outside to enjoy the covered back porch and vinyl privacy-fenced backyard—perfect for outdoor play, pets, or relaxing evenings. Additional features include a 2-car garage, rear parking, and street parking for guests. Ideally located just minutes from Harmony Community School, this home also offers convenient golf cart access through a nearby tunnel to Harmony High School and Harmony Middle School. Residents of Harmony enjoy an exceptional lifestyle with access to Buck Lake, including community pontoon boats, kayaks, canoes, and a fishing pier. The community also features resort-style pools, a splash pad, dog parks, playgrounds, walking trails, a fitness center, and bike paths. Enjoy leisurely golf cart rides to nearby coffee shops, restaurants, local dining, along with frequent community events or just sit on your covered front porch and relax. With easy access to Florida’s East Coast beaches, this home offers the perfect blend of comfort, convenience, and vibrant community living.
Ceiling Fans(s)
Kitchen/Family Room Combo
Open Floorplan
Primary Bedroom Upstairs
Thermostat
Walk-In Closet(s)
Window Treatments
Clubhouse
Fitness Center
Golf Course
Park
Pickleball Court(s)
Playground
Pool
Tennis Court(s)
Taxes: $7,409.00
Tax Year: 2025
Association Fee: $110.93
Association Fee Frequency: Annually
Lighting
Sidewalk
Dishwasher
Disposal
Electric Water Heater
Microwave
Range
Refrigerator
Trees/Woods
Elementary School: Harmony Community School (K-5)
Middle School: Harmony Middle
Junior High: Harmony Middle
High School: Harmony High
Building Description: Traditional
MLS Area: 34773 - St Cloud (Harmony)
Total Square Footage: 3,255
Price per Square Feet: $162.46
Water: Public
Construction: Block, Stucco, Frame
Date Listed: 2026-04-12 00:00:00
Furnished: Unfurnished
Garage Description: Y
Garage Spaces: 2
Attached Garage: Y
Flooring: Carpet, Ceramic Tile
Roof: Shingle
Heating: Central, Electric
Cooling: Central Air
Laundry: Laundry Room
Pets: Yes
Sewer: Public Sewer
Parcel ID: 30-26-32-2989-0
Amenities: Clubhouse, Fitness Center, Golf Course, Park, Pickleball Court(S), Playground, Pool, Tennis Court(S)
Listing Courtesy Of: Corcoran Connect Llc
milindaknollingerrealtor@gmail.com
Under contract-accepting backup offers. Welcome to this spacious 5-bedroom, 3-bath home offering nearly 2,500 square feet of heated living space in the highly desirable Harmony golf course community. Designed with both comfort and functionality in mind, this home features new paint, new carpet, and open floor plan perfect for entertaining and everyday living.The kitchen is a true centerpiece, offering abundant cabinetry, granite countertops, a walk-in pantry, and a layout ideal for hosting family and friends. If you need additional storage space just look under the stairs for the hidden nook. The main level includes a convenient downstairs bedroom and full bath—perfect for guests or anyone who prefers to avoid stairs. A versatile bonus room provides the flexibility for a home office, den, or formal living space.Upstairs, you’ll find a private owner’s suite featuring a tray ceiling and a well-appointed en-suite bath with a soaking tub, granite countertops, dual sinks, a separate water closet, and a walk-in closet. Three additional generously sized bedrooms and a full bathroom complete the second floor, providing ample space for family and guests. Step outside to enjoy the covered back porch and vinyl privacy-fenced backyard—perfect for outdoor play, pets, or relaxing evenings. Additional features include a 2-car garage, rear parking, and street parking for guests. Ideally located just minutes from Harmony Community School, this home also offers convenient golf cart access through a nearby tunnel to Harmony High School and Harmony Middle School. Residents of Harmony enjoy an exceptional lifestyle with access to Buck Lake, including community pontoon boats, kayaks, canoes, and a fishing pier. The community also features resort-style pools, a splash pad, dog parks, playgrounds, walking trails, a fitness center, and bike paths. Enjoy leisurely golf cart rides to nearby coffee shops, restaurants, local dining, along with frequent community events or just sit on your covered front porch and relax. With easy access to Florida’s East Coast beaches, this home offers the perfect blend of comfort, convenience, and vibrant community living.
Property Details
Price: $399,000
Sq Ft: 2,456
($162 per
sqft)
Bedrooms: 5
Bathrooms: 3
City: St Cloud
County: Osceola
Type: Single Family
Development: Harmony Nbhd
Subdivision: Harmony Nbhd G H F
Acres: 0.1100
Virtual Tour/Floorplan: View
Year Built: 2014
Listing Number: S5147457
Status Code: Active Under Contract
Taxes: $7,409.00
Tax Year: 2025
Garage:
2
/
Y
Furnishings: Unfurnished
Pets Allowed: Yes
Total Recurring Fees: $9
Total Recurring Fee Frequency: 0.00
Interior Features:
Ceiling Fans(s)
Kitchen/Family Room Combo
Open Floorplan
Primary Bedroom Upstairs
Thermostat
Walk-In Closet(s)
Window Treatments
Amenities:
Clubhouse
Fitness Center
Golf Course
Park
Pickleball Court(s)
Playground
Pool
Tennis Court(s)
Financial Information:
Taxes: $7,409.00
Tax Year: 2025
Association Fee: $110.93
Association Fee Frequency: Annually
Exterior Features:
Lighting
Sidewalk
Equipment:
Dishwasher
Disposal
Electric Water Heater
Microwave
Range
Refrigerator
View:
Trees/Woods
School Information:
Elementary School: Harmony Community School (K-5)
Middle School: Harmony Middle
Junior High: Harmony Middle
High School: Harmony High
Additional Information:
Building Description: Traditional
MLS Area: 34773 - St Cloud (Harmony)
Total Square Footage: 3,255
Price per Square Feet: $162.46
Water: Public
Construction: Block, Stucco, Frame
Date Listed: 2026-04-12 00:00:00
Furnished: Unfurnished
Garage Description: Y
Garage Spaces: 2
Attached Garage: Y
Flooring: Carpet, Ceramic Tile
Roof: Shingle
Heating: Central, Electric
Cooling: Central Air
Laundry: Laundry Room
Pets: Yes
Sewer: Public Sewer
Parcel ID: 30-26-32-2989-0
Amenities: Clubhouse, Fitness Center, Golf Course, Park, Pickleball Court(S), Playground, Pool, Tennis Court(S)
Map of 3209 Bayflower Avenue, St Cloud, FL 34773
Listing Courtesy Of: Corcoran Connect Llc
milindaknollingerrealtor@gmail.com