3194 Sailhouse Drive, St Cloud, FL 34771
Pending $567,040


Save Property
View Virtual Tour
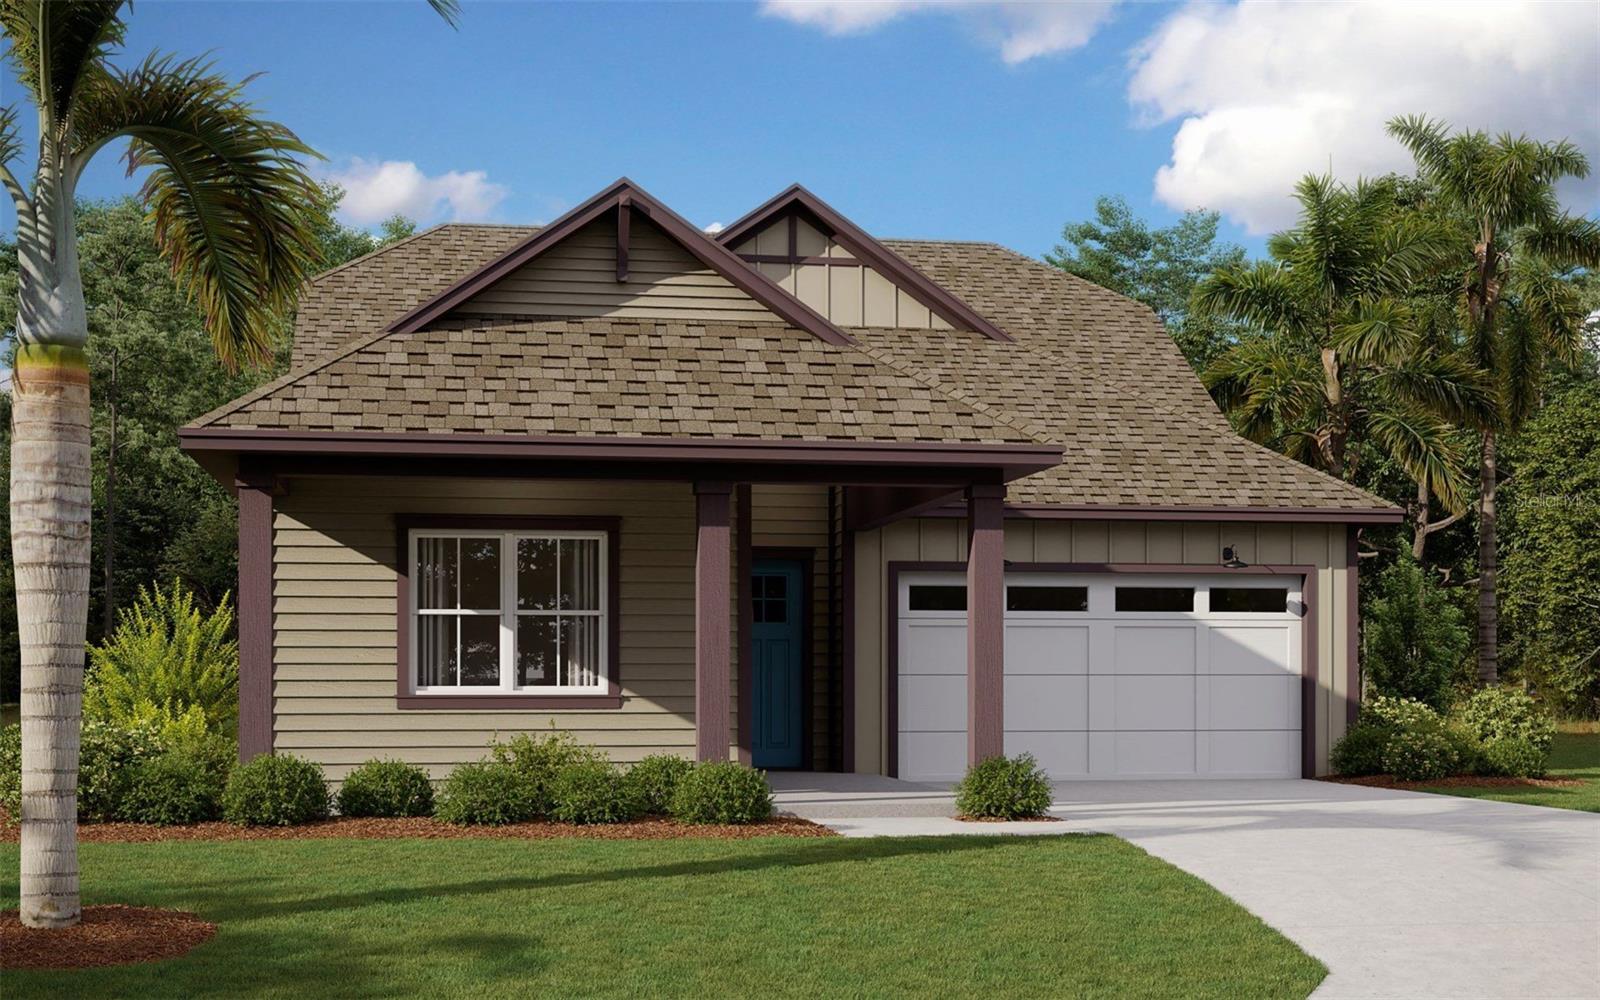
Virtually Staged. Under Construction. Welcome to the Azalea—a beautifully designed single-story home offering 4 bedrooms, 3 full bathrooms, and a spacious open layout ideal for modern living. Located in the master-planned community of Weslyn Park at Sunbridge, this home blends comfort, function, and elevated style.Step inside to find quartz countertops, luxury vinyl plank flooring, and high ceilings that enhance the light-filled living spaces. The gourmet kitchen flows seamlessly into the dining and great room—perfect for gatherings or everyday living. The private primary suite features a generous walk-in closet and spa-like en-suite bath.Enjoy energy-efficient features like 10 solar panels, smart home prewiring, and quality construction throughout. Situated just moments from community parks, trails, and the future Sunbridge Town Center, the Azalea is the perfect combination of style and location.
Eat-in Kitchen
High Ceilings
Open Floorplan
Primary Bedroom Upstairs
Solid Surface Counters
Solid Wood Cabinets
Split Bedroom
Thermostat
Walk-In Closet(s)
Fence Restrictions
Playground
Pool
Taxes: $1,000.00
Tax Year: 2025
Association Fee: $138.00
Association Fee Frequency: Monthly
Built-In Oven
Convection Oven
Cooktop
Dishwasher
Disposal
Electric Water Heater
Microwave
Elementary School: Voyager K-8
Middle School: Voyager K-8
Junior High: Voyager K-8
High School: Tohopekaliga High School
MLS Area: 34771 - St Cloud (Magnolia Square)
Total Square Footage: 2,609
Price per Square Feet: $279.33
Water: Public
Construction: Frame
Date Listed: 2026-05-12 00:00:00
Pool Description: In Ground
Furnished: Unfurnished
Windows: Double Pane Windows, Energy Star Qualified Windows, Low-Emissivity Windows, Thermal Windows
Parking: Alley Access
Garage Description: Y
Garage Spaces: 2
Attached Garage: Y
Flooring: Carpet, Ceramic Tile
Roof: Shingle
Heating: Central, Electric
Cooling: Central Air
Security: Security System, Smoke Detector(S)
Laundry: Inside, Laundry Room
Pets: Yes
Sewer: Public Sewer
Lot Desc.: Cleared, Sidewalk, Paved
Parcel ID: 01-25-31-5541-0
Amenities: Fence Restrictions, Playground, Pool
Listing Courtesy Of: Olympus Executive Realty Inc
nancypruitt1@gmail.com
Virtually Staged. Under Construction. Welcome to the Azalea—a beautifully designed single-story home offering 4 bedrooms, 3 full bathrooms, and a spacious open layout ideal for modern living. Located in the master-planned community of Weslyn Park at Sunbridge, this home blends comfort, function, and elevated style.Step inside to find quartz countertops, luxury vinyl plank flooring, and high ceilings that enhance the light-filled living spaces. The gourmet kitchen flows seamlessly into the dining and great room—perfect for gatherings or everyday living. The private primary suite features a generous walk-in closet and spa-like en-suite bath.Enjoy energy-efficient features like 10 solar panels, smart home prewiring, and quality construction throughout. Situated just moments from community parks, trails, and the future Sunbridge Town Center, the Azalea is the perfect combination of style and location.
Property Details
Price: $567,040
Sq Ft: 2,030
($279 per
sqft)
Bedrooms: 4
Bathrooms: 3
City: St Cloud
County: Osceola
Type: Single Family
Development: Weslyn Park
Acres: 0.1400
Virtual Tour/Floorplan: View
Year Built: 2026
Listing Number: G5112283
Status Code: Pending
Taxes: $1,000.00
Tax Year: 2025
Garage:
2
/
Y
Furnishings: Unfurnished
Pets Allowed: Yes
Total Recurring Fees: $138
Total Recurring Fee Frequency: 0.00
Interior Features:
Eat-in Kitchen
High Ceilings
Open Floorplan
Primary Bedroom Upstairs
Solid Surface Counters
Solid Wood Cabinets
Split Bedroom
Thermostat
Walk-In Closet(s)
Amenities:
Fence Restrictions
Playground
Pool
Financial Information:
Taxes: $1,000.00
Tax Year: 2025
Association Fee: $138.00
Association Fee Frequency: Monthly
Equipment:
Built-In Oven
Convection Oven
Cooktop
Dishwasher
Disposal
Electric Water Heater
Microwave
School Information:
Elementary School: Voyager K-8
Middle School: Voyager K-8
Junior High: Voyager K-8
High School: Tohopekaliga High School
Additional Information:
MLS Area: 34771 - St Cloud (Magnolia Square)
Total Square Footage: 2,609
Price per Square Feet: $279.33
Water: Public
Construction: Frame
Date Listed: 2026-05-12 00:00:00
Pool Description: In Ground
Furnished: Unfurnished
Windows: Double Pane Windows, Energy Star Qualified Windows, Low-Emissivity Windows, Thermal Windows
Parking: Alley Access
Garage Description: Y
Garage Spaces: 2
Attached Garage: Y
Flooring: Carpet, Ceramic Tile
Roof: Shingle
Heating: Central, Electric
Cooling: Central Air
Security: Security System, Smoke Detector(S)
Laundry: Inside, Laundry Room
Pets: Yes
Sewer: Public Sewer
Lot Desc.: Cleared, Sidewalk, Paved
Parcel ID: 01-25-31-5541-0
Amenities: Fence Restrictions, Playground, Pool
Map of 3194 Sailhouse Drive, St Cloud, FL 34771
Listing Courtesy Of: Olympus Executive Realty Inc
nancypruitt1@gmail.com