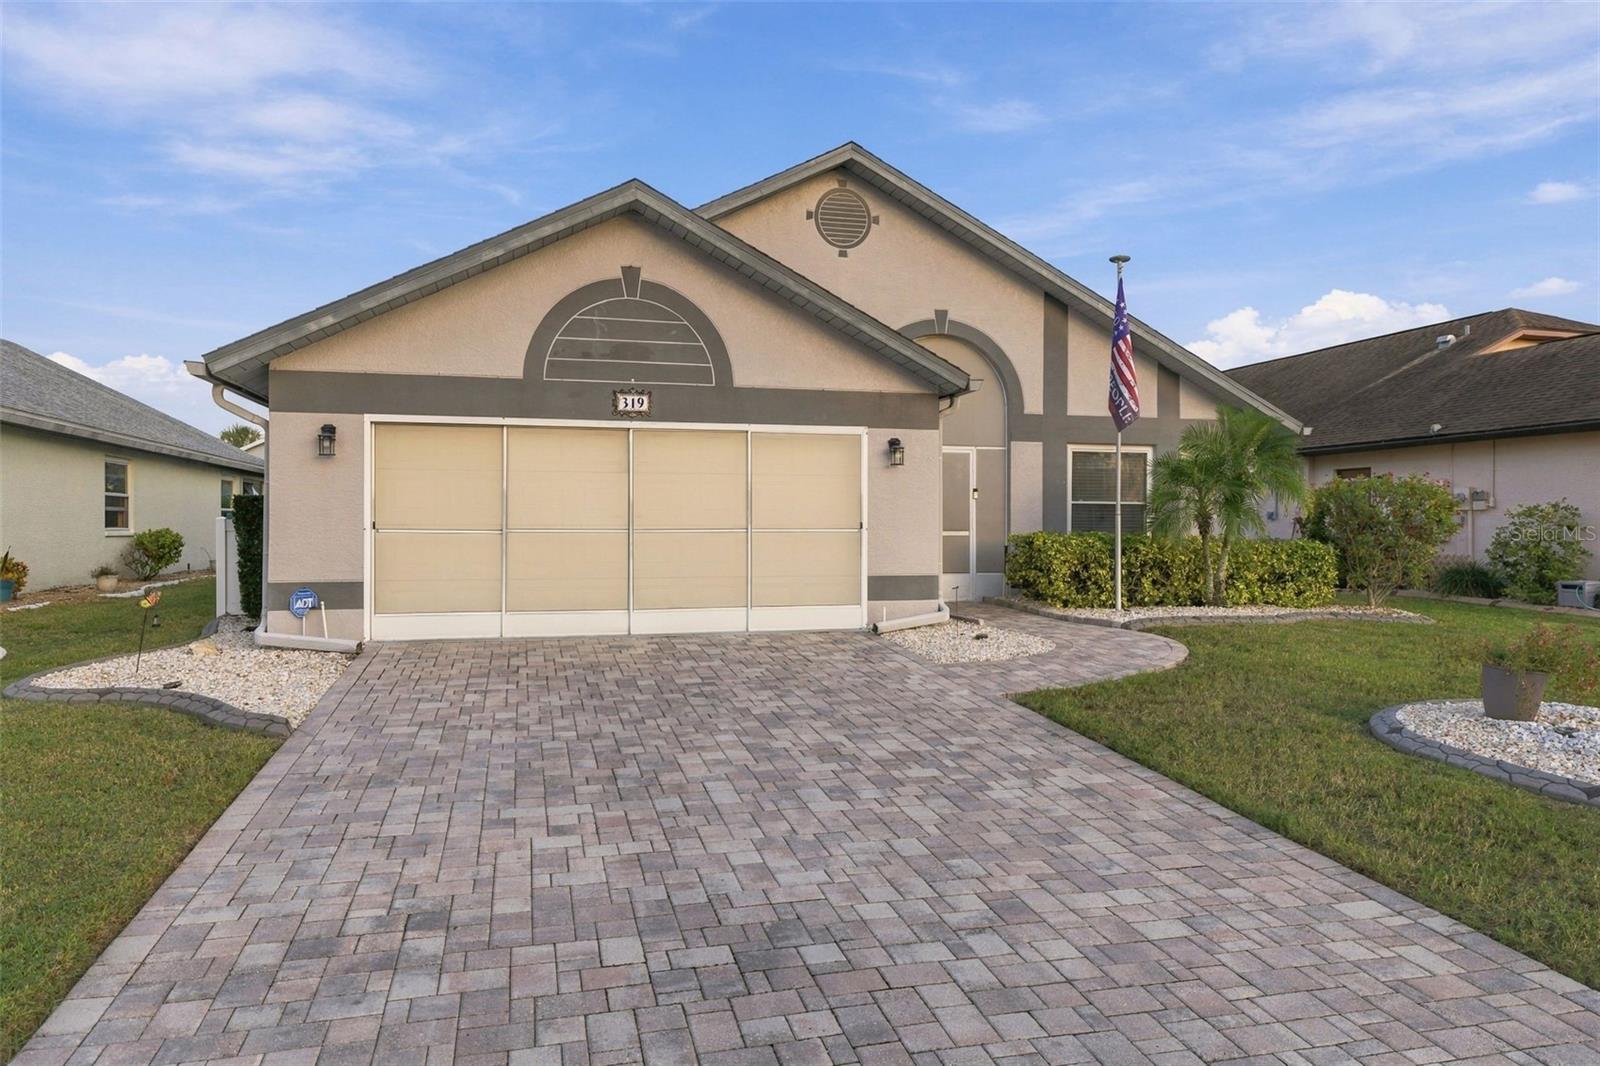
319 Northway Drive, Sun City Center, FL 33573
For Sale $355,000


Save Property
View Virtual Tour
WEST-FACING, SINGLE-STORY HOME IN SUN CITY CENTER: THE GOLF-CART LIFESTYLE STARTS HERE! Trade the daily commute for morning water aerobics and afternoon pickleball. This 2-bedroom, 2-bath plus den home offers 1,960 sq ft of easy one-level living on a 55x120 lot. The split-bedroom floor plan gives everyone privacy: the primary suite has a walk-in closet, the guest bedroom has a built-in closet, and the den is ready to become your office, hobby room or extra space for visitors. Move in and put the whole community to work for you. This neighborhood has a COMMUNITY POOL, and your Community Association membership opens the door to indoor and outdoor heated pools, a full fitness center, tennis and pickleball courts, shuffleboard and lawn bowling, softball fields, a library, arts and crafts studios, meeting and social rooms, and 200+ resident-run clubs, from ballroom dance and painting to woodworking and aquatic fitness. Hop on your golf cart for groceries, restaurants, shopping and doctor's offices, all close by, with I-75 and the Tampa and Sarasota areas a short drive away. Sun City Center is a 55+ community, so bring your friends, your hobbies and your sense of adventure. Schedule your private showing today!
Split Bedroom
Thermostat
Clubhouse
Fitness Center
Pickleball Court(s)
Pool
Recreation Facilities
Taxes: $4,205.15
Tax Year: 2025
Association Fee: $122.00
Association Fee Frequency: Monthly
Cooktop
Dishwasher
Microwave
Refrigerator
Elementary School: Cypress Creek-Hb
Middle School: Eisenhower-Hb
Junior High: Eisenhower-Hb
High School: Lennard-Hb
MLS Area: 33573 - Sun City Center / Ruskin
Total Square Footage: 2,745
Price per Square Feet: $181.12
Total Floors: 1
Water: Public
Construction: Stucco
Date Listed: 2026-11-13 00:00:00
Furnished: Negotiable
Garage Description: Y
Attached Garage: Y
Flooring: Tile, Wood
Roof: Shingle
Heating: Central
Cooling: Central Air
Laundry: Laundry Room
55+ Community: Y
Pets: Yes
Sewer: Public Sewer
Parcel ID: U-06-32-20-2X6-
Amenities: Clubhouse, Fitness Center, Pickleball Court(S), Pool, Recreation Facilities
Listing Courtesy Of: Keller Williams Tampa Central
ali@kva-group.com
WEST-FACING, SINGLE-STORY HOME IN SUN CITY CENTER: THE GOLF-CART LIFESTYLE STARTS HERE! Trade the daily commute for morning water aerobics and afternoon pickleball. This 2-bedroom, 2-bath plus den home offers 1,960 sq ft of easy one-level living on a 55x120 lot. The split-bedroom floor plan gives everyone privacy: the primary suite has a walk-in closet, the guest bedroom has a built-in closet, and the den is ready to become your office, hobby room or extra space for visitors. Move in and put the whole community to work for you. This neighborhood has a COMMUNITY POOL, and your Community Association membership opens the door to indoor and outdoor heated pools, a full fitness center, tennis and pickleball courts, shuffleboard and lawn bowling, softball fields, a library, arts and crafts studios, meeting and social rooms, and 200+ resident-run clubs, from ballroom dance and painting to woodworking and aquatic fitness. Hop on your golf cart for groceries, restaurants, shopping and doctor's offices, all close by, with I-75 and the Tampa and Sarasota areas a short drive away. Sun City Center is a 55+ community, so bring your friends, your hobbies and your sense of adventure. Schedule your private showing today!
Property Details
Price: $355,000
Sq Ft: 1,960
($181 per
sqft)
Bedrooms: 2
Bathrooms: 2
City: Sun City Center
County: Hillsborough
Type: Single Family
Development: Sun City Center
Subdivision: Sun City Center Unit 49
Acres: 0.1500
Virtual Tour/Floorplan: View
Year Built: 1991
Listing Number: TB8566948
Status Code: A-Active
Taxes: $4,205.15
Tax Year: 2025
Garage:
Y
Furnishings: Negotiable
Pets Allowed: Yes
Total Recurring Fees: $150
Total Recurring Fee Frequency: 0.00
Interior Features:
Split Bedroom
Thermostat
Amenities:
Clubhouse
Fitness Center
Pickleball Court(s)
Pool
Recreation Facilities
Financial Information:
Taxes: $4,205.15
Tax Year: 2025
Association Fee: $122.00
Association Fee Frequency: Monthly
Equipment:
Cooktop
Dishwasher
Microwave
Refrigerator
School Information:
Elementary School: Cypress Creek-Hb
Middle School: Eisenhower-Hb
Junior High: Eisenhower-Hb
High School: Lennard-Hb
Additional Information:
MLS Area: 33573 - Sun City Center / Ruskin
Total Square Footage: 2,745
Price per Square Feet: $181.12
Total Floors: 1
Water: Public
Construction: Stucco
Date Listed: 2026-11-13 00:00:00
Furnished: Negotiable
Garage Description: Y
Attached Garage: Y
Flooring: Tile, Wood
Roof: Shingle
Heating: Central
Cooling: Central Air
Laundry: Laundry Room
55+ Community: Y
Pets: Yes
Sewer: Public Sewer
Parcel ID: U-06-32-20-2X6-
Amenities: Clubhouse, Fitness Center, Pickleball Court(S), Pool, Recreation Facilities
Map of 319 Northway Drive, Sun City Center, FL 33573
Listing Courtesy Of: Keller Williams Tampa Central
ali@kva-group.com