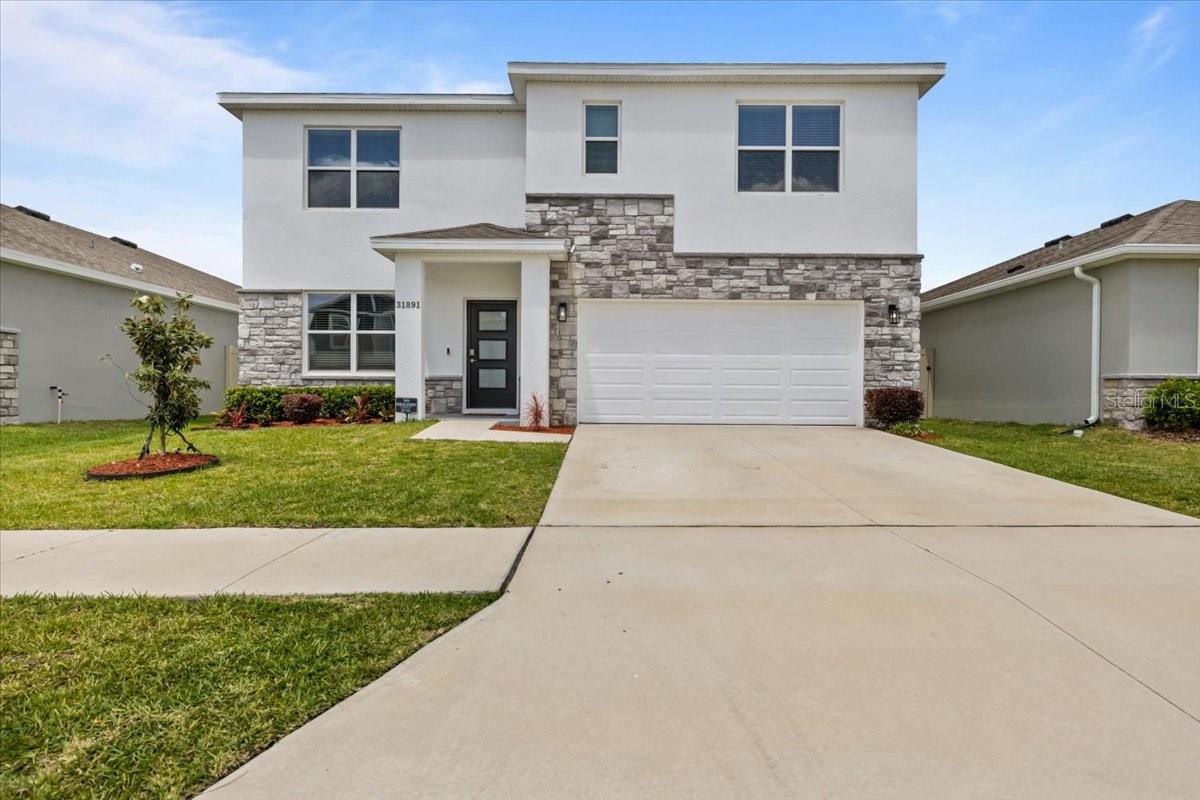
31891 Oyster Trellis Lane, Wesley Chapel, FL 33545
Pending $469,000


Save Property
View Virtual Tour
Under contract-accepting backup offers. SELLER CONTRIBUTING $10,500 TOWARD A 2-1 RATE BUYDOWN + 1-YEAR HOME WARRANTY INCLUDED Skip the wait and the builder games. This 2024-built home in Epperson is move-in ready today, with incentives that beat most new construction offers on the market. Set in one of Wesley Chapel's most sought-after lagoon communities, this 5-bedroom, 3-bathroom home delivers over 2,600 square feet of open, flexible living space designed to be lived in. The main level opens into a versatile flex space, ideal for a home office, playroom, or sitting room, before flowing into the heart of the home: an open-concept kitchen, dining, and living area built for both daily life and effortless entertaining. The kitchen anchors the space with a large quartz island, subway tile backsplash, stainless steel appliances, and a walk-in pantry. A full bedroom and bathroom on the first floor round out the main level, perfect for guests, in-laws, or a private workspace. Upstairs, a generous loft provides a second living area, media room, or flex space. The primary suite offers a true retreat with an ensuite bath, dual vanities, and two walk-in closets. Three additional bedrooms and a dedicated upstairs laundry room complete the second floor. Out back, a fully fenced yard with a patio that spans the length of the home gives you real outdoor living space, with plenty of room to add a pool. As an Epperson resident, you'll have access to the community's signature crystal lagoon, 10+ miles of walking trails, dog parks, and multiple playgrounds. Minutes from Wiregrass Mall, Tampa Premium Outlets, and I-75, putting Tampa about 35 minutes away and Gulf Coast beaches within an hour. The deal is already on the table. Come see it.
Living Room/Dining Room Combo
Open Floorplan
Primary Bedroom Upstairs
Smart Home
Cable TV
Clubhouse
Park
Pool
Taxes: $8,627.00
Tax Year: 2025
Association Fee: $143.00
Association Fee Frequency: Monthly
Other
Permeable Paving
Private Yard
Dishwasher
Dryer
Microwave
Refrigerator
Washer
Water Filtration System
Elementary School: Wesley Chapel Elementary-Po
Middle School: Thomas E Weightman Middle-Po
Junior High: Thomas E Weightman Middle-Po
High School: Wesley Chapel High-Po
MLS Area: 33545 - Wesley Chapel
Total Square Footage: 3,085
Price per Square Feet: $180.04
Total Floors: 2
Water: Public
Construction: Block, Stucco
Date Listed: 2026-04-16 00:00:00
Furnished: Negotiable
Garage Description: Y
Garage Spaces: 2
Attached Garage: Y
Flooring: Luxury Vinyl
Roof: Shingle
Heating: Electric
Cooling: Central Air
Laundry: Laundry Room
Pets: Dogs Ok
Parcel ID: 22-25-20-0050-0
Amenities: Cable Tv, Clubhouse, Park, Pool
Listing Courtesy Of: Home Team Luxury Realty Fl, Llc
luke@hometeamluxuryrealty.com
Under contract-accepting backup offers. SELLER CONTRIBUTING $10,500 TOWARD A 2-1 RATE BUYDOWN + 1-YEAR HOME WARRANTY INCLUDED Skip the wait and the builder games. This 2024-built home in Epperson is move-in ready today, with incentives that beat most new construction offers on the market. Set in one of Wesley Chapel's most sought-after lagoon communities, this 5-bedroom, 3-bathroom home delivers over 2,600 square feet of open, flexible living space designed to be lived in. The main level opens into a versatile flex space, ideal for a home office, playroom, or sitting room, before flowing into the heart of the home: an open-concept kitchen, dining, and living area built for both daily life and effortless entertaining. The kitchen anchors the space with a large quartz island, subway tile backsplash, stainless steel appliances, and a walk-in pantry. A full bedroom and bathroom on the first floor round out the main level, perfect for guests, in-laws, or a private workspace. Upstairs, a generous loft provides a second living area, media room, or flex space. The primary suite offers a true retreat with an ensuite bath, dual vanities, and two walk-in closets. Three additional bedrooms and a dedicated upstairs laundry room complete the second floor. Out back, a fully fenced yard with a patio that spans the length of the home gives you real outdoor living space, with plenty of room to add a pool. As an Epperson resident, you'll have access to the community's signature crystal lagoon, 10+ miles of walking trails, dog parks, and multiple playgrounds. Minutes from Wiregrass Mall, Tampa Premium Outlets, and I-75, putting Tampa about 35 minutes away and Gulf Coast beaches within an hour. The deal is already on the table. Come see it.
Property Details
Price: $469,000
Sq Ft: 2,605
($180 per
sqft)
Bedrooms: 5
Bathrooms: 3
City: Wesley Chapel
County: Pasco
Type: Single Family
Development: Epperson North
Acres: 0.1300
Virtual Tour/Floorplan: View
Year Built: 2024
Listing Number: TB8498748
Status Code: Pending
Taxes: $8,627.00
Tax Year: 2025
Garage:
2
/
Y
Furnishings: Negotiable
Pets Allowed: Dogs OK
Total Recurring Fees: $143
Total Recurring Fee Frequency: 0.00
Interior Features:
Living Room/Dining Room Combo
Open Floorplan
Primary Bedroom Upstairs
Smart Home
Amenities:
Cable TV
Clubhouse
Park
Pool
Financial Information:
Taxes: $8,627.00
Tax Year: 2025
Association Fee: $143.00
Association Fee Frequency: Monthly
Exterior Features:
Other
Permeable Paving
Private Yard
Equipment:
Dishwasher
Dryer
Microwave
Refrigerator
Washer
Water Filtration System
School Information:
Elementary School: Wesley Chapel Elementary-Po
Middle School: Thomas E Weightman Middle-Po
Junior High: Thomas E Weightman Middle-Po
High School: Wesley Chapel High-Po
Additional Information:
MLS Area: 33545 - Wesley Chapel
Total Square Footage: 3,085
Price per Square Feet: $180.04
Total Floors: 2
Water: Public
Construction: Block, Stucco
Date Listed: 2026-04-16 00:00:00
Furnished: Negotiable
Garage Description: Y
Garage Spaces: 2
Attached Garage: Y
Flooring: Luxury Vinyl
Roof: Shingle
Heating: Electric
Cooling: Central Air
Laundry: Laundry Room
Pets: Dogs Ok
Parcel ID: 22-25-20-0050-0
Amenities: Cable Tv, Clubhouse, Park, Pool
Map of 31891 Oyster Trellis Lane, Wesley Chapel, FL 33545
Listing Courtesy Of: Home Team Luxury Realty Fl, Llc
luke@hometeamluxuryrealty.com