3189 Pine Forest Court, Palm Harbor, FL 34684
For Sale $529,000


Save Property
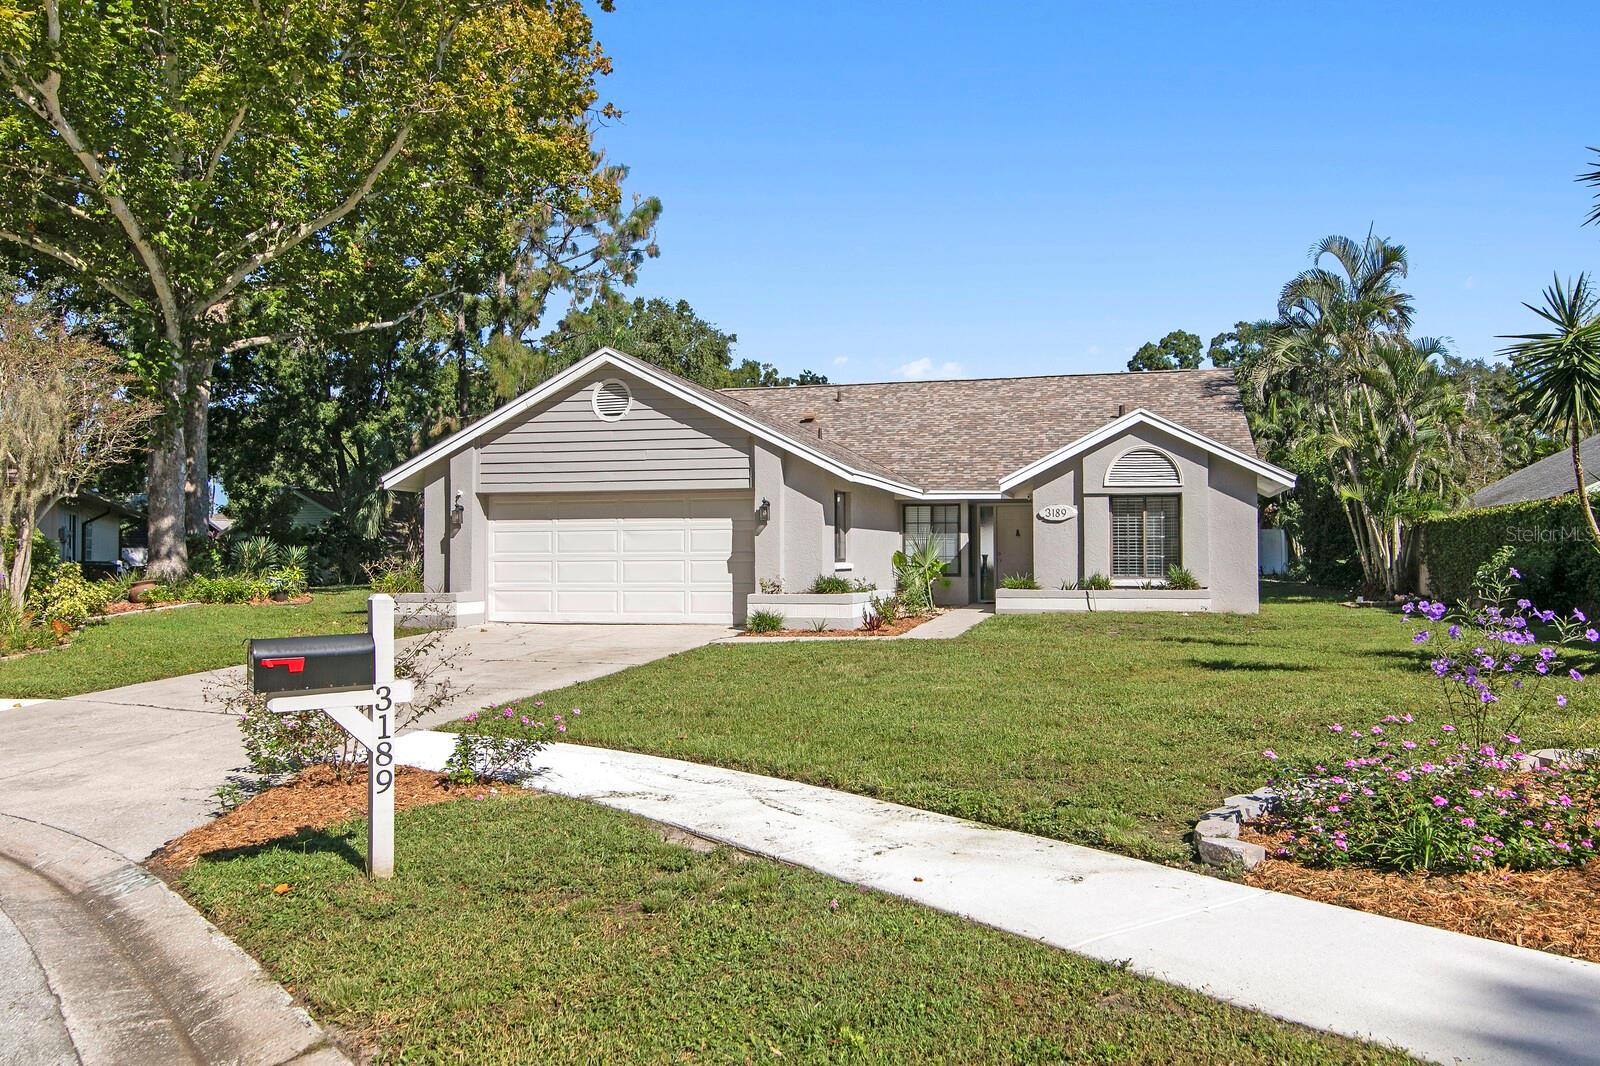
TOP RATED SCHOOLS! PRIVATE POOL! GREAT LOCATION! LOW HOA! Nestled near the end of a peaceful CUL-DE-SAC in a charming and established neighborhood, this beautifully designed three-bedroom, two-bathroom pool home offers an exceptional combination of style, functionality, and location. Boasting a beautiful pool/lanai, this property offers true indoor and outdoor living! As you step inside, you'll be greeted by an inviting open floor plan that seamlessly connects the living, dining, and kitchen areas with an abundance of natural light. The spacious primary suite connects to a beautiful master bath and a large walk-in closet. The additional bedrooms are generously sized, providing plenty of space for family or guests. The two-car garage offers additional storage areas. Step outside to your private paradise! The open concept makes the pool and lanai convenient for outdoor dining, recreation, or simply enjoying the outdoors. The sparkling pool invites you to relax and unwind while the lush landscaping offers abundant privacy. Situated in a highly desirable location with top-rated schools, this home offers not just a beautiful living space but also a wonderful community. With easy access to local amenities, parks, and shopping, you’ll have everything you need right at your fingertips. This home is move-in ready, allowing you to start enjoying your new lifestyle immediately. Don’t miss the opportunity to make this stunning property your own—schedule your private showing today!
Ceiling Fans(s)
Eat-in Kitchen
High Ceilings
Living Room/Dining Room Combo
Open Floorplan
Primary Bedroom Main Floor
Solid Surface Counters
Split Bedroom
Stone Counters
Thermostat
Vaulted Ceiling(s)
Walk-In Closet(s)
Taxes: $8,420.00
Tax Year: 2026
Association Fee: $431.00
Association Fee: $61.00
Association Fee Frequency: Annually
Association Fee Frequency: Monthly
Lighting
Private Yard
Dishwasher
Microwave
Range
Refrigerator
Washer
Elementary School: Highland Lakes Elementary-Pn
Middle School: Carwise Middle-Pn
Junior High: Carwise Middle-Pn
High School: Palm Harbor Univ High-Pn
MLS Area: 34684 - Palm Harbor
Total Square Footage: 2,273
Price per Square Feet: $325.34
Total Floors: 1
Water: Public
Construction: Block, Frame
Date Listed: 2026-10-16 00:00:00
Pool: Y
Pool Description: In Ground
Furnished: Unfurnished
Garage Description: Y
Garage Spaces: 2
Attached Garage: Y
Flooring: Vinyl
Roof: Shingle
Heating: Central, Electric
Cooling: Central Air
Laundry: Electric Dryer Hookup, Inside, Washer Hookup
Pets: Yes
Sewer: Public Sewer
Parcel ID: 32-27-16-35356-
Listing Courtesy Of: Florida Executive Realty
justin@floridaexecutiverealty.com
TOP RATED SCHOOLS! PRIVATE POOL! GREAT LOCATION! LOW HOA! Nestled near the end of a peaceful CUL-DE-SAC in a charming and established neighborhood, this beautifully designed three-bedroom, two-bathroom pool home offers an exceptional combination of style, functionality, and location. Boasting a beautiful pool/lanai, this property offers true indoor and outdoor living! As you step inside, you'll be greeted by an inviting open floor plan that seamlessly connects the living, dining, and kitchen areas with an abundance of natural light. The spacious primary suite connects to a beautiful master bath and a large walk-in closet. The additional bedrooms are generously sized, providing plenty of space for family or guests. The two-car garage offers additional storage areas. Step outside to your private paradise! The open concept makes the pool and lanai convenient for outdoor dining, recreation, or simply enjoying the outdoors. The sparkling pool invites you to relax and unwind while the lush landscaping offers abundant privacy. Situated in a highly desirable location with top-rated schools, this home offers not just a beautiful living space but also a wonderful community. With easy access to local amenities, parks, and shopping, you’ll have everything you need right at your fingertips. This home is move-in ready, allowing you to start enjoying your new lifestyle immediately. Don’t miss the opportunity to make this stunning property your own—schedule your private showing today!
Property Details
Price: $529,000
Sq Ft: 1,626
($325 per
sqft)
Bedrooms: 3
Bathrooms: 2
City: Palm Harbor
County: Pinellas
Type: Single Family
Development: Hamlet At Bentley Park
Subdivision: Hamlet At Bentley Park Ph I
Acres: 0.2400
Year Built: 1986
Listing Number: TB8555279
Status Code: A-Active
Taxes: $8,420.00
Tax Year: 2026
Garage:
2
/
Y
Furnishings: Unfurnished
Pets Allowed: Yes
Total Recurring Fees: $127
Total Recurring Fee Frequency: 0.00
Interior Features:
Ceiling Fans(s)
Eat-in Kitchen
High Ceilings
Living Room/Dining Room Combo
Open Floorplan
Primary Bedroom Main Floor
Solid Surface Counters
Split Bedroom
Stone Counters
Thermostat
Vaulted Ceiling(s)
Walk-In Closet(s)
Financial Information:
Taxes: $8,420.00
Tax Year: 2026
Association Fee: $431.00
Association Fee: $61.00
Association Fee Frequency: Annually
Association Fee Frequency: Monthly
Exterior Features:
Lighting
Private Yard
Equipment:
Dishwasher
Microwave
Range
Refrigerator
Washer
School Information:
Elementary School: Highland Lakes Elementary-Pn
Middle School: Carwise Middle-Pn
Junior High: Carwise Middle-Pn
High School: Palm Harbor Univ High-Pn
Additional Information:
MLS Area: 34684 - Palm Harbor
Total Square Footage: 2,273
Price per Square Feet: $325.34
Total Floors: 1
Water: Public
Construction: Block, Frame
Date Listed: 2026-10-16 00:00:00
Pool: Y
Pool Description: In Ground
Furnished: Unfurnished
Garage Description: Y
Garage Spaces: 2
Attached Garage: Y
Flooring: Vinyl
Roof: Shingle
Heating: Central, Electric
Cooling: Central Air
Laundry: Electric Dryer Hookup, Inside, Washer Hookup
Pets: Yes
Sewer: Public Sewer
Parcel ID: 32-27-16-35356-
Map of 3189 Pine Forest Court, Palm Harbor, FL 34684
Listing Courtesy Of: Florida Executive Realty
justin@floridaexecutiverealty.com