3186 Bayshore Oaks Drive, Tampa, FL 33611
For Sale $435,000


Save Property
View Virtual Tour
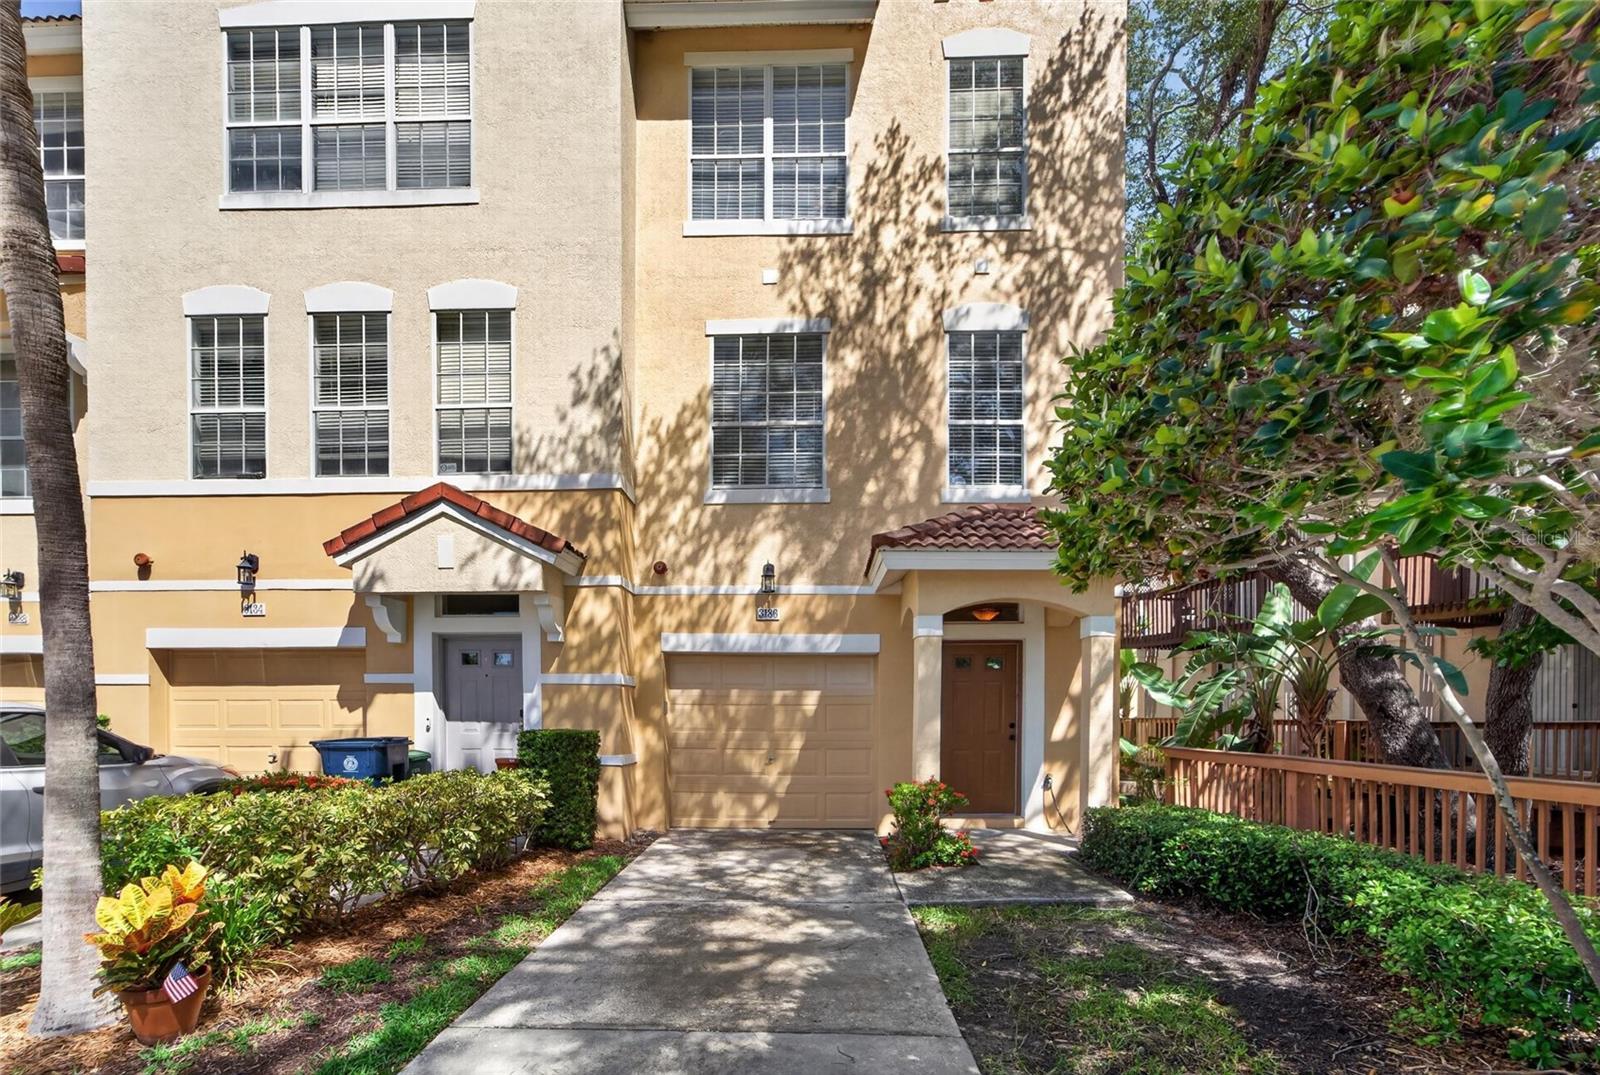
"PRICE IMPROVEMENT"!!!! Welcome to a beautifully updated three-story townhome in the gated Bayshore West community of South Tampa. With 1,844 square feet of thoughtfully designed living space, this spacious residence offers three bedrooms, two full bathrooms, and two half bathrooms. This home provides room to live, work, and entertain comfortably. The open-concept living and dining areas create a bright, welcoming setting for relaxed everyday living and gatherings with guests. In the updated kitchen, brand-new stainless steel appliances add a fresh, modern touch and make meal preparation more convenient. Upgraded vinyl flooring on the third floor brings a contemporary look and easy-care appeal to the home. Enjoy outdoor moments from the second-floor balcony or main-level patio, whether you’re starting the day with fresh air or unwinding in the evening. Additional features in this home, include ceiling fans,rooms freshly painted throughout, upgraded lighting fixtures, and a one-car garage for added convenience. The owners have taken great care of this home, staying on top of upgrades, routine maintenance and repairs. The HVAC system, roof, and appliances are new or newer, offering added peace of mind to this home. Residents also have access to the community swimming pool, offering an inviting place to cool off and relax. Ideally located near MacDill Air Force Base, Bayshore Boulevard, shopping, dining, and Downtown Tampa, this townhome places South Tampa’s everyday conveniences and attractions within easy reach. Schedule your private showing today and experience the comfort, updates, and lifestyle that this home provides.
Ceiling Fans(s)
Crown Molding
Eat-in Kitchen
Kitchen/Family Room Combo
Living Room/Dining Room Combo
Open Floorplan
Primary Bedroom Upstairs
Solid Surface Counters
Solid Wood Cabinets
Split Bedroom
Thermostat
Walk-In Closet(s)
Window Treatments
Gated
Pool
Taxes: $7,094.26
Tax Year: 2025
Association Fee: $609.00
Association Fee Frequency: Monthly
Lighting
Private Entrance
Sidewalk
Dishwasher
Disposal
Dryer
Electric Water Heater
Microwave
Range
Refrigerator
Washer
Elementary School: Chiaramonte-Hb
Middle School: Madison-Hb
Junior High: Madison-Hb
High School: Robinson-Hb
Building Description: Mediterranean
MLS Area: 33611 - Tampa
Total Square Footage: 2,250
Price per Square Feet: $235.90
Total Floors: 3
Water: Public
Construction: Block, Stucco, Wood Siding
Date Listed: 2026-09-28 00:00:00
Furnished: Unfurnished
Windows: Blinds
Parking: Garage Door Opener, Guest, Parking Pad
Garage Description: Y
Garage Spaces: 1
Attached Garage: Y
Flooring: Ceramic Tile, Luxury Vinyl
Roof: Tile
Heating: Central
Cooling: Central Air
Security: Gated Community, Smoke Detector(S)
Laundry: Electric Dryer Hookup, Laundry Closet, Washer Hookup
Pets: Cats Ok, Dogs Ok
Sewer: Public Sewer
Lot Desc.: Corner Lot, City Limits, Landscaped, Near Public Transit, Sidewalk, Paved
Parcel ID: A-10-30-18-5Tf-
Amenities: Gated, Pool
Listing Courtesy Of: Keller Williams Suburban Tampa
aburketthomes@gmail.com
"PRICE IMPROVEMENT"!!!! Welcome to a beautifully updated three-story townhome in the gated Bayshore West community of South Tampa. With 1,844 square feet of thoughtfully designed living space, this spacious residence offers three bedrooms, two full bathrooms, and two half bathrooms. This home provides room to live, work, and entertain comfortably. The open-concept living and dining areas create a bright, welcoming setting for relaxed everyday living and gatherings with guests. In the updated kitchen, brand-new stainless steel appliances add a fresh, modern touch and make meal preparation more convenient. Upgraded vinyl flooring on the third floor brings a contemporary look and easy-care appeal to the home. Enjoy outdoor moments from the second-floor balcony or main-level patio, whether you’re starting the day with fresh air or unwinding in the evening. Additional features in this home, include ceiling fans,rooms freshly painted throughout, upgraded lighting fixtures, and a one-car garage for added convenience. The owners have taken great care of this home, staying on top of upgrades, routine maintenance and repairs. The HVAC system, roof, and appliances are new or newer, offering added peace of mind to this home. Residents also have access to the community swimming pool, offering an inviting place to cool off and relax. Ideally located near MacDill Air Force Base, Bayshore Boulevard, shopping, dining, and Downtown Tampa, this townhome places South Tampa’s everyday conveniences and attractions within easy reach. Schedule your private showing today and experience the comfort, updates, and lifestyle that this home provides.
Property Details
Price: $435,000
Sq Ft: 1,844
($236 per
sqft)
Bedrooms: 3
Bathrooms: 2
Partial Baths: 2
City: Tampa
County: Hillsborough
Type: Townhouse
Development: Bayshore West Townhomes
Acres: 0.0300
Virtual Tour/Floorplan: View
Year Built: 2002
Listing Number: TB8551292
Status Code: A-Active
Taxes: $7,094.26
Tax Year: 2025
Garage:
1
/
Y
Furnishings: Unfurnished
Pets Allowed: Cats OK, Dogs OK
Total Recurring Fees: $609
Total Recurring Fee Frequency: 0.00
Interior Features:
Ceiling Fans(s)
Crown Molding
Eat-in Kitchen
Kitchen/Family Room Combo
Living Room/Dining Room Combo
Open Floorplan
Primary Bedroom Upstairs
Solid Surface Counters
Solid Wood Cabinets
Split Bedroom
Thermostat
Walk-In Closet(s)
Window Treatments
Amenities:
Gated
Pool
Financial Information:
Taxes: $7,094.26
Tax Year: 2025
Association Fee: $609.00
Association Fee Frequency: Monthly
Exterior Features:
Lighting
Private Entrance
Sidewalk
Equipment:
Dishwasher
Disposal
Dryer
Electric Water Heater
Microwave
Range
Refrigerator
Washer
School Information:
Elementary School: Chiaramonte-Hb
Middle School: Madison-Hb
Junior High: Madison-Hb
High School: Robinson-Hb
Additional Information:
Building Description: Mediterranean
MLS Area: 33611 - Tampa
Total Square Footage: 2,250
Price per Square Feet: $235.90
Total Floors: 3
Water: Public
Construction: Block, Stucco, Wood Siding
Date Listed: 2026-09-28 00:00:00
Furnished: Unfurnished
Windows: Blinds
Parking: Garage Door Opener, Guest, Parking Pad
Garage Description: Y
Garage Spaces: 1
Attached Garage: Y
Flooring: Ceramic Tile, Luxury Vinyl
Roof: Tile
Heating: Central
Cooling: Central Air
Security: Gated Community, Smoke Detector(S)
Laundry: Electric Dryer Hookup, Laundry Closet, Washer Hookup
Pets: Cats Ok, Dogs Ok
Sewer: Public Sewer
Lot Desc.: Corner Lot, City Limits, Landscaped, Near Public Transit, Sidewalk, Paved
Parcel ID: A-10-30-18-5Tf-
Amenities: Gated, Pool
Map of 3186 Bayshore Oaks Drive, Tampa, FL 33611
Listing Courtesy Of: Keller Williams Suburban Tampa
aburketthomes@gmail.com