3181 Whisper Wind Drive, St Cloud, FL 34771
For Sale $599,000


Save Property
View Virtual Tour
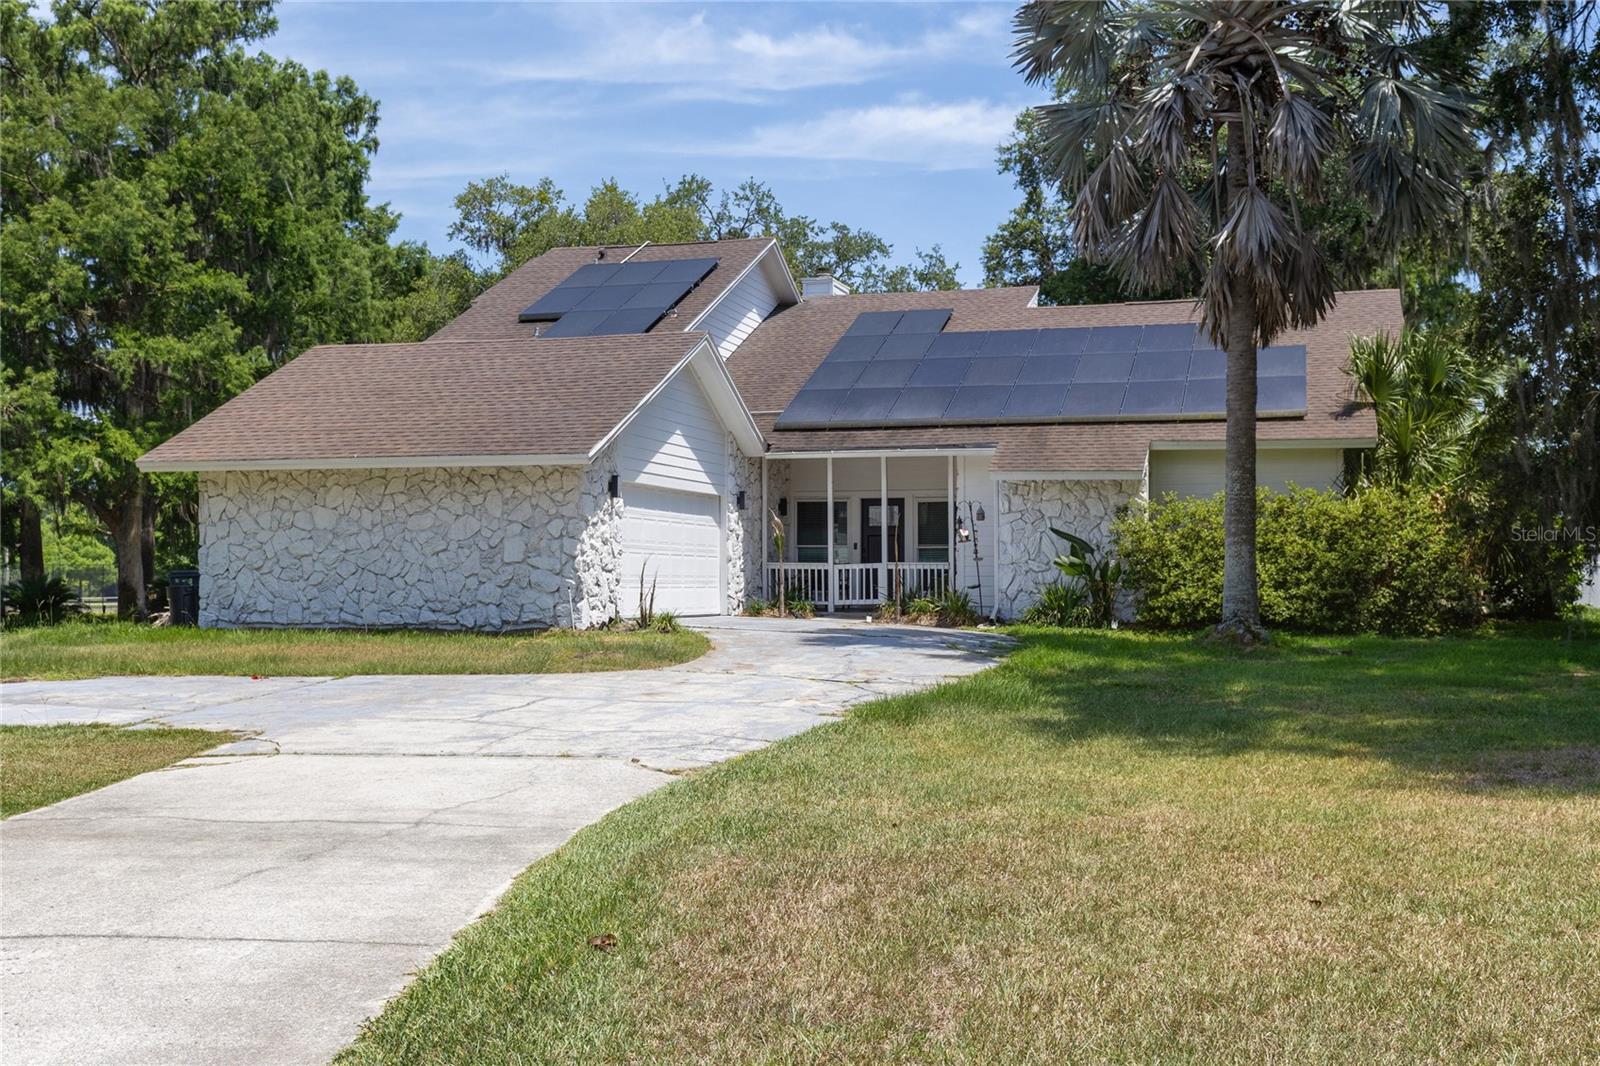
Welcome to this one-of-a-kind custom pool home filled with warmth, character, and architectural charm! Nestled beneath mature oak trees on a spacious lot, this unique property offers soaring vaulted ceilings, exposed wood beams, rich flooring, and a stunning floor-to-ceiling stone fireplace that creates an unforgettable focal point in the main living area. Designed for both entertaining and everyday living, the open-concept layout flows seamlessly into the spacious kitchen featuring modern countertops, stainless steel appliances, abundant cabinetry, center island, and generous dining space. Large windows and sliding glass doors bring in natural light while creating a seamless indoor-outdoor connection. This versatile floor plan offers oversized bedrooms, loft areas, and multiple flex spaces perfect for a home office, media room, playroom, gym, or additional living area. The spacious primary suite provides a private retreat with ample room to relax and unwind. Step outside into your own private Florida oasis featuring a large screened-in pool enclosure, covered lanai, expansive patio space, and mature landscaping surrounded by beautiful oak trees and peaceful outdoor views. Whether hosting family and friends or enjoying a quiet evening poolside, this backyard was designed for making memories. Additional features include solar panels for energy efficiency, updated flooring throughout, rustic-modern finishes, balcony access overlooking the outdoor living space, oversized driveway, and exceptional curb appeal. If you are searching for a home with personality, flexibility, and timeless character, this is not your typical cookie-cutter property. This home offers a rare combination of space, charm, and resort-style outdoor living all in one unique package.
Built-in Features
Ceiling Fans(s)
Central Vaccum
Eat-in Kitchen
High Ceilings
Open Floorplan
Primary Bedroom Main Floor
Solid Wood Cabinets
Split Bedroom
Stone Counters
Thermostat
Vaulted Ceiling(s)
Walk-In Closet(s)
Window Treatments
Taxes: $6,713.00
Tax Year: 2025
Association Fee: $68.00
Association Fee Frequency: Monthly
Balcony
Private Mailbox
Rain Gutters
Built-In Oven
Convection Oven
Cooktop
Dishwasher
Disposal
Electric Water Heater
Refrigerator
Pool
Trees/Woods
Elementary School: Narcoossee Elementary
Middle School: Narcoossee Middle
Junior High: Narcoossee Middle
High School: Tohopekaliga High School
Building Description: Contemporary
MLS Area: 34771 - St Cloud (Magnolia Square)
Total Square Footage: 3,742
Price per Square Feet: $217.50
Water: Public
Construction: Hardi Plank Type, Stone, Frame
Date Listed: 2026-06-16 00:00:00
Pool: Y
Pool Description: Deck, Heated, In Ground, Screen Enclosure
Furnished: Unfurnished
Windows: Blinds
Parking: Driveway, Garage Door Opener, Garage Faces Side, Oversized
Garage Description: Y
Garage Spaces: 2
Attached Garage: Y
Flooring: Hardwood, Vinyl, Wood
Roof: Shingle
Heating: Central, Electric, Heat Pump, Zoned
Cooling: Central Air, Zoned
Fireplace: Y
Security: Smoke Detector(S)
Laundry: Inside
Pets: Yes
Sewer: Septic Tank
Lot Desc.: Conservation Area, Flood Insurance Required, Flood Zone, Greenbelt, Landscaped, Oversized Lot, Paved, Private
Parcel ID: 04-25-31-2512-0
Listing Courtesy Of: Real Broker, Llc
peter.luu@peterluu.com
Welcome to this one-of-a-kind custom pool home filled with warmth, character, and architectural charm! Nestled beneath mature oak trees on a spacious lot, this unique property offers soaring vaulted ceilings, exposed wood beams, rich flooring, and a stunning floor-to-ceiling stone fireplace that creates an unforgettable focal point in the main living area. Designed for both entertaining and everyday living, the open-concept layout flows seamlessly into the spacious kitchen featuring modern countertops, stainless steel appliances, abundant cabinetry, center island, and generous dining space. Large windows and sliding glass doors bring in natural light while creating a seamless indoor-outdoor connection. This versatile floor plan offers oversized bedrooms, loft areas, and multiple flex spaces perfect for a home office, media room, playroom, gym, or additional living area. The spacious primary suite provides a private retreat with ample room to relax and unwind. Step outside into your own private Florida oasis featuring a large screened-in pool enclosure, covered lanai, expansive patio space, and mature landscaping surrounded by beautiful oak trees and peaceful outdoor views. Whether hosting family and friends or enjoying a quiet evening poolside, this backyard was designed for making memories. Additional features include solar panels for energy efficiency, updated flooring throughout, rustic-modern finishes, balcony access overlooking the outdoor living space, oversized driveway, and exceptional curb appeal. If you are searching for a home with personality, flexibility, and timeless character, this is not your typical cookie-cutter property. This home offers a rare combination of space, charm, and resort-style outdoor living all in one unique package.
Property Details
Price: $599,000
Sq Ft: 2,754
($218 per
sqft)
Bedrooms: 4
Bathrooms: 2
Partial Baths: 1
City: St Cloud
County: Osceola
Type: Single Family
Development: Lake Ajay Village
Acres: 0.5200
Virtual Tour/Floorplan: View
Year Built: 1980
Listing Number: O6415271
Status Code: A-Active
Taxes: $6,713.00
Tax Year: 2025
Garage:
2
/
Y
Furnishings: Unfurnished
Pets Allowed: Yes
Total Recurring Fees: $68
Total Recurring Fee Frequency: 0.00
Interior Features:
Built-in Features
Ceiling Fans(s)
Central Vaccum
Eat-in Kitchen
High Ceilings
Open Floorplan
Primary Bedroom Main Floor
Solid Wood Cabinets
Split Bedroom
Stone Counters
Thermostat
Vaulted Ceiling(s)
Walk-In Closet(s)
Window Treatments
Financial Information:
Taxes: $6,713.00
Tax Year: 2025
Association Fee: $68.00
Association Fee Frequency: Monthly
Exterior Features:
Balcony
Private Mailbox
Rain Gutters
Equipment:
Built-In Oven
Convection Oven
Cooktop
Dishwasher
Disposal
Electric Water Heater
Refrigerator
View:
Pool
Trees/Woods
School Information:
Elementary School: Narcoossee Elementary
Middle School: Narcoossee Middle
Junior High: Narcoossee Middle
High School: Tohopekaliga High School
Additional Information:
Building Description: Contemporary
MLS Area: 34771 - St Cloud (Magnolia Square)
Total Square Footage: 3,742
Price per Square Feet: $217.50
Water: Public
Construction: Hardi Plank Type, Stone, Frame
Date Listed: 2026-06-16 00:00:00
Pool: Y
Pool Description: Deck, Heated, In Ground, Screen Enclosure
Furnished: Unfurnished
Windows: Blinds
Parking: Driveway, Garage Door Opener, Garage Faces Side, Oversized
Garage Description: Y
Garage Spaces: 2
Attached Garage: Y
Flooring: Hardwood, Vinyl, Wood
Roof: Shingle
Heating: Central, Electric, Heat Pump, Zoned
Cooling: Central Air, Zoned
Fireplace: Y
Security: Smoke Detector(S)
Laundry: Inside
Pets: Yes
Sewer: Septic Tank
Lot Desc.: Conservation Area, Flood Insurance Required, Flood Zone, Greenbelt, Landscaped, Oversized Lot, Paved, Private
Parcel ID: 04-25-31-2512-0
Map of 3181 Whisper Wind Drive, St Cloud, FL 34771
Listing Courtesy Of: Real Broker, Llc
peter.luu@peterluu.com