3181 Bayshore Oaks Drive, Tampa, FL 33611
For Sale $449,000


Save Property
View Virtual Tour
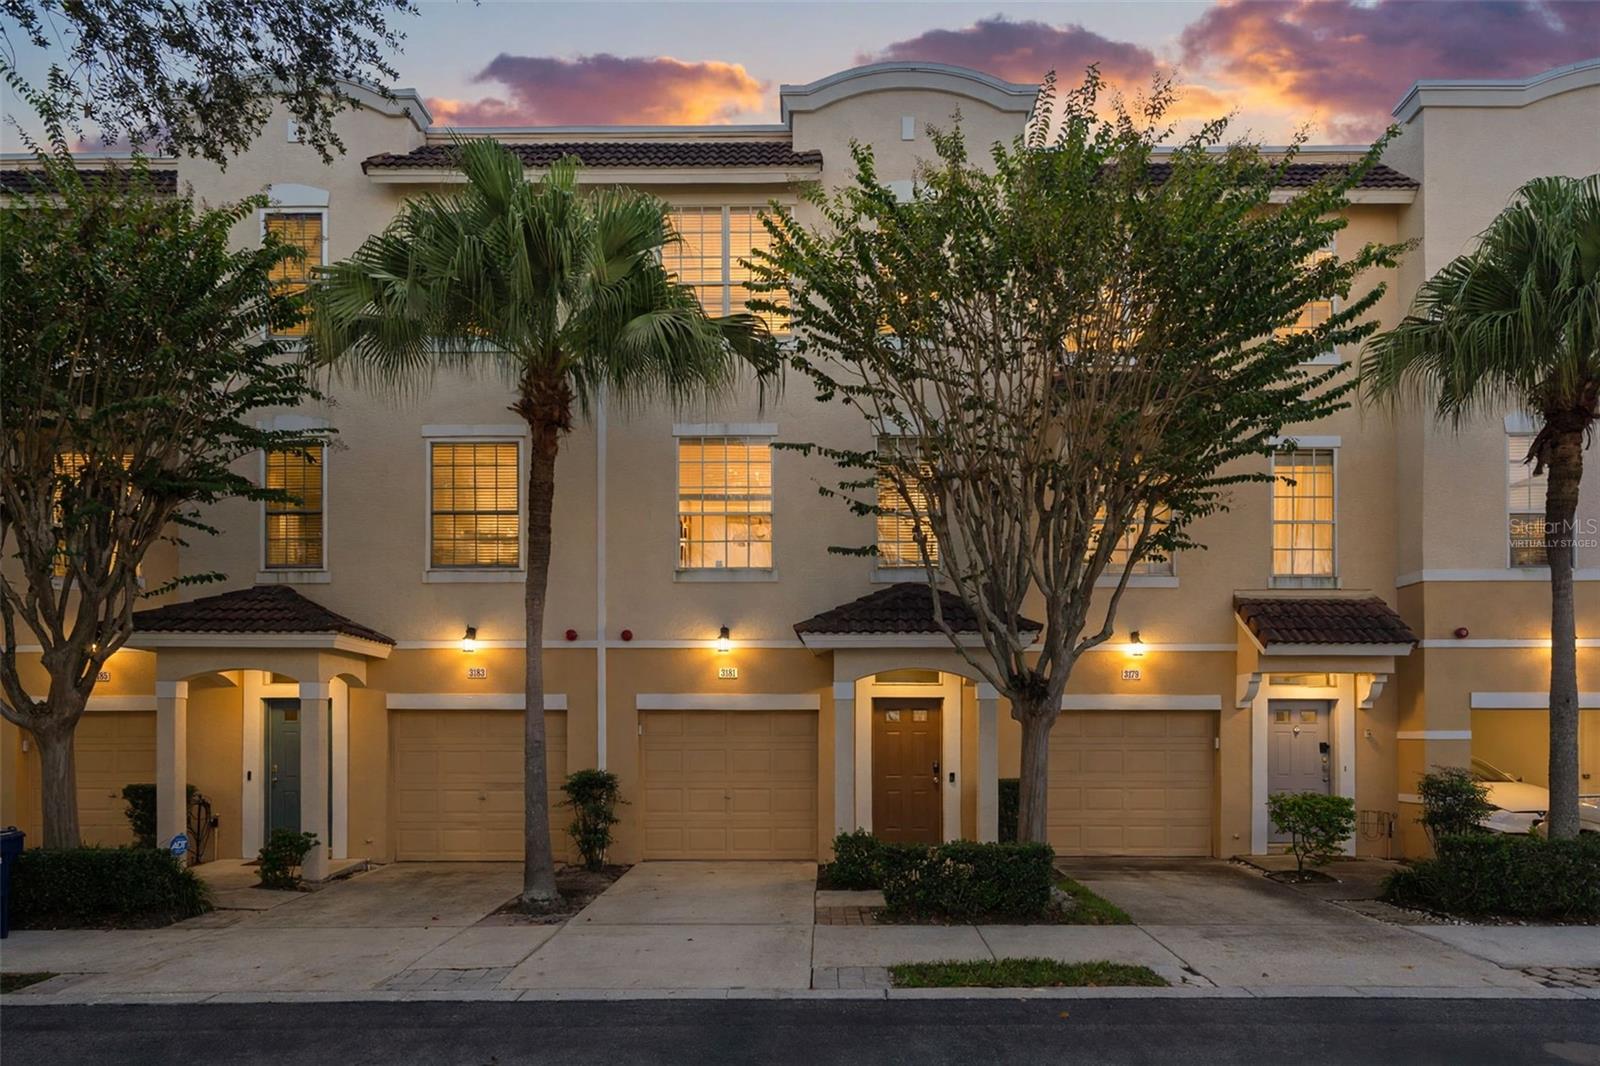
Welcome to this spacious three-story townhome in the gated Bayshore West community of South Tampa. Offering 1,844 square feet, this home features three bedrooms, two full bathrooms, two half bathrooms and an attached one-car garage. The versatile first-floor bedroom opens to a private patio and can also serve as a home office, fitness room or guest space. The second level features an open-concept kitchen, dining and living area with wood flooring and sliding doors leading to the balcony. The kitchen offers stainless steel appliances, granite countertops and generous cabinet and counter space. Upstairs, the primary suite includes a private bath, soaking tub and walk-in closet. Residents enjoy a community pool, gated entry, sidewalks and guest parking. Conveniently located near Bayshore Boulevard, Ballast Point Park and Pier, MacDill Air Force Base, shopping, dining, Downtown Tampa and the Selmon Expressway.
Ceiling Fans(s)
Crown Molding
High Ceilings
Kitchen/Family Room Combo
Living Room/Dining Room Combo
Open Floorplan
Primary Bedroom Upstairs
Stone Counters
Thermostat
Vaulted Ceiling(s)
Walk-In Closet(s)
Window Treatments
Pool
Taxes: $4,594.00
Tax Year: 2026
Association Fee: $650.00
Association Fee Frequency: Monthly
Balcony
Rain Gutters
Sidewalk
Dishwasher
Disposal
Dryer
Electric Water Heater
Microwave
Range
Refrigerator
Washer
Elementary School: Chiaramonte-Hb
Middle School: Madison-Hb
Junior High: Madison-Hb
High School: Robinson-Hb
Building Description: Mediterranean
MLS Area: 33611 - Tampa
Total Square Footage: 2,250
Price per Square Feet: $243.49
Total Floors: 3
Water: Public
Construction: Stucco, Frame
Date Listed: 2026-10-22 00:00:00
Furnished: Unfurnished
Parking: Driveway, Garage Door Opener, Guest
Garage Description: Y
Garage Spaces: 1
Attached Garage: Y
Flooring: Tile, Wood
Roof: Membrane, Tile
Heating: Central
Cooling: Central Air
Security: Fire Sprinkler System, Gated Community, Security Lights, Smoke Detector(S)
Laundry: Inside, Upper Level
Pets: Cats Ok, Dogs Ok, Yes
Sewer: Public Sewer
Lot Desc.: Landscaped, Sidewalk, Paved, Private
Parcel ID: A-10-30-18-5Tf-
Amenities: Pool
Listing Courtesy Of: Real Estate Solutions
traceypines@gmail.com
Welcome to this spacious three-story townhome in the gated Bayshore West community of South Tampa. Offering 1,844 square feet, this home features three bedrooms, two full bathrooms, two half bathrooms and an attached one-car garage. The versatile first-floor bedroom opens to a private patio and can also serve as a home office, fitness room or guest space. The second level features an open-concept kitchen, dining and living area with wood flooring and sliding doors leading to the balcony. The kitchen offers stainless steel appliances, granite countertops and generous cabinet and counter space. Upstairs, the primary suite includes a private bath, soaking tub and walk-in closet. Residents enjoy a community pool, gated entry, sidewalks and guest parking. Conveniently located near Bayshore Boulevard, Ballast Point Park and Pier, MacDill Air Force Base, shopping, dining, Downtown Tampa and the Selmon Expressway.
Property Details
Price: $449,000
Sq Ft: 1,844
($243 per
sqft)
Bedrooms: 3
Bathrooms: 2
Partial Baths: 2
City: Tampa
County: Hillsborough
Type: Townhouse
Development: Bayshore West
Acres: 0.0300
Virtual Tour/Floorplan: View
Year Built: 2002
Listing Number: TB8559207
Status Code: A-Active
Taxes: $4,594.00
Tax Year: 2026
Garage:
1
/
Y
Furnishings: Unfurnished
Pets Allowed: Cats OK, Dogs OK, Yes
Total Recurring Fees: $650
Total Recurring Fee Frequency: 0.00
Interior Features:
Ceiling Fans(s)
Crown Molding
High Ceilings
Kitchen/Family Room Combo
Living Room/Dining Room Combo
Open Floorplan
Primary Bedroom Upstairs
Stone Counters
Thermostat
Vaulted Ceiling(s)
Walk-In Closet(s)
Window Treatments
Amenities:
Pool
Financial Information:
Taxes: $4,594.00
Tax Year: 2026
Association Fee: $650.00
Association Fee Frequency: Monthly
Exterior Features:
Balcony
Rain Gutters
Sidewalk
Equipment:
Dishwasher
Disposal
Dryer
Electric Water Heater
Microwave
Range
Refrigerator
Washer
School Information:
Elementary School: Chiaramonte-Hb
Middle School: Madison-Hb
Junior High: Madison-Hb
High School: Robinson-Hb
Additional Information:
Building Description: Mediterranean
MLS Area: 33611 - Tampa
Total Square Footage: 2,250
Price per Square Feet: $243.49
Total Floors: 3
Water: Public
Construction: Stucco, Frame
Date Listed: 2026-10-22 00:00:00
Furnished: Unfurnished
Parking: Driveway, Garage Door Opener, Guest
Garage Description: Y
Garage Spaces: 1
Attached Garage: Y
Flooring: Tile, Wood
Roof: Membrane, Tile
Heating: Central
Cooling: Central Air
Security: Fire Sprinkler System, Gated Community, Security Lights, Smoke Detector(S)
Laundry: Inside, Upper Level
Pets: Cats Ok, Dogs Ok, Yes
Sewer: Public Sewer
Lot Desc.: Landscaped, Sidewalk, Paved, Private
Parcel ID: A-10-30-18-5Tf-
Amenities: Pool
Map of 3181 Bayshore Oaks Drive, Tampa, FL 33611
Listing Courtesy Of: Real Estate Solutions
traceypines@gmail.com