3180 Lake Saxon Drive, Land O Lakes, FL 34639
Active Under Contract $500,000


Save Property
View Virtual Tour
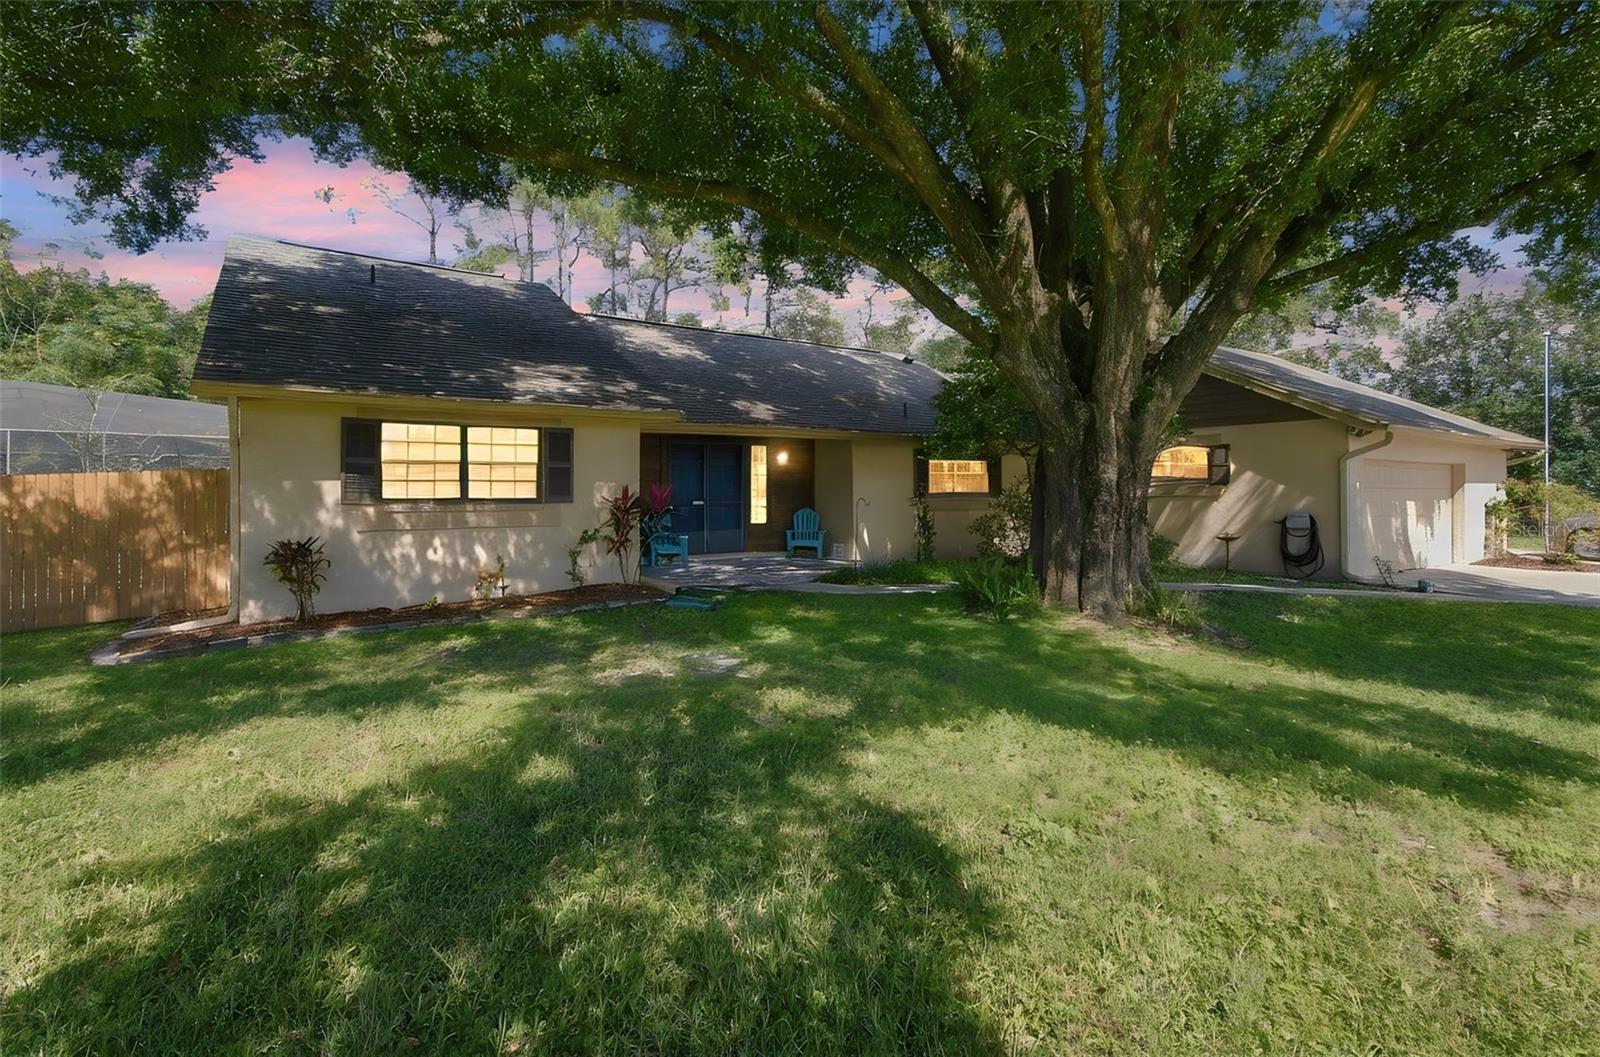
Under contract-accepting backup offers. ALWAYS WANTED A POOL? NEVER HAVE ENOUGH GARAGE SPACE FOR ALL OF YOUR TOYS? THS HOUSE HAS IT ALL!! Double doors lead to a tiled foyer overlooking a spacious great room with a stone fireplace, vaulted ceilings, vinyl wood flooring and glass sliding doors to an 18x28 screened lanai with heated pool and spa. Enjoy the eat-in kitchen with large island bar and generous cabinets with drawers and pull-out shelving plus a water filtration system. The dining room is conveniently located off the kitchen. A split bedroom plan offers a primary suite 14x17 and the other 2 bedrooms are 12x13. The roof was installed in 2024, the hot water heater in 2023, the air conditioer is 6 years old and the exterior was painted in 2024. For the person with lots of toys, you will be OVER THE MOON when you see the 4 CAR GARAGE (1080 SQ.FT.) with built-in storage, a powered lift to an insulated attic with flooring and shelving. The garage has 2 overhead doors, one in the front and one on the side, an air filter and a mini split a/c. If that's not enough, there is a 12x20 storage building (2 year od roof) and 50/30 and 20 amp RV service for your RV. The property is .46 of an acre with a cypress wood privacy fence and backs up to a designated horse riding trail. Lake Padgett Estates offers residents access thru designated parks to 3 ski lakes and 1 smaller fishing lake, horse stables on an as-available basis and tennis courts. The access park is located across the street from this property. Land O'Lakes Library and Sports Complex are just approx. 2 miles and are within biking distance, Golf carts are a popular sight. Come and enjoy this laid back lifestyle like in days gone by.
Ceiling Fans(s)
Eat-in Kitchen
High Ceilings
Kitchen/Family Room Combo
Open Floorplan
Primary Bedroom Main Floor
Vaulted Ceiling(s)
Walk-In Closet(s)
Window Treatments
Stable(s)
Park
Tennis Court(s)
Taxes: $3,528.00
Tax Year: 2025
Rain Gutters
Storage
Dishwasher
Disposal
Dryer
Electric Water Heater
Microwave
Range
Washer
Water Filtration System
Water Purifier
Water Softener
Elementary School: Lake Myrtle Elementary-Po
Middle School: Charles S. Rushe Middle-Po
Junior High: Charles S. Rushe Middle-Po
High School: Sunlake High School-Po
Building Description: Traditional
MLS Area: 34639 - Land O Lakes
Total Square Footage: 3,477
Price per Square Feet: $269.54
Water: Well
Construction: Block, Stucco
Date Listed: 2026-10-19 00:00:00
Pool: Y
Pool Description: In Ground, Child Safety Fence, Deck, Gunite, Heated, Pool Sweep, Salt Water, Screen Enclosure
Furnished: Unfurnished
Windows: Blinds
Parking: Garage Door Opener, Ground Level, Oversized, Parking Pad, Rv Access/Parking
Garage Description: Y
Garage Spaces: 1
Attached Garage: Y
Flooring: Carpet, Ceramic Tile, Vinyl
Roof: Shingle
Heating: Central, Electric, Heat Pump
Cooling: Central Air, Mini-Split Unit(S)
Fireplace: Y
Security: Security System, Security System Leased
Laundry: In Garage
Sewer: Septic Tank
Parcel ID: 19-26-19-056.0-
Amenities: Stable(S), Park, Tennis Court(S)
Listing Courtesy Of: Advantage Real Estate Services
sharonmolnar1@aol.com
Under contract-accepting backup offers. ALWAYS WANTED A POOL? NEVER HAVE ENOUGH GARAGE SPACE FOR ALL OF YOUR TOYS? THS HOUSE HAS IT ALL!! Double doors lead to a tiled foyer overlooking a spacious great room with a stone fireplace, vaulted ceilings, vinyl wood flooring and glass sliding doors to an 18x28 screened lanai with heated pool and spa. Enjoy the eat-in kitchen with large island bar and generous cabinets with drawers and pull-out shelving plus a water filtration system. The dining room is conveniently located off the kitchen. A split bedroom plan offers a primary suite 14x17 and the other 2 bedrooms are 12x13. The roof was installed in 2024, the hot water heater in 2023, the air conditioer is 6 years old and the exterior was painted in 2024. For the person with lots of toys, you will be OVER THE MOON when you see the 4 CAR GARAGE (1080 SQ.FT.) with built-in storage, a powered lift to an insulated attic with flooring and shelving. The garage has 2 overhead doors, one in the front and one on the side, an air filter and a mini split a/c. If that's not enough, there is a 12x20 storage building (2 year od roof) and 50/30 and 20 amp RV service for your RV. The property is .46 of an acre with a cypress wood privacy fence and backs up to a designated horse riding trail. Lake Padgett Estates offers residents access thru designated parks to 3 ski lakes and 1 smaller fishing lake, horse stables on an as-available basis and tennis courts. The access park is located across the street from this property. Land O'Lakes Library and Sports Complex are just approx. 2 miles and are within biking distance, Golf carts are a popular sight. Come and enjoy this laid back lifestyle like in days gone by.
Property Details
Price: $500,000
Sq Ft: 1,855
($270 per
sqft)
Bedrooms: 3
Bathrooms: 2
City: Land O Lakes
County: Pasco
Type: Single Family
Development: Paddock Grove Estates
Acres: 0.4600
Virtual Tour/Floorplan: View
Year Built: 1993
Listing Number: TB8557639
Status Code: Active Under Contract
Taxes: $3,528.00
Tax Year: 2025
Garage:
1
/
Y
Furnishings: Unfurnished
Interior Features:
Ceiling Fans(s)
Eat-in Kitchen
High Ceilings
Kitchen/Family Room Combo
Open Floorplan
Primary Bedroom Main Floor
Vaulted Ceiling(s)
Walk-In Closet(s)
Window Treatments
Amenities:
Stable(s)
Park
Tennis Court(s)
Financial Information:
Taxes: $3,528.00
Tax Year: 2025
Exterior Features:
Rain Gutters
Storage
Equipment:
Dishwasher
Disposal
Dryer
Electric Water Heater
Microwave
Range
Washer
Water Filtration System
Water Purifier
Water Softener
School Information:
Elementary School: Lake Myrtle Elementary-Po
Middle School: Charles S. Rushe Middle-Po
Junior High: Charles S. Rushe Middle-Po
High School: Sunlake High School-Po
Additional Information:
Building Description: Traditional
MLS Area: 34639 - Land O Lakes
Total Square Footage: 3,477
Price per Square Feet: $269.54
Water: Well
Construction: Block, Stucco
Date Listed: 2026-10-19 00:00:00
Pool: Y
Pool Description: In Ground, Child Safety Fence, Deck, Gunite, Heated, Pool Sweep, Salt Water, Screen Enclosure
Furnished: Unfurnished
Windows: Blinds
Parking: Garage Door Opener, Ground Level, Oversized, Parking Pad, Rv Access/Parking
Garage Description: Y
Garage Spaces: 1
Attached Garage: Y
Flooring: Carpet, Ceramic Tile, Vinyl
Roof: Shingle
Heating: Central, Electric, Heat Pump
Cooling: Central Air, Mini-Split Unit(S)
Fireplace: Y
Security: Security System, Security System Leased
Laundry: In Garage
Sewer: Septic Tank
Parcel ID: 19-26-19-056.0-
Amenities: Stable(S), Park, Tennis Court(S)
Map of 3180 Lake Saxon Drive, Land O Lakes, FL 34639
Listing Courtesy Of: Advantage Real Estate Services
sharonmolnar1@aol.com