31699 Baronne Street, Wesley Chapel, FL 33545
For Sale $529,990


Save Property
View Virtual Tour
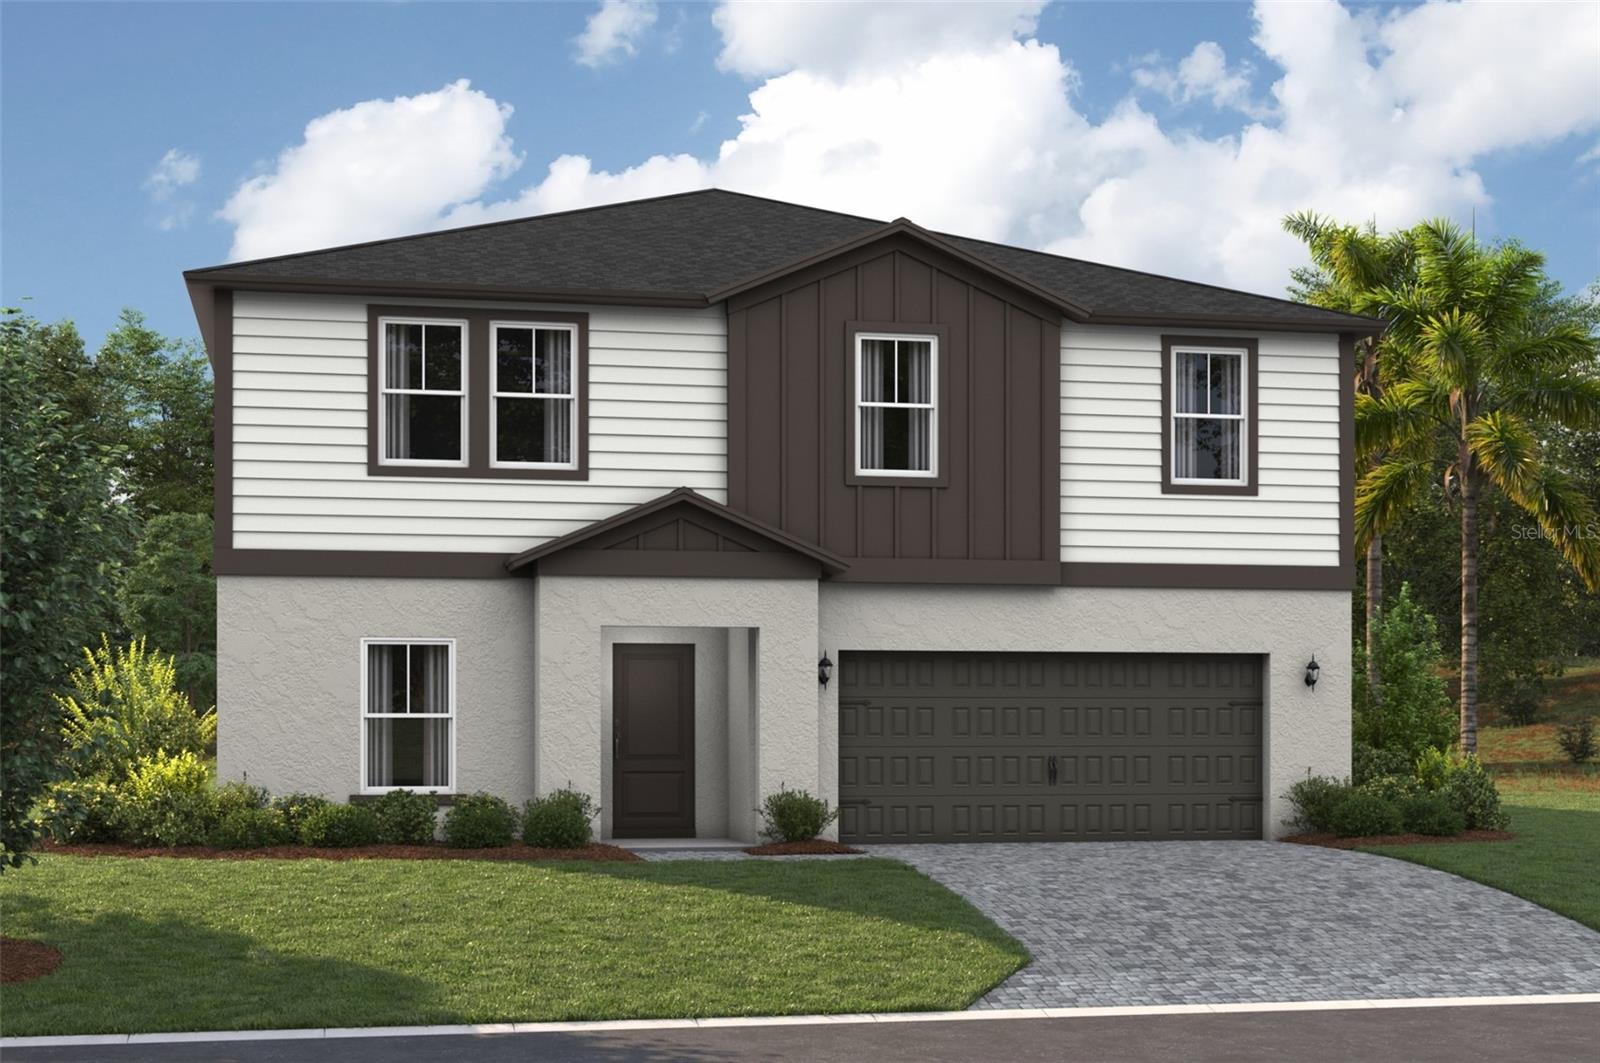
Under Construction. Prepare to be impressed by the Gabriela, a stunning two-story 5-bedroom, 3.5-bathroom home with a 3-car tandem garage. The inviting exterior and professionally designed landscaping exudes curb appeal. Once you're inside, you'll find a den space and half bathroom off the foyer, offering a private office or flex space. A secluded guest suite with a walk-in closet is also conveniently located on the first floor. The kitchen overlooks the open living and dining areas, seamlessly connecting to the lanai, creating the perfect layout for the Floridian lifestyle. With luxury vinyl plank flooring throughout the first floor, quartz countertops, and stainless-steel appliances, you’ll love how this floor plan lives. Upstairs, the bonus room serves as a central hub, leading to the owner’s suite and secondary bedrooms with walk in closets. The expansive owner's bathroom offers a walk-in shower, double vanity, and a spacious walk-in closet. This home also includes a smart thermostat with voice control, offering another convenient mix of functionality and modern design, setting the Gabriela apart the moment you arrive. Meet Pasadena Landing, a fresh community of modern homes in a convenient location near KRATE, The Grove, and other local favorites—plus the added benefit of no CDD fees. With curated design packages and spacious layouts, Pasadena Landing brings comfort home. Whether you’re out exploring or enjoying time inside, this community fits your lifestyle with amenities designed for everything from fun to relaxation, including a pool, dog park, and tot lot. Images shown are for illustrative purposes only and may differ from actual home. Completion date subject to change.
High Ceilings
In Wall Pest System
Open Floorplan
Stone Counters
Walk-In Closet(s)
Taxes: $4,044.00
Tax Year: 2026
Association Fee: $652.00
Association Fee Frequency: Quarterly
Sliding Doors
Dishwasher
Disposal
Microwave
Range
Elementary School: Wesley Chapel Elementary-Po
Middle School: Thomas E Weightman Middle-Po
Junior High: Thomas E Weightman Middle-Po
High School: Wesley Chapel High-Po
MLS Area: 33545 - Wesley Chapel
Total Square Footage: 4,034
Price per Square Feet: $166.56
Water: Public
Construction: Block, Stucco, Vinyl Siding, Frame
Date Listed: 2026-03-30 00:00:00
Furnished: Unfurnished
Garage Description: Y
Garage Spaces: 3
Attached Garage: Y
Flooring: Carpet, Luxury Vinyl
Roof: Shingle
Heating: Central
Cooling: Central Air
Laundry: Laundry Room
Pets: Cats Ok, Dogs Ok, Number Limit, Size Limit, Yes
Sewer: Public Sewer
Parcel ID: 22-25-20-0080-0
Listing Courtesy Of: Casa Fresca Realty
onlinesales@casafrescahomes.com
Under Construction. Prepare to be impressed by the Gabriela, a stunning two-story 5-bedroom, 3.5-bathroom home with a 3-car tandem garage. The inviting exterior and professionally designed landscaping exudes curb appeal. Once you're inside, you'll find a den space and half bathroom off the foyer, offering a private office or flex space. A secluded guest suite with a walk-in closet is also conveniently located on the first floor. The kitchen overlooks the open living and dining areas, seamlessly connecting to the lanai, creating the perfect layout for the Floridian lifestyle. With luxury vinyl plank flooring throughout the first floor, quartz countertops, and stainless-steel appliances, you’ll love how this floor plan lives. Upstairs, the bonus room serves as a central hub, leading to the owner’s suite and secondary bedrooms with walk in closets. The expansive owner's bathroom offers a walk-in shower, double vanity, and a spacious walk-in closet. This home also includes a smart thermostat with voice control, offering another convenient mix of functionality and modern design, setting the Gabriela apart the moment you arrive. Meet Pasadena Landing, a fresh community of modern homes in a convenient location near KRATE, The Grove, and other local favorites—plus the added benefit of no CDD fees. With curated design packages and spacious layouts, Pasadena Landing brings comfort home. Whether you’re out exploring or enjoying time inside, this community fits your lifestyle with amenities designed for everything from fun to relaxation, including a pool, dog park, and tot lot. Images shown are for illustrative purposes only and may differ from actual home. Completion date subject to change.
Property Details
Price: $529,990
Sq Ft: 3,182
($167 per
sqft)
Bedrooms: 5
Bathrooms: 3
Partial Baths: 1
City: Wesley Chapel
County: Pasco
Type: Single Family
Development: Pasadena Landing
Acres: 0.1400
Virtual Tour/Floorplan: View
Year Built: 2025
Listing Number: TB8491914
Status Code: A-Active
Taxes: $4,044.00
Tax Year: 2026
Garage:
3
/
Y
Furnishings: Unfurnished
Pets Allowed: Cats OK, Dogs OK, Number Limit, Size Limit, Yes
Total Recurring Fees: $217
Total Recurring Fee Frequency: 0.00
Interior Features:
High Ceilings
In Wall Pest System
Open Floorplan
Stone Counters
Walk-In Closet(s)
Financial Information:
Taxes: $4,044.00
Tax Year: 2026
Association Fee: $652.00
Association Fee Frequency: Quarterly
Exterior Features:
Sliding Doors
Equipment:
Dishwasher
Disposal
Microwave
Range
School Information:
Elementary School: Wesley Chapel Elementary-Po
Middle School: Thomas E Weightman Middle-Po
Junior High: Thomas E Weightman Middle-Po
High School: Wesley Chapel High-Po
Additional Information:
MLS Area: 33545 - Wesley Chapel
Total Square Footage: 4,034
Price per Square Feet: $166.56
Water: Public
Construction: Block, Stucco, Vinyl Siding, Frame
Date Listed: 2026-03-30 00:00:00
Furnished: Unfurnished
Garage Description: Y
Garage Spaces: 3
Attached Garage: Y
Flooring: Carpet, Luxury Vinyl
Roof: Shingle
Heating: Central
Cooling: Central Air
Laundry: Laundry Room
Pets: Cats Ok, Dogs Ok, Number Limit, Size Limit, Yes
Sewer: Public Sewer
Parcel ID: 22-25-20-0080-0
Map of 31699 Baronne Street, Wesley Chapel, FL 33545
Listing Courtesy Of: Casa Fresca Realty
onlinesales@casafrescahomes.com