3161 Dressendorfer Drive, The Villages, FL 32163
For Sale $385,000


Save Property
View Virtual Tour
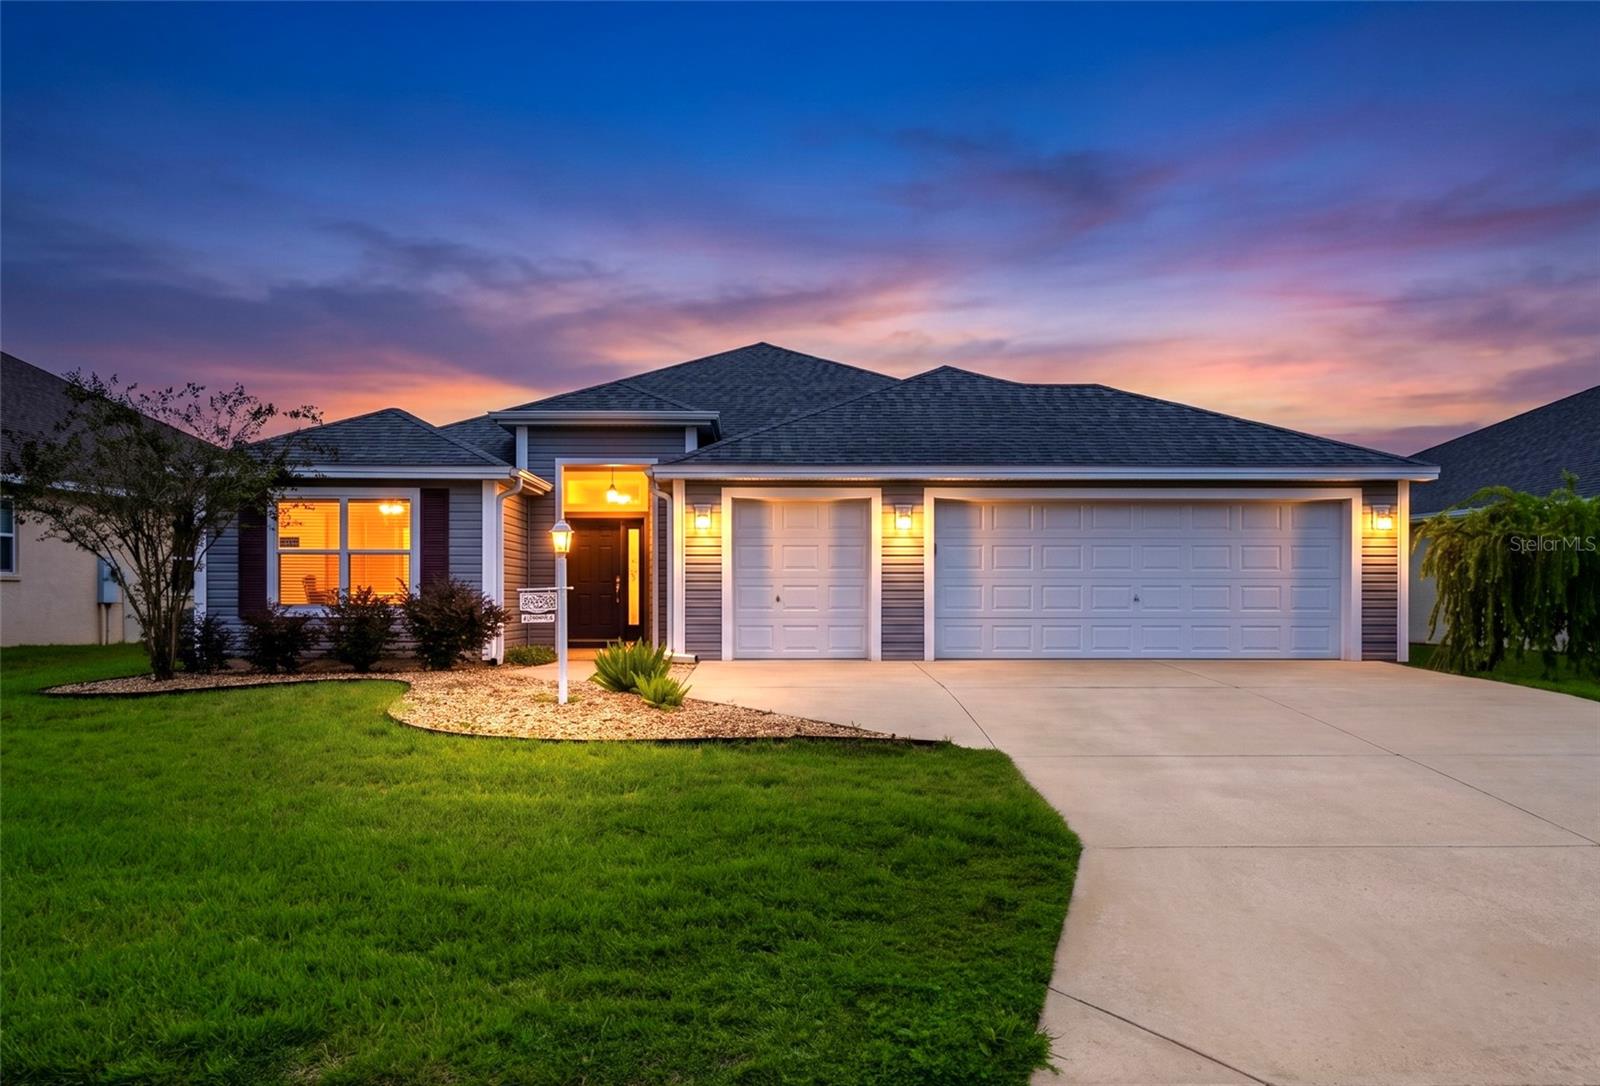
Welcome to this charming 3 bedroom, 2 bathroom Sunflower model nestled in the highly sought after Village of Pine Ridge in The Villages, a 55+ age restricted community! Built in 2016, this spacious home offers an inviting open concept layout and plenty of room to enjoy the Florida lifestyle. Inside, the popular split bedroom floor plan provides a comfortable flow between the living and dining areas, leading into the spacious kitchen featuring stainless steel appliances, a pantry, and a bright breakfast nook. The generously sized primary suite is a true retreat, highlighted by a beautiful tray ceiling, two walk in closets, and an en-suite bathroom with dual vanities and a Roman style walk in shower. Two additional bedrooms and a full guest bathroom are thoughtfully positioned at the front of the home, offering privacy and flexibility for guests or a home office. Step outside and enjoy the expanded glass enclosed lanai, complete with a mini split AC unit. An ideal space for morning coffee, entertaining friends, or relaxing year round. The 2 car garage with additional golf cart space provides plenty of room for vehicles, storage, and all your Villages lifestyle essentials. The Village of Pine Ridge offers wonderful amenities including a community pool and dog park, while the golf cart friendly surroundings make it easy to embrace the active lifestyle The Villages is known for. Conveniently located near shopping, dining, recreation, golf, and entertainment, this home offers the perfect opportunity to enjoy all that The Villages has to offer. Come discover the comfort, space, and lifestyle this Sunflower has to offer!
Ceiling Fans(s)
High Ceilings
Kitchen/Family Room Combo
Living Room/Dining Room Combo
Primary Bedroom Main Floor
Thermostat
Tray Ceiling(s)
Walk-In Closet(s)
Taxes: $6,379.40
Tax Year: 2025
Private Mailbox
Sidewalk
Cooktop
Dishwasher
Dryer
Electric Water Heater
Refrigerator
Washer
MLS Area: 32163 - The Villages
Total Square Footage: 2,870
Price per Square Feet: $201.89
Total Floors: 1
Water: Public
Construction: Vinyl Siding
Date Listed: 2026-10-09 00:00:00
Furnished: Negotiable
Parking: Driveway, Garage Door Opener, Golf Cart Garage, Golf Cart Parking, Ground Level
Garage Description: Y
Garage Spaces: 2
Attached Garage: Y
Flooring: Carpet, Tile
Roof: Shingle
Heating: Central
Cooling: Central Air
Laundry: Common Area, Laundry Room
55+ Community: Y
Pets: Cats Ok, Dogs Ok
Sewer: Public Sewer
Parcel ID: 06-19-24-0109-0
Listing Courtesy Of: Century 21 Hancock
jeffgay55@gmail.com
Welcome to this charming 3 bedroom, 2 bathroom Sunflower model nestled in the highly sought after Village of Pine Ridge in The Villages, a 55+ age restricted community! Built in 2016, this spacious home offers an inviting open concept layout and plenty of room to enjoy the Florida lifestyle. Inside, the popular split bedroom floor plan provides a comfortable flow between the living and dining areas, leading into the spacious kitchen featuring stainless steel appliances, a pantry, and a bright breakfast nook. The generously sized primary suite is a true retreat, highlighted by a beautiful tray ceiling, two walk in closets, and an en-suite bathroom with dual vanities and a Roman style walk in shower. Two additional bedrooms and a full guest bathroom are thoughtfully positioned at the front of the home, offering privacy and flexibility for guests or a home office. Step outside and enjoy the expanded glass enclosed lanai, complete with a mini split AC unit. An ideal space for morning coffee, entertaining friends, or relaxing year round. The 2 car garage with additional golf cart space provides plenty of room for vehicles, storage, and all your Villages lifestyle essentials. The Village of Pine Ridge offers wonderful amenities including a community pool and dog park, while the golf cart friendly surroundings make it easy to embrace the active lifestyle The Villages is known for. Conveniently located near shopping, dining, recreation, golf, and entertainment, this home offers the perfect opportunity to enjoy all that The Villages has to offer. Come discover the comfort, space, and lifestyle this Sunflower has to offer!
Property Details
Price: $385,000
Sq Ft: 1,907
($202 per
sqft)
Bedrooms: 3
Bathrooms: 2
City: The Villages
County: Lake
Type: Single Family
Development: Villages/Fruitland Park Un 36
Acres: 0.1400
Virtual Tour/Floorplan: View
Year Built: 2016
Listing Number: G5118791
Status Code: A-Active
Taxes: $6,379.40
Tax Year: 2025
Garage:
2
/
Y
Furnishings: Negotiable
Pets Allowed: Cats OK, Dogs OK
Total Recurring Fees: $204
Total Recurring Fee Frequency: 0.00
Interior Features:
Ceiling Fans(s)
High Ceilings
Kitchen/Family Room Combo
Living Room/Dining Room Combo
Primary Bedroom Main Floor
Thermostat
Tray Ceiling(s)
Walk-In Closet(s)
Financial Information:
Taxes: $6,379.40
Tax Year: 2025
Exterior Features:
Private Mailbox
Sidewalk
Equipment:
Cooktop
Dishwasher
Dryer
Electric Water Heater
Refrigerator
Washer
Additional Information:
MLS Area: 32163 - The Villages
Total Square Footage: 2,870
Price per Square Feet: $201.89
Total Floors: 1
Water: Public
Construction: Vinyl Siding
Date Listed: 2026-10-09 00:00:00
Furnished: Negotiable
Parking: Driveway, Garage Door Opener, Golf Cart Garage, Golf Cart Parking, Ground Level
Garage Description: Y
Garage Spaces: 2
Attached Garage: Y
Flooring: Carpet, Tile
Roof: Shingle
Heating: Central
Cooling: Central Air
Laundry: Common Area, Laundry Room
55+ Community: Y
Pets: Cats Ok, Dogs Ok
Sewer: Public Sewer
Parcel ID: 06-19-24-0109-0
Map of 3161 Dressendorfer Drive, The Villages, FL 32163
Listing Courtesy Of: Century 21 Hancock
jeffgay55@gmail.com