316 8Th Street #703, St Petersburg, FL 33701
For Sale $449,000


Save Property
View Virtual Tour
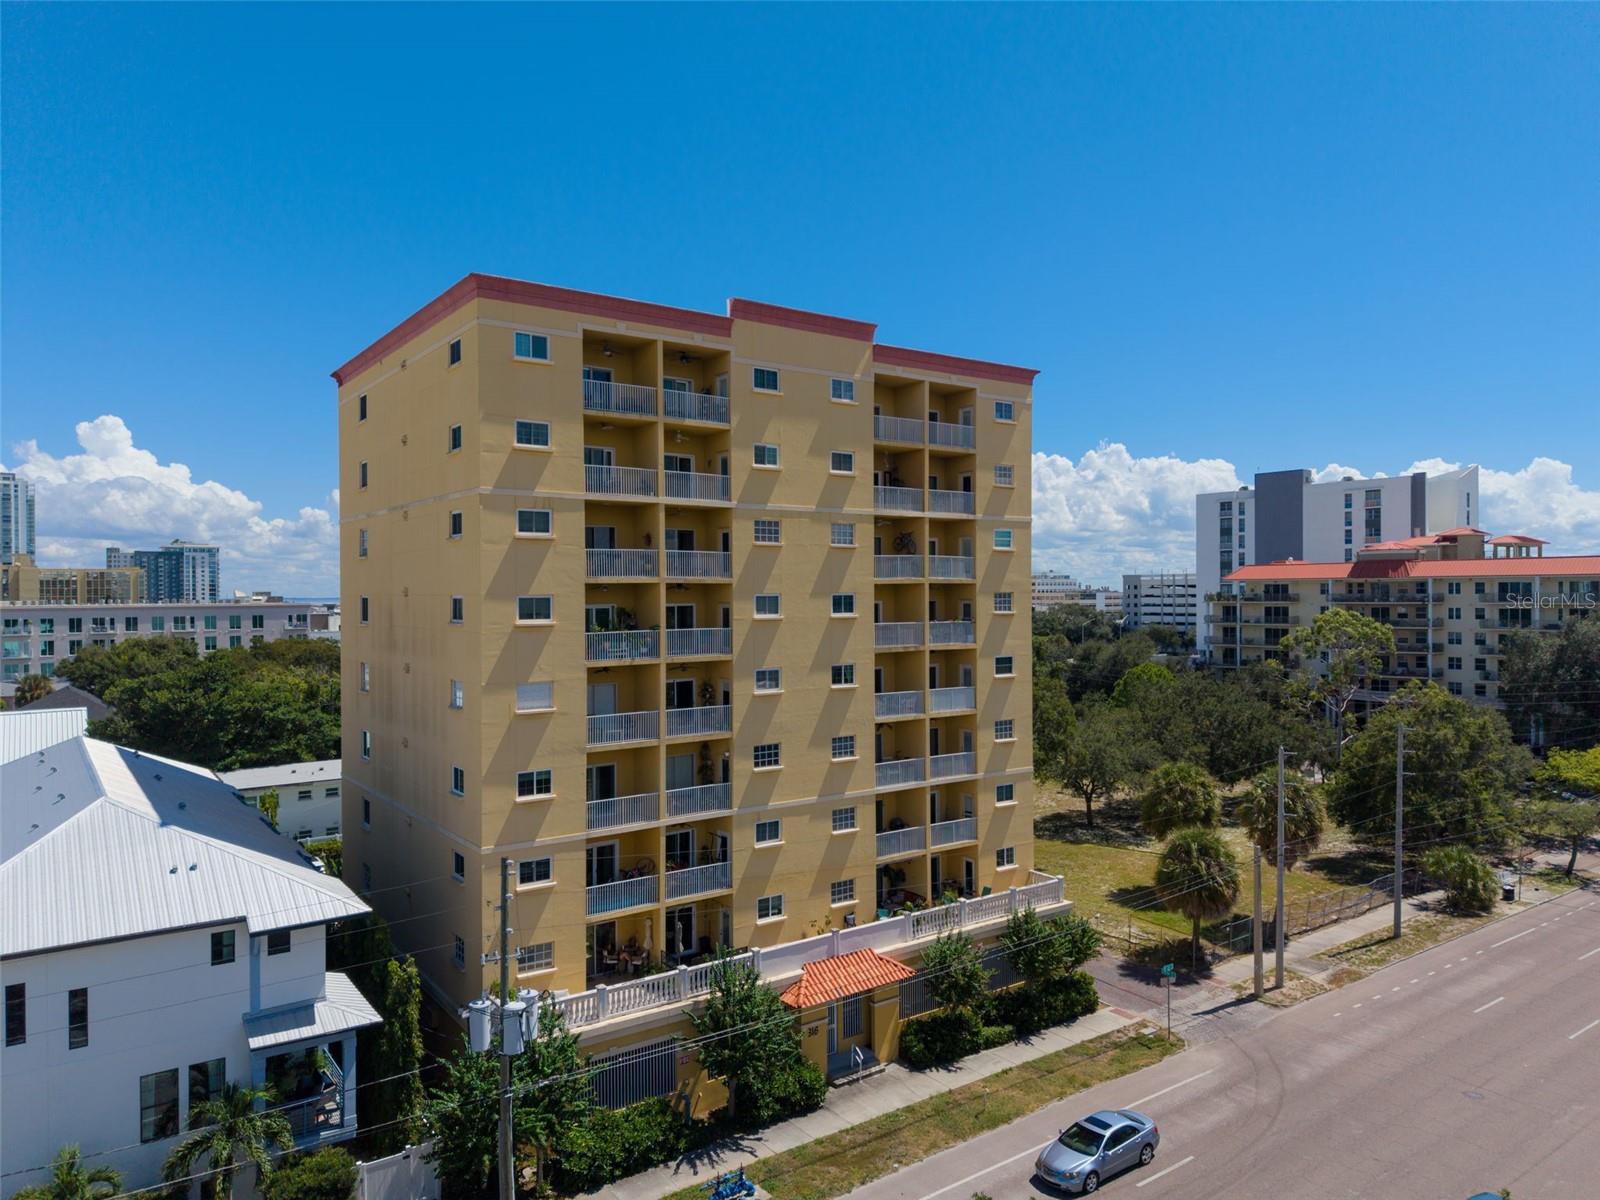
Virtually Staged. This seventh-floor residence pairs downtown convenience with a rare view of Tampa Bay, a combination that's tough to find at this price point. Inside, 9+ foot ceilings and an open, two-bedroom, two-bath layout give the space room to breathe. The kitchen has been updated with granite countertops and stainless-steel appliances that flow right into the main living area, and both bathrooms have also been fully updated. Every window and slider has been replaced with hurricane-rated glass, so storm protection comes standard rather than something you'll need to add later. Both bedrooms are generously sized, in-unit laundry is included, and a private balcony faces west, perfect for watching the sunset. Step out your front door and there's a shared exterior walkway made for sitting with a cup of coffee and watching cruise ships glide across the bay, a small daily luxury that brings a coastal feel to city living. Downstairs, a secured, covered parking space under the building keeps your car out of the weather and off the street, no small thing in a downtown where parking is often the first question buyers ask. Monthly condo fees run low, and the building sits outside both the flood zone and the evacuation zone, one less thing to think about come hurricane season. Central Avenue's restaurants, nightlife, grocery stores, Tropicana Field, the St. Pete Pier, waterfront parks, museums, and the marina are all just minutes away, and the Gulf beaches are a short drive, or a ride on the Sun Runner, away. A 3D virtual tour is available, or schedule a private showing to see it in person.
High Ceilings
Kitchen/Family Room Combo
Living Room/Dining Room Combo
Open Floorplan
Primary Bedroom Main Floor
Solid Surface Counters
Thermostat
Walk-In Closet(s)
Window Treatments
Taxes: $2,463.51
Tax Year: 2025
Association Fee Frequency: Monthly
Balcony
Lighting
Dishwasher
Disposal
Dryer
Electric Water Heater
Microwave
Range
Refrigerator
Washer
MLS Area: 33701 - St Pete
Total Square Footage: 1,211
Price per Square Feet: $393.51
Total Floors: 8
Water: Public
Construction: Block, Concrete, Stucco
Date Listed: 2026-10-09 00:00:00
Furnished: Partially
Parking: Alley Access, Assigned, Covered, Garage Door Opener, Ground Level, Guest, On Street, Basement
Garage Spaces: 1
Flooring: Luxury Vinyl, Tile
Roof: Built-Up
Heating: Central
Cooling: Central Air
Laundry: Inside
Pets: Yes
Sewer: Public Sewer
Parcel ID: 19-31-17-14037-
Listing Courtesy Of: Keller Williams St Pete Realty
lyoungtaylor@kw.com
Virtually Staged. This seventh-floor residence pairs downtown convenience with a rare view of Tampa Bay, a combination that's tough to find at this price point. Inside, 9+ foot ceilings and an open, two-bedroom, two-bath layout give the space room to breathe. The kitchen has been updated with granite countertops and stainless-steel appliances that flow right into the main living area, and both bathrooms have also been fully updated. Every window and slider has been replaced with hurricane-rated glass, so storm protection comes standard rather than something you'll need to add later. Both bedrooms are generously sized, in-unit laundry is included, and a private balcony faces west, perfect for watching the sunset. Step out your front door and there's a shared exterior walkway made for sitting with a cup of coffee and watching cruise ships glide across the bay, a small daily luxury that brings a coastal feel to city living. Downstairs, a secured, covered parking space under the building keeps your car out of the weather and off the street, no small thing in a downtown where parking is often the first question buyers ask. Monthly condo fees run low, and the building sits outside both the flood zone and the evacuation zone, one less thing to think about come hurricane season. Central Avenue's restaurants, nightlife, grocery stores, Tropicana Field, the St. Pete Pier, waterfront parks, museums, and the marina are all just minutes away, and the Gulf beaches are a short drive, or a ride on the Sun Runner, away. A 3D virtual tour is available, or schedule a private showing to see it in person.
Property Details
Price: $449,000
Sq Ft: 1,141
($394 per
sqft)
Bedrooms: 2
Bathrooms: 2
City: St Petersburg
County: Pinellas
Type: Condo
Development: Casablanca Towers
Subdivision: Casablanca Towers Condo
Virtual Tour/Floorplan: View
Year Built: 2007
Listing Number: TB8550369
Status Code: A-Active
Taxes: $2,463.51
Tax Year: 2025
Garage:
1
Furnishings: Partially
Pets Allowed: Yes
Total Recurring Fees: $695
Total Recurring Fee Frequency: 0.00
Interior Features:
High Ceilings
Kitchen/Family Room Combo
Living Room/Dining Room Combo
Open Floorplan
Primary Bedroom Main Floor
Solid Surface Counters
Thermostat
Walk-In Closet(s)
Window Treatments
Financial Information:
Taxes: $2,463.51
Tax Year: 2025
Association Fee Frequency: Monthly
Exterior Features:
Balcony
Lighting
Equipment:
Dishwasher
Disposal
Dryer
Electric Water Heater
Microwave
Range
Refrigerator
Washer
Additional Information:
MLS Area: 33701 - St Pete
Total Square Footage: 1,211
Price per Square Feet: $393.51
Total Floors: 8
Water: Public
Construction: Block, Concrete, Stucco
Date Listed: 2026-10-09 00:00:00
Furnished: Partially
Parking: Alley Access, Assigned, Covered, Garage Door Opener, Ground Level, Guest, On Street, Basement
Garage Spaces: 1
Flooring: Luxury Vinyl, Tile
Roof: Built-Up
Heating: Central
Cooling: Central Air
Laundry: Inside
Pets: Yes
Sewer: Public Sewer
Parcel ID: 19-31-17-14037-
Map of 316 8Th Street #703, St Petersburg, FL 33701
Listing Courtesy Of: Keller Williams St Pete Realty
lyoungtaylor@kw.com