316 36 Lane Se, Ocala, FL 34471
For Sale $649,500


Save Property
View Virtual Tour
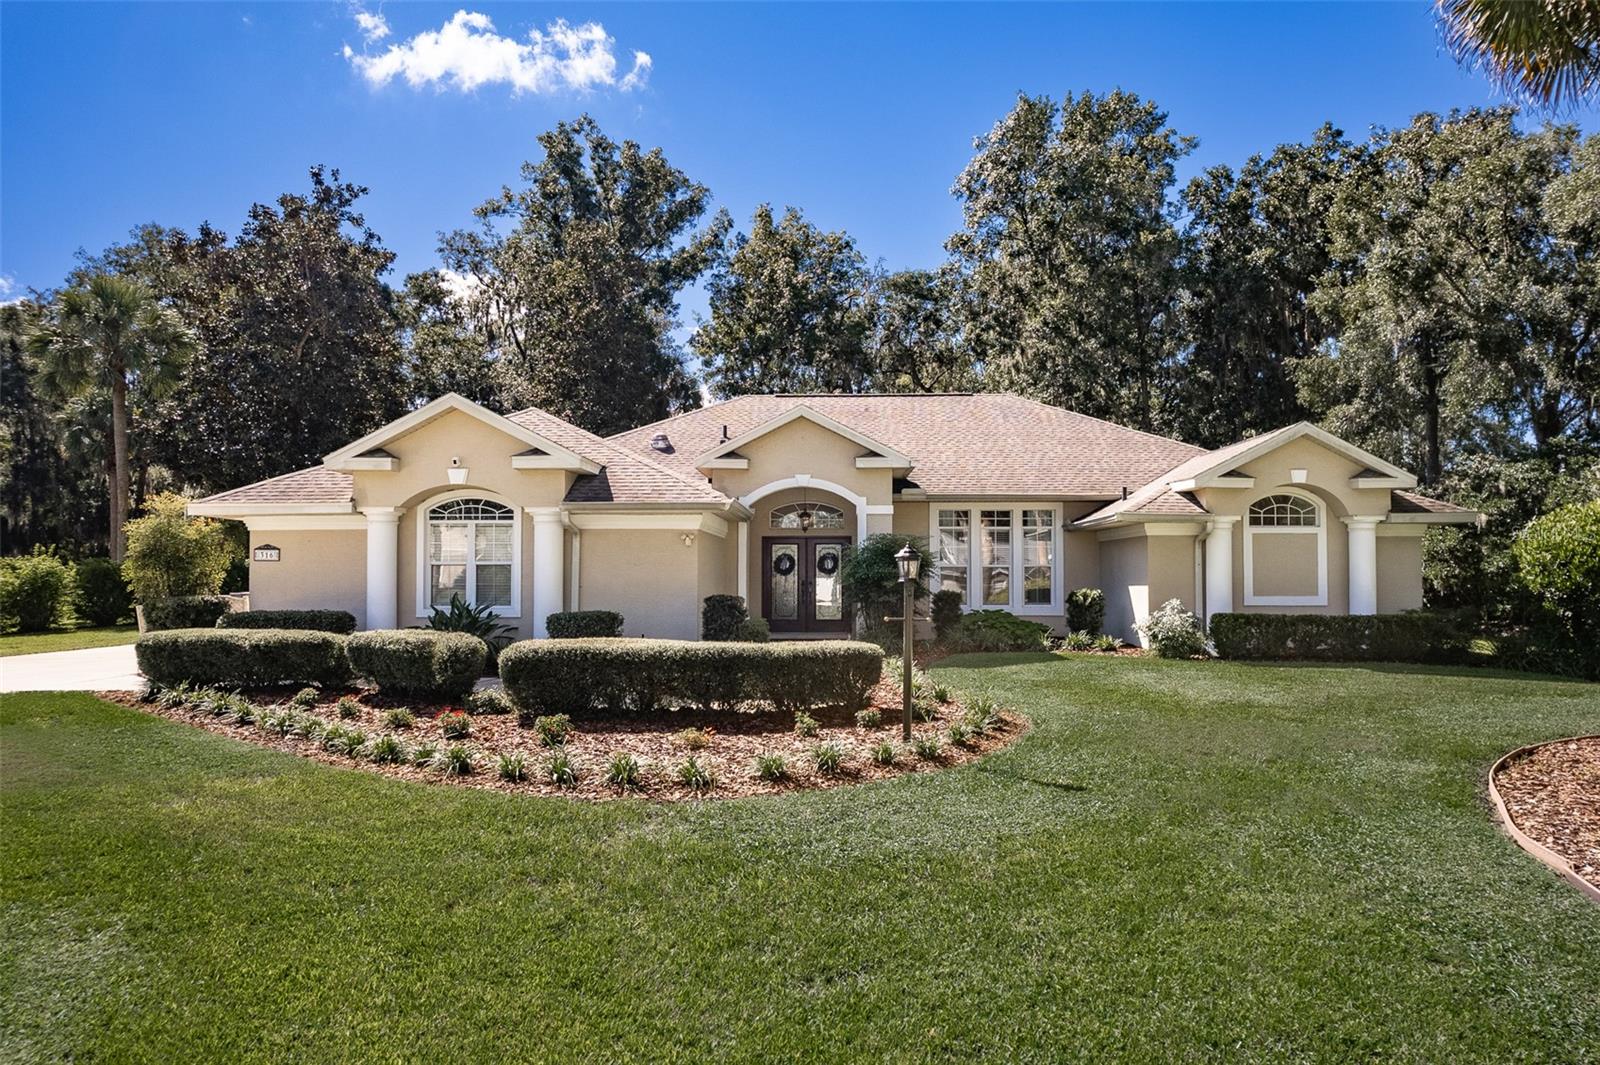
Located in the distinctive, gated Brookstone community, this beautifully maintained and thoughtfully updated home sits on a 1.03-acre homesite offering a spacious triple split-bedroom floor plan with a private pool and screened lanai. A 4 bedroom, 2.5-bath-pool home with inviting interior features including a formal living room with a high cathedral ceiling, crown molding, laminate flooring, and lighted display niches. A bright, open floor plan connects the family room, breakfast area, and the updated kitchen, creating an ideal space for everyday living and entertaining. The kitchen offers white soft close cabinetry, 1 inch granite countertops, subway tile backsplash, pendant lighting, a breakfast bar with seating for four, newer LG stainless appliances, and a roomy pantry. The spacious owner’s suite includes a tray ceiling, transom window, two large closets—one a large walk in, a garden tub, new tiled shower with glass enclosure, and a double vanity. Three additional bedrooms provide flexibility for family, guests, office, or exercise use—two with walk in closets and the third featuring an adjacent built-in desk space and cabinetry. Outdoor living shines with a screened lanai overlooking mature trees and landscaping. The approximately 10,000-gallon pool features a waterfall fountain, newer marcite, updated decking, ceiling fans, decorative night lighting, and privacy draperies. A convenient third bath opens directly to the lanai and pool. The fenced backyard includes multiple gates, turf irrigation, and generous space for pets and play in a park-like setting. Additional features include an oversized two car garage with attic storage, 2019 water heater, 2018 roof with double underlay ready for solar, new Lift Master opener (2026), and included washer and dryer. Brookstone offers a welcoming landscaped gated entrance, nature pond with fountain, night lighting, common area mowing, and a very reasonable HOA. With only 40 homesites, the neighborhood is ideal for leisurely walks and quiet living. Conveniently located near shopping, dining, medical facilities, offices, and entertainment, this exceptional property offers comfort, style, and timeless memories in one of SE Ocala’s most desirable communities.
Cathedral Ceiling(s)
Ceiling Fans(s)
Eat-in Kitchen
High Ceilings
Kitchen/Family Room Combo
Primary Bedroom Main Floor
Pull Down Stairs
Solid Surface Counters
Split Bedroom
Stone Counters
Thermostat
Tray Ceiling(s)
Vaulted Ceiling(s)
Walk-In Closet(s)
Window Treatments
Taxes: $3,912.00
Tax Year: 2026
Association Fee: $450.00
Association Fee Frequency: Semi-Annually
Lighting
Private Mailbox
Rain Gutters
Dishwasher
Disposal
Dryer
Electric Water Heater
Microwave
Range
Range Hood
Refrigerator
Washer
Elementary School: Shady Hill Elementary School
Middle School: Osceola Middle School
Junior High: Osceola Middle School
High School: Belleview High School
Building Description: Ranch
MLS Area: 34471 - Ocala
Total Square Footage: 4,155
Price per Square Feet: $255.01
Total Floors: 1
Water: Public
Construction: Block, Concrete, Stucco
Date Listed: 2026-10-18 00:00:00
Pool: Y
Pool Description: In Ground, Gunite, Outside Bath Access, Screen Enclosure
Furnished: Unfurnished
Windows: Double Hung, Double Pane Windows, Rods, Window Treatments
Parking: Driveway, Garage Door Opener
Garage Description: Y
Garage Spaces: 2
Attached Garage: Y
Flooring: Carpet, Laminate, Tile
Roof: Shingle
Heating: Heat Pump
Cooling: Central Air
Security: Security Lights, Security System, Smoke Detector(S)
Laundry: Inside
Pets: Yes
Sewer: Septic Tank
Lot Desc.: City Limits, Paved
Parcel ID: 3059-001-000
Listing Courtesy Of: Busch Realty
ljbusch@ocalaproperty.net
Located in the distinctive, gated Brookstone community, this beautifully maintained and thoughtfully updated home sits on a 1.03-acre homesite offering a spacious triple split-bedroom floor plan with a private pool and screened lanai. A 4 bedroom, 2.5-bath-pool home with inviting interior features including a formal living room with a high cathedral ceiling, crown molding, laminate flooring, and lighted display niches. A bright, open floor plan connects the family room, breakfast area, and the updated kitchen, creating an ideal space for everyday living and entertaining. The kitchen offers white soft close cabinetry, 1 inch granite countertops, subway tile backsplash, pendant lighting, a breakfast bar with seating for four, newer LG stainless appliances, and a roomy pantry. The spacious owner’s suite includes a tray ceiling, transom window, two large closets—one a large walk in, a garden tub, new tiled shower with glass enclosure, and a double vanity. Three additional bedrooms provide flexibility for family, guests, office, or exercise use—two with walk in closets and the third featuring an adjacent built-in desk space and cabinetry. Outdoor living shines with a screened lanai overlooking mature trees and landscaping. The approximately 10,000-gallon pool features a waterfall fountain, newer marcite, updated decking, ceiling fans, decorative night lighting, and privacy draperies. A convenient third bath opens directly to the lanai and pool. The fenced backyard includes multiple gates, turf irrigation, and generous space for pets and play in a park-like setting. Additional features include an oversized two car garage with attic storage, 2019 water heater, 2018 roof with double underlay ready for solar, new Lift Master opener (2026), and included washer and dryer. Brookstone offers a welcoming landscaped gated entrance, nature pond with fountain, night lighting, common area mowing, and a very reasonable HOA. With only 40 homesites, the neighborhood is ideal for leisurely walks and quiet living. Conveniently located near shopping, dining, medical facilities, offices, and entertainment, this exceptional property offers comfort, style, and timeless memories in one of SE Ocala’s most desirable communities.
Property Details
Price: $649,500
Sq Ft: 2,547
($255 per
sqft)
Bedrooms: 4
Bathrooms: 2
Partial Baths: 1
City: Ocala
County: Marion
Type: Single Family
Development: Brookstone
Acres: 1.0300
Virtual Tour/Floorplan: View
Year Built: 1998
Listing Number: OM733283
Status Code: A-Active
Taxes: $3,912.00
Tax Year: 2026
Garage:
2
/
Y
Furnishings: Unfurnished
Pets Allowed: Yes
Total Recurring Fees: $75
Total Recurring Fee Frequency: 0.00
Interior Features:
Cathedral Ceiling(s)
Ceiling Fans(s)
Eat-in Kitchen
High Ceilings
Kitchen/Family Room Combo
Primary Bedroom Main Floor
Pull Down Stairs
Solid Surface Counters
Split Bedroom
Stone Counters
Thermostat
Tray Ceiling(s)
Vaulted Ceiling(s)
Walk-In Closet(s)
Window Treatments
Financial Information:
Taxes: $3,912.00
Tax Year: 2026
Association Fee: $450.00
Association Fee Frequency: Semi-Annually
Exterior Features:
Lighting
Private Mailbox
Rain Gutters
Equipment:
Dishwasher
Disposal
Dryer
Electric Water Heater
Microwave
Range
Range Hood
Refrigerator
Washer
School Information:
Elementary School: Shady Hill Elementary School
Middle School: Osceola Middle School
Junior High: Osceola Middle School
High School: Belleview High School
Additional Information:
Building Description: Ranch
MLS Area: 34471 - Ocala
Total Square Footage: 4,155
Price per Square Feet: $255.01
Total Floors: 1
Water: Public
Construction: Block, Concrete, Stucco
Date Listed: 2026-10-18 00:00:00
Pool: Y
Pool Description: In Ground, Gunite, Outside Bath Access, Screen Enclosure
Furnished: Unfurnished
Windows: Double Hung, Double Pane Windows, Rods, Window Treatments
Parking: Driveway, Garage Door Opener
Garage Description: Y
Garage Spaces: 2
Attached Garage: Y
Flooring: Carpet, Laminate, Tile
Roof: Shingle
Heating: Heat Pump
Cooling: Central Air
Security: Security Lights, Security System, Smoke Detector(S)
Laundry: Inside
Pets: Yes
Sewer: Septic Tank
Lot Desc.: City Limits, Paved
Parcel ID: 3059-001-000
Map of 316 36 Lane Se, Ocala, FL 34471
Listing Courtesy Of: Busch Realty
ljbusch@ocalaproperty.net