3158 Kendal Way, Lakeland, FL 33813
For Sale $515,000


Save Property
View Virtual Tour
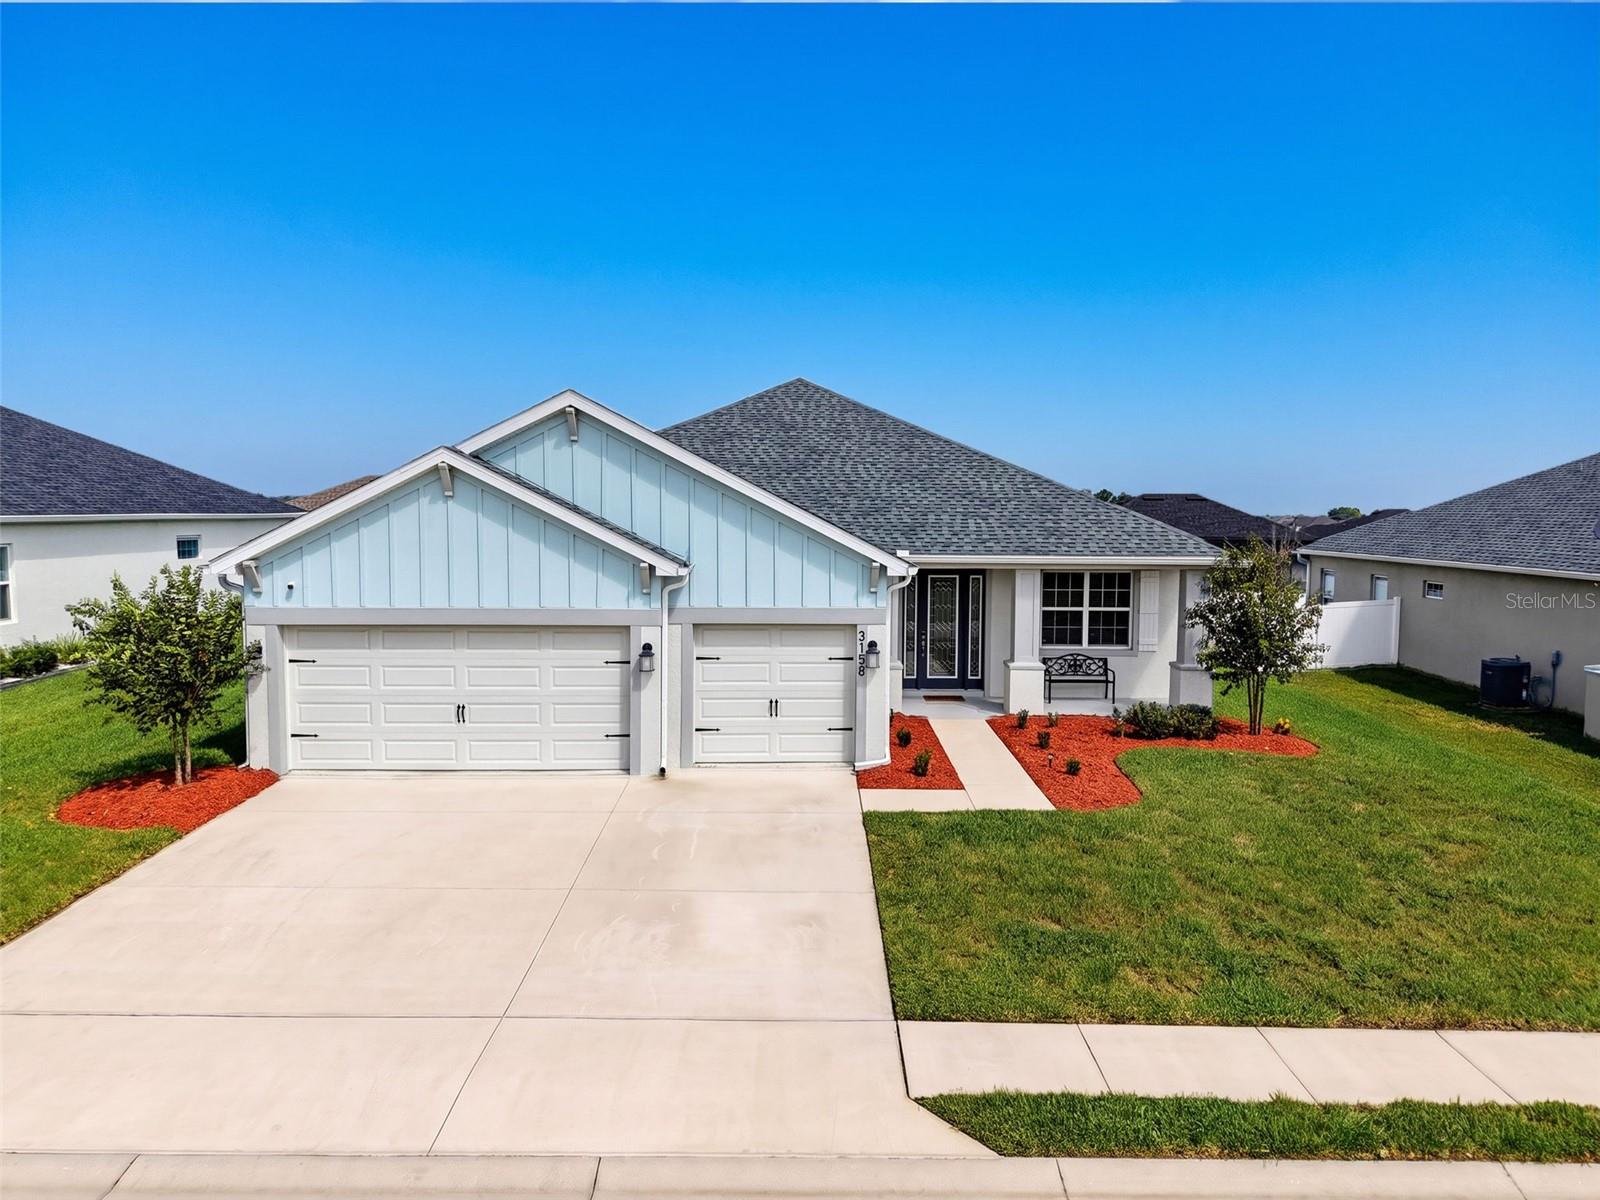
PRICED TO SELL! Skip the wait for new construction and move right into this spotless, 2023-built home in one of South Lakeland's most desirable GATED communities! Offering 4 bedrooms, 3 full baths, 3 car garage, 2,566 square feet of living area, and a versatile FLEX ROOM ideal for an office, formal dining room, or additional living space, this home features an open floor plan perfect for entertaining. The kitchen boasts an oversized island with seating, granite counters, stainless appliances, abundant storage, and a walk-in pantry. The split-bedroom layout offers privacy, with two bedrooms sharing a Jack-and-Jill bath and a separate guest suite near the third full bath, which provides direct access to the covered lanai-perfectly positioned for a future pool. The spacious primary suite features dual vanities, a walk-in shower, and an impressive custom-designed walk-in closet. Additional features include security cameras, a video doorbell, and window blinds. Enjoy the covered, screened lanai overlooking the fully fenced backyard, with room to relax, entertain, or plan your outdoor oasis. Conveniently located near shopping, dining, schools, and major highways, with easy access to Bartow, Winter Haven, Tampa, theme parks, and beaches on both Florida coasts. Move-in ready and priced to sell! Schedule your private showing today! ATTENTION VETERANS! This home offers an assumable VA mortgage at 5.25% interest for eligible VA buyers. Contact us for details!
Ceiling Fans(s)
Eat-in Kitchen
High Ceilings
Kitchen/Family Room Combo
Open Floorplan
Solid Surface Counters
Solid Wood Cabinets
Split Bedroom
Tray Ceiling(s)
Walk-In Closet(s)
Window Treatments
Gated
Taxes: $870.00
Tax Year: 2026
Association Fee: $450.00
Association Fee Frequency: Annually
Private Mailbox
Private Yard
Rain Gutters
Dishwasher
Dryer
Microwave
Range
Refrigerator
Washer
Elementary School: Valleyview Elem
Middle School: Lakeland Highlands Middl
Junior High: Lakeland Highlands Middl
High School: George Jenkins High
MLS Area: 33813 - Lakeland
Total Square Footage: 3,407
Price per Square Feet: $200.70
Total Floors: 1
Water: Public
Construction: Block, Stucco
Date Listed: 2026-10-14 00:00:00
Furnished: Unfurnished
Windows: Insulated Windows, Low-Emissivity Windows
Garage Description: Y
Garage Spaces: 3
Attached Garage: Y
Flooring: Carpet, Ceramic Tile, Luxury Vinyl
Roof: Shingle
Heating: Central
Cooling: Central Air
Security: Gated Community
Laundry: Inside, Laundry Room
Pets: Yes
Sewer: Public Sewer
Lot Desc.: In County
Parcel ID: 24-29-22-287531
Amenities: Gated
Listing Courtesy Of: Dalton Wade Inc
carolynchristian.realtor@gmail.com
PRICED TO SELL! Skip the wait for new construction and move right into this spotless, 2023-built home in one of South Lakeland's most desirable GATED communities! Offering 4 bedrooms, 3 full baths, 3 car garage, 2,566 square feet of living area, and a versatile FLEX ROOM ideal for an office, formal dining room, or additional living space, this home features an open floor plan perfect for entertaining. The kitchen boasts an oversized island with seating, granite counters, stainless appliances, abundant storage, and a walk-in pantry. The split-bedroom layout offers privacy, with two bedrooms sharing a Jack-and-Jill bath and a separate guest suite near the third full bath, which provides direct access to the covered lanai-perfectly positioned for a future pool. The spacious primary suite features dual vanities, a walk-in shower, and an impressive custom-designed walk-in closet. Additional features include security cameras, a video doorbell, and window blinds. Enjoy the covered, screened lanai overlooking the fully fenced backyard, with room to relax, entertain, or plan your outdoor oasis. Conveniently located near shopping, dining, schools, and major highways, with easy access to Bartow, Winter Haven, Tampa, theme parks, and beaches on both Florida coasts. Move-in ready and priced to sell! Schedule your private showing today! ATTENTION VETERANS! This home offers an assumable VA mortgage at 5.25% interest for eligible VA buyers. Contact us for details!
Property Details
Price: $515,000
Sq Ft: 2,566
($201 per
sqft)
Bedrooms: 4
Bathrooms: 3
City: Lakeland
County: Polk
Type: Single Family
Development: Treymont
Subdivision: Treymont Ph 2
Acres: 0.2500
Virtual Tour/Floorplan: View
Year Built: 2023
Listing Number: L4965770
Status Code: A-Active
Taxes: $870.00
Tax Year: 2026
Garage:
3
/
Y
Furnishings: Unfurnished
Pets Allowed: Yes
Total Recurring Fees: $38
Total Recurring Fee Frequency: 0.00
Interior Features:
Ceiling Fans(s)
Eat-in Kitchen
High Ceilings
Kitchen/Family Room Combo
Open Floorplan
Solid Surface Counters
Solid Wood Cabinets
Split Bedroom
Tray Ceiling(s)
Walk-In Closet(s)
Window Treatments
Amenities:
Gated
Financial Information:
Taxes: $870.00
Tax Year: 2026
Association Fee: $450.00
Association Fee Frequency: Annually
Exterior Features:
Private Mailbox
Private Yard
Rain Gutters
Equipment:
Dishwasher
Dryer
Microwave
Range
Refrigerator
Washer
School Information:
Elementary School: Valleyview Elem
Middle School: Lakeland Highlands Middl
Junior High: Lakeland Highlands Middl
High School: George Jenkins High
Additional Information:
MLS Area: 33813 - Lakeland
Total Square Footage: 3,407
Price per Square Feet: $200.70
Total Floors: 1
Water: Public
Construction: Block, Stucco
Date Listed: 2026-10-14 00:00:00
Furnished: Unfurnished
Windows: Insulated Windows, Low-Emissivity Windows
Garage Description: Y
Garage Spaces: 3
Attached Garage: Y
Flooring: Carpet, Ceramic Tile, Luxury Vinyl
Roof: Shingle
Heating: Central
Cooling: Central Air
Security: Gated Community
Laundry: Inside, Laundry Room
Pets: Yes
Sewer: Public Sewer
Lot Desc.: In County
Parcel ID: 24-29-22-287531
Amenities: Gated
Map of 3158 Kendal Way, Lakeland, FL 33813
Listing Courtesy Of: Dalton Wade Inc
carolynchristian.realtor@gmail.com