3154 Victoria Inlet Drive, Holiday, FL 34691
For Sale $264,900


Save Property
View Virtual Tour
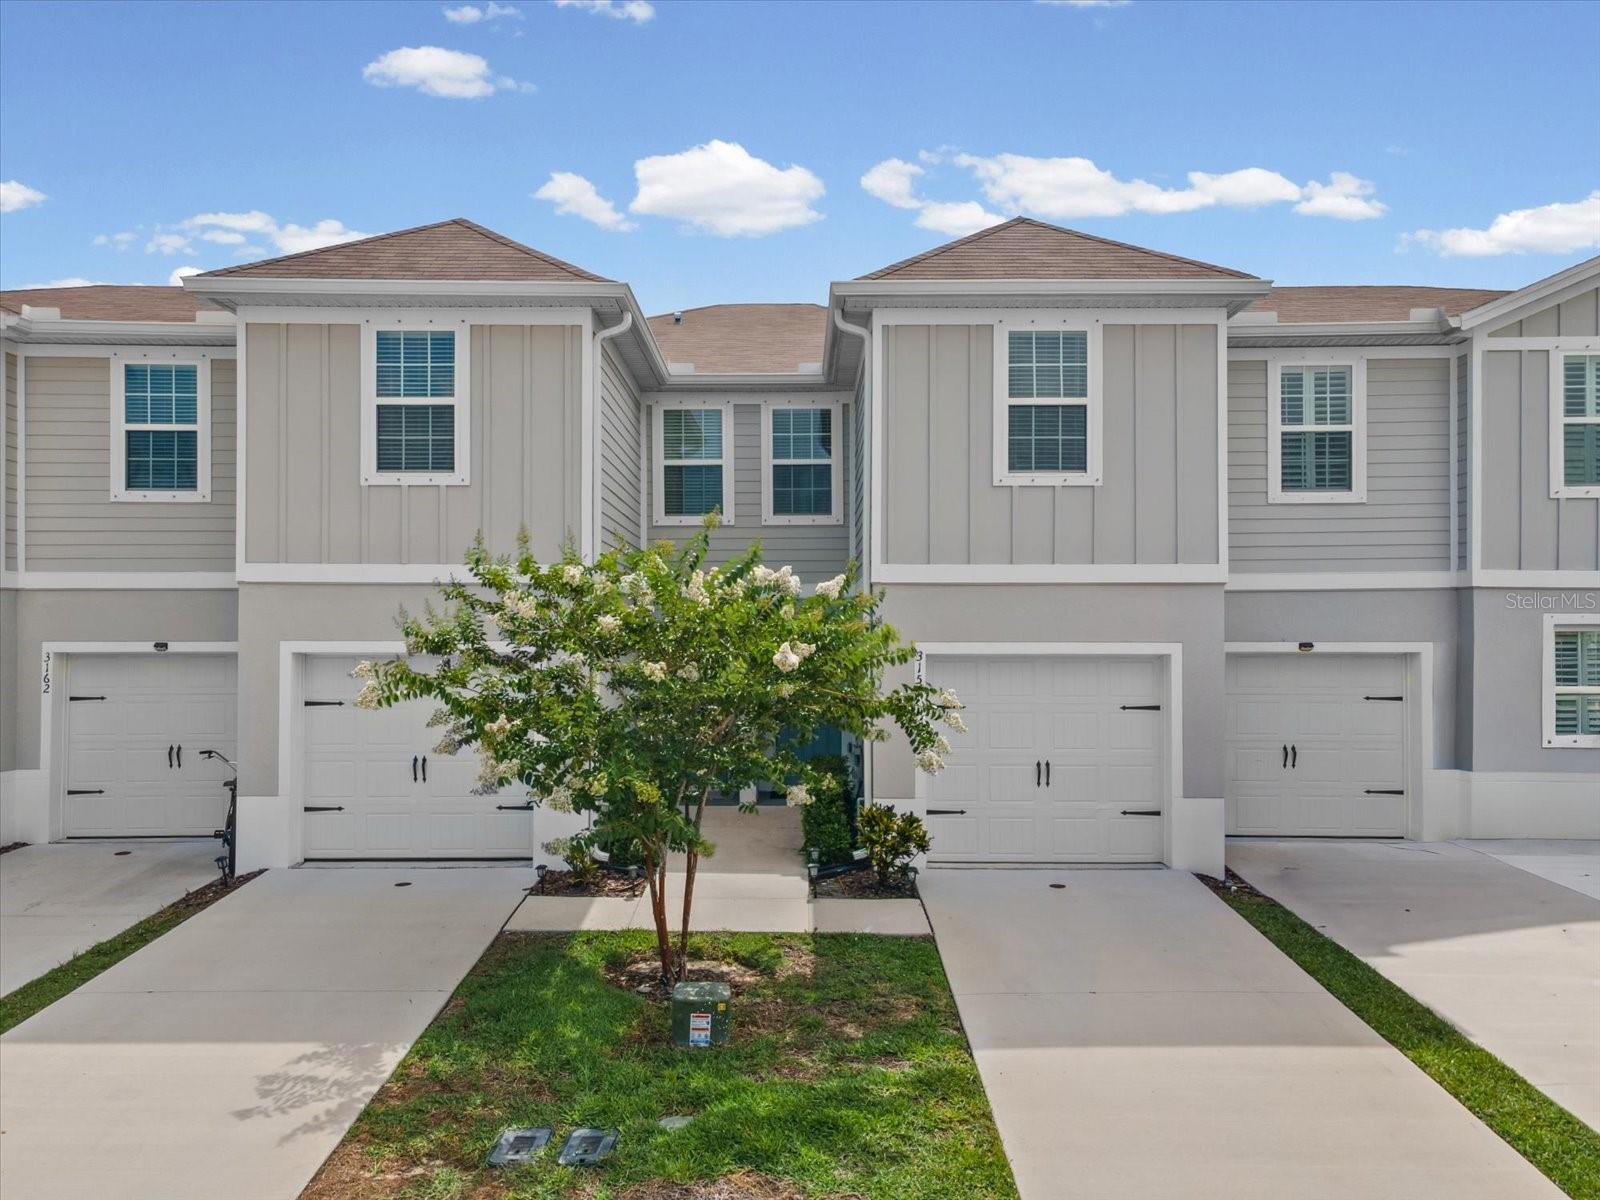
Built in 2022 and beautifully maintained, this newer-construction townhome offers 3 bedrooms, 2.5 baths, a 1-car garage, and a screened lanai with no rear neighbors. Enjoy peaceful sunrise views while sipping your morning coffee or entertain guests in the private outdoor living space. Inside, you will find an open-concept floor plan with high ceilings, new luxury flooring, and fresh paint throughout. The kitchen is designed for both function and style, featuring a large island, granite countertops, stainless steel appliances, and custom wood cabinetry. The kitchen seamlessly flows into the living area, highlighted by a striking stacked-stone accent wall and built-in electric fireplace that creates a warm and inviting atmosphere. A convenient half bath and access to the oversized one car garage complete the first floor. Upstairs, the spacious primary suite features a walk-in closet and private en-suite bath with dual vanities. Two additional bedrooms share a well-appointed guest bath, and the second-floor laundry room includes the washer and dryer for added convenience. The HOA fee covers lawn care, exterior maintenance, cable, internet, and roof reserves. Ideally situated in a cul-de-sac with ample guest parking, located near US-19, shopping, dining, Gulf beaches, public boat ramps, and the J. Ben Harrill Recreation Complex, offering tennis, hockey, soccer, baseball, and more. Additional highlights include no flood insurance required, and the seller may consider seller financing.
High Ceilings
Open Floorplan
Primary Bedroom Upstairs
Solid Wood Cabinets
Stone Counters
Thermostat
Taxes: $3,748.59
Tax Year: 2025
Association Fee: $584.00
Association Fee Frequency: Quarterly
Hurricane Shutters
Lighting
Sidewalk
Dishwasher
Disposal
Dryer
Electric Water Heater
Freezer
Microwave
Range
Refrigerator
Washer
MLS Area: 34691 - Holiday/Tarpon Springs
Total Square Footage: 1,844
Price per Square Feet: $183.96
Total Floors: 2
Water: Public
Construction: Block, Stucco
Date Listed: 2026-06-12 00:00:00
Furnished: Unfurnished
Garage Description: Y
Garage Spaces: 1
Attached Garage: Y
Flooring: Carpet, Vinyl
Roof: Shingle
Heating: Central, Electric
Cooling: Central Air
Fireplace: Y
Laundry: Inside, Laundry Closet
Pets: Cats Ok, Dogs Ok, Yes
Sewer: Public Sewer
Lot Desc.: Greenbelt
Parcel ID: 16-26-19-013.0-
Listing Courtesy Of: Engel & Volkers Belleair
chris.stivers@evusa.com
Built in 2022 and beautifully maintained, this newer-construction townhome offers 3 bedrooms, 2.5 baths, a 1-car garage, and a screened lanai with no rear neighbors. Enjoy peaceful sunrise views while sipping your morning coffee or entertain guests in the private outdoor living space. Inside, you will find an open-concept floor plan with high ceilings, new luxury flooring, and fresh paint throughout. The kitchen is designed for both function and style, featuring a large island, granite countertops, stainless steel appliances, and custom wood cabinetry. The kitchen seamlessly flows into the living area, highlighted by a striking stacked-stone accent wall and built-in electric fireplace that creates a warm and inviting atmosphere. A convenient half bath and access to the oversized one car garage complete the first floor. Upstairs, the spacious primary suite features a walk-in closet and private en-suite bath with dual vanities. Two additional bedrooms share a well-appointed guest bath, and the second-floor laundry room includes the washer and dryer for added convenience. The HOA fee covers lawn care, exterior maintenance, cable, internet, and roof reserves. Ideally situated in a cul-de-sac with ample guest parking, located near US-19, shopping, dining, Gulf beaches, public boat ramps, and the J. Ben Harrill Recreation Complex, offering tennis, hockey, soccer, baseball, and more. Additional highlights include no flood insurance required, and the seller may consider seller financing.
Property Details
Price: $264,900
Sq Ft: 1,440
($184 per
sqft)
Bedrooms: 3
Bathrooms: 2
Partial Baths: 1
City: Holiday
County: Pasco
Type: Townhouse
Development: Anclote Square
Acres: 0.0400
Virtual Tour/Floorplan: View
Year Built: 2022
Listing Number: TB8518845
Status Code: A-Active
Taxes: $3,748.59
Tax Year: 2025
Garage:
1
/
Y
Furnishings: Unfurnished
Pets Allowed: Cats OK, Dogs OK, Yes
Total Recurring Fees: $195
Total Recurring Fee Frequency: 0.00
Interior Features:
High Ceilings
Open Floorplan
Primary Bedroom Upstairs
Solid Wood Cabinets
Stone Counters
Thermostat
Financial Information:
Taxes: $3,748.59
Tax Year: 2025
Association Fee: $584.00
Association Fee Frequency: Quarterly
Exterior Features:
Hurricane Shutters
Lighting
Sidewalk
Equipment:
Dishwasher
Disposal
Dryer
Electric Water Heater
Freezer
Microwave
Range
Refrigerator
Washer
Additional Information:
MLS Area: 34691 - Holiday/Tarpon Springs
Total Square Footage: 1,844
Price per Square Feet: $183.96
Total Floors: 2
Water: Public
Construction: Block, Stucco
Date Listed: 2026-06-12 00:00:00
Furnished: Unfurnished
Garage Description: Y
Garage Spaces: 1
Attached Garage: Y
Flooring: Carpet, Vinyl
Roof: Shingle
Heating: Central, Electric
Cooling: Central Air
Fireplace: Y
Laundry: Inside, Laundry Closet
Pets: Cats Ok, Dogs Ok, Yes
Sewer: Public Sewer
Lot Desc.: Greenbelt
Parcel ID: 16-26-19-013.0-
Map of 3154 Victoria Inlet Drive, Holiday, FL 34691
Listing Courtesy Of: Engel & Volkers Belleair
chris.stivers@evusa.com