3150 11Th Avenue, St Petersburg, FL 33713
Pending $525,000


Save Property
View Virtual Tour
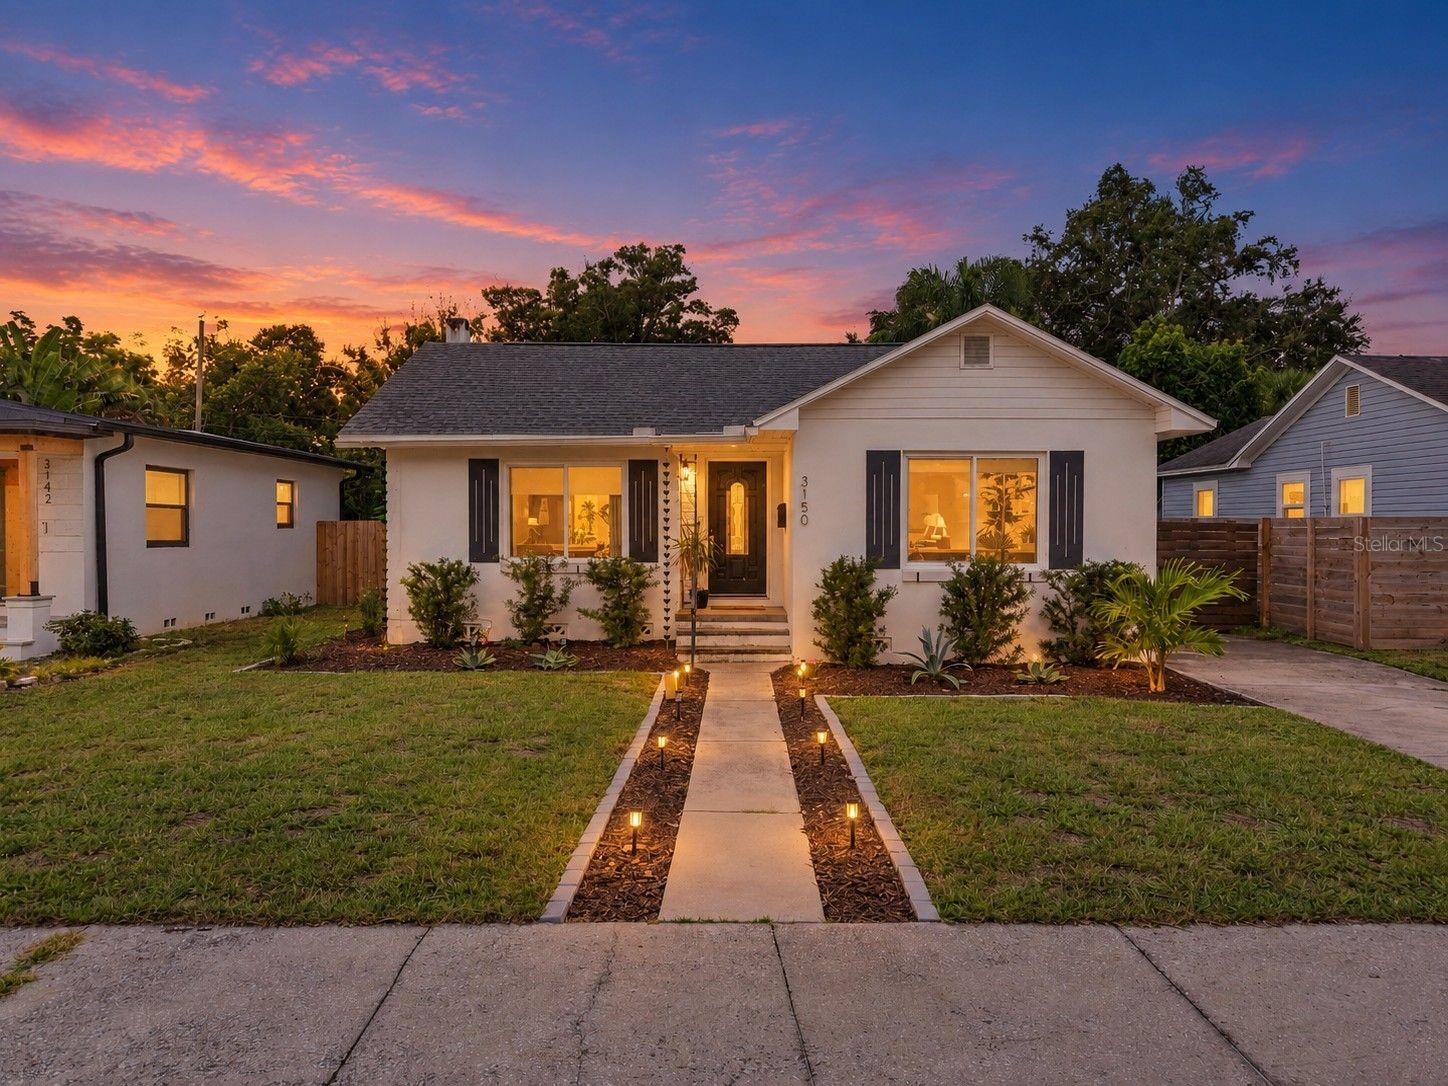
Historic character, an upgraded kitchen, and space to fit your lifestyle—all near Central Avenue and the Grand Central District. This renovated 3-bedroom, 2-bath home in the Historic Kenwood area blends preserved architectural details with thoughtful updates, including a roof installed in 2020 and an HVAC system replaced in 2021. The welcoming living room opens to an upgraded kitchen featuring stainless steel appliances, KraftMaid soft-close cabinetry, granite countertops, and an InSinkErator disposal. A bistro-style dinette nook offers a spot for everyday meals, while the bonus room provides flexibility for a home office, studio, dining room, or additional living space. Located at the rear of the home, the primary suite features a large walk-in closet, ceiling fan, LED lighting, and an updated bathroom with a double spa-style vanity and jetted massage tub. The second bathroom has also been updated. Engineered hardwood flooring extends throughout most of the home. Preserved archways, windows, and plasterwork maintain its distinctive character. Additional features include Whirlpool Duet front-loading laundry with steam, blinds throughout, and newer doors. Situated outside a flood zone, this home offers character, versatile space, and convenient access to the surrounding St. Petersburg lifestyle. Schedule your showing today!
Solid Wood Cabinets
Stone Counters
Taxes: $7,226.56
Tax Year: 2025
Sidewalk
Dryer
Microwave
Range
Refrigerator
Washer
Elementary School: Mount Vernon Elementary-Pn
Middle School: John Hopkins Middle-Pn
Junior High: John Hopkins Middle-Pn
High School: St. Petersburg High-Pn
Building Description: Bungalow
MLS Area: 33713 - St Pete
Total Square Footage: 1,419
Price per Square Feet: $369.98
Total Floors: 1
Water: Public
Construction: Block
Date Listed: 2026-10-10 00:00:00
Furnished: Unfurnished
Parking: Driveway
Flooring: Hardwood, Tile, Wood
Roof: Shingle
Heating: Central
Cooling: Central Air
Laundry: Inside
Sewer: Public Sewer
Parcel ID: 14-31-16-28188-
Listing Courtesy Of: Keller Williams St Pete Realty
steven.herzfeld@gmail.com
Historic character, an upgraded kitchen, and space to fit your lifestyle—all near Central Avenue and the Grand Central District. This renovated 3-bedroom, 2-bath home in the Historic Kenwood area blends preserved architectural details with thoughtful updates, including a roof installed in 2020 and an HVAC system replaced in 2021. The welcoming living room opens to an upgraded kitchen featuring stainless steel appliances, KraftMaid soft-close cabinetry, granite countertops, and an InSinkErator disposal. A bistro-style dinette nook offers a spot for everyday meals, while the bonus room provides flexibility for a home office, studio, dining room, or additional living space. Located at the rear of the home, the primary suite features a large walk-in closet, ceiling fan, LED lighting, and an updated bathroom with a double spa-style vanity and jetted massage tub. The second bathroom has also been updated. Engineered hardwood flooring extends throughout most of the home. Preserved archways, windows, and plasterwork maintain its distinctive character. Additional features include Whirlpool Duet front-loading laundry with steam, blinds throughout, and newer doors. Situated outside a flood zone, this home offers character, versatile space, and convenient access to the surrounding St. Petersburg lifestyle. Schedule your showing today!
Property Details
Price: $525,000
Sq Ft: 1,419
($370 per
sqft)
Bedrooms: 3
Bathrooms: 2
City: St Petersburg
County: Pinellas
Type: Single Family
Development: Floral Villa Estates
Subdivision: Floral Villa Estates Rep
Acres: 0.1300
Virtual Tour/Floorplan: View
Year Built: 1947
Listing Number: TB8556045
Status Code: Pending
Taxes: $7,226.56
Tax Year: 2025
Garage:
Furnishings: Unfurnished
Interior Features:
Solid Wood Cabinets
Stone Counters
Financial Information:
Taxes: $7,226.56
Tax Year: 2025
Exterior Features:
Sidewalk
Equipment:
Dryer
Microwave
Range
Refrigerator
Washer
School Information:
Elementary School: Mount Vernon Elementary-Pn
Middle School: John Hopkins Middle-Pn
Junior High: John Hopkins Middle-Pn
High School: St. Petersburg High-Pn
Additional Information:
Building Description: Bungalow
MLS Area: 33713 - St Pete
Total Square Footage: 1,419
Price per Square Feet: $369.98
Total Floors: 1
Water: Public
Construction: Block
Date Listed: 2026-10-10 00:00:00
Furnished: Unfurnished
Parking: Driveway
Flooring: Hardwood, Tile, Wood
Roof: Shingle
Heating: Central
Cooling: Central Air
Laundry: Inside
Sewer: Public Sewer
Parcel ID: 14-31-16-28188-
Map of 3150 11Th Avenue, St Petersburg, FL 33713
Listing Courtesy Of: Keller Williams St Pete Realty
steven.herzfeld@gmail.com