3148 Nicholson Drive, Winter Park, FL 32792
For Sale $449,000


Save Property
View Virtual Tour
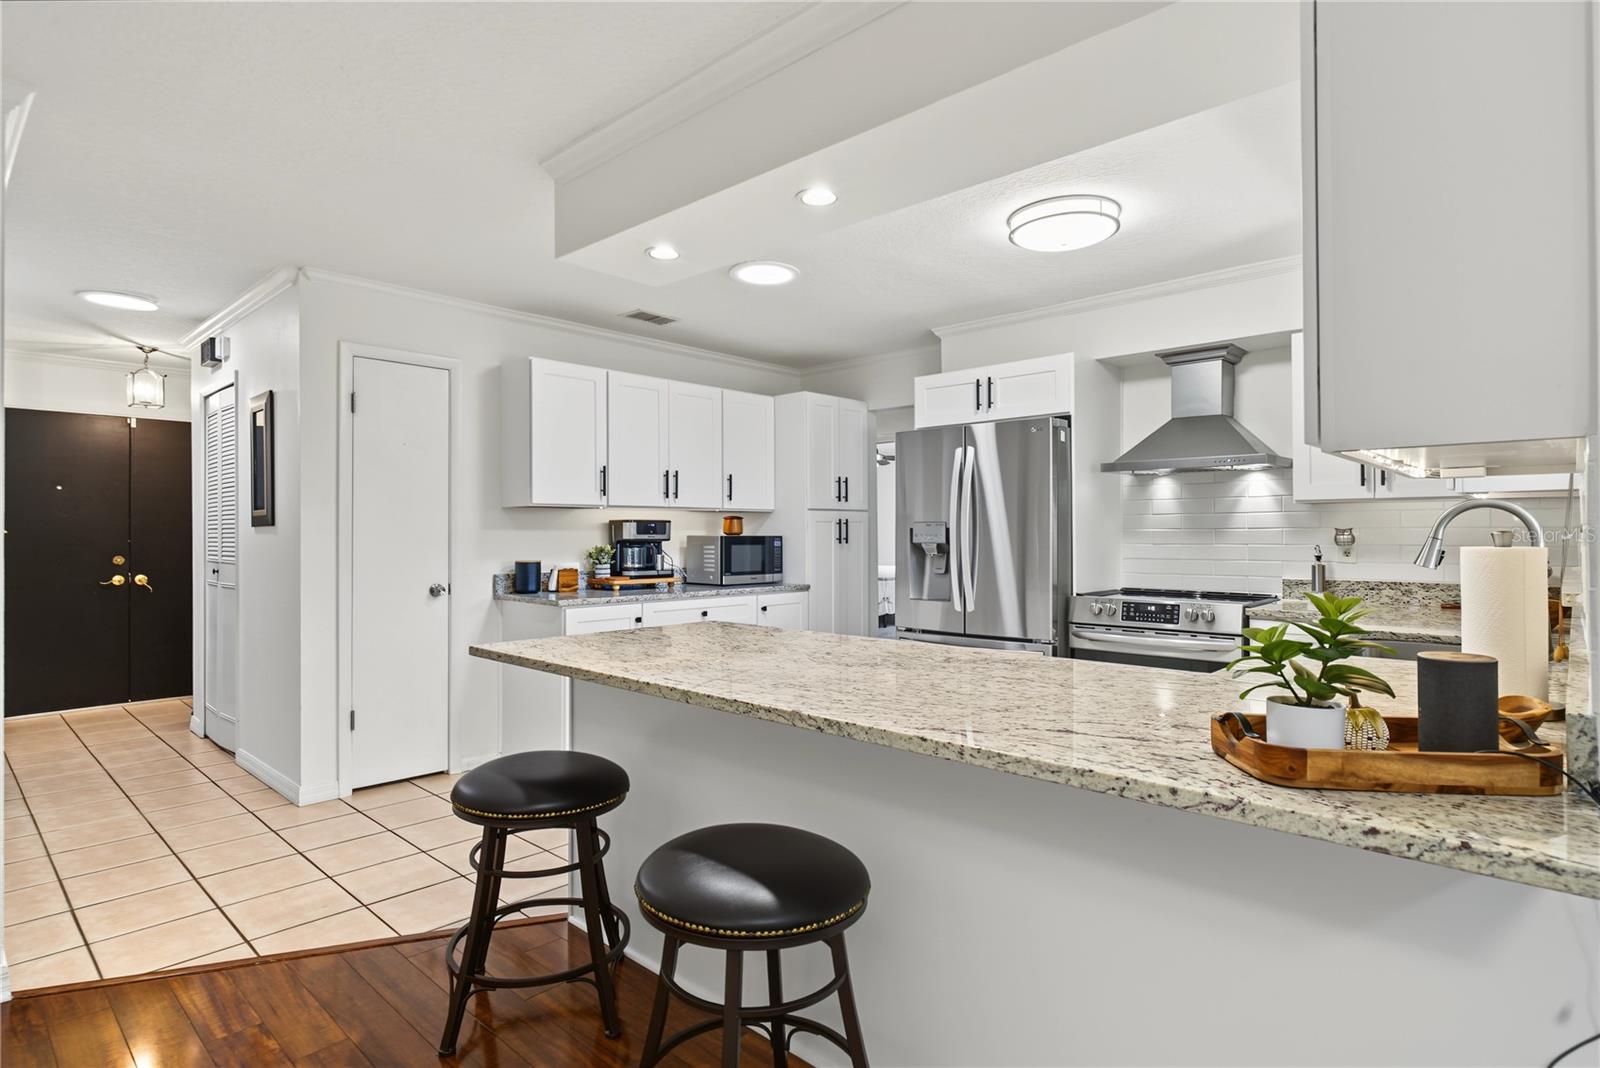
Virtually Staged. Welcome to this beautifully maintained and extensively updated split-plan home with NO HOA in desirable Winter Park! Featuring 3 bedrooms and 2 bathrooms, this home sits on a beautifully manicured lot with a fantastic floor plan designed for both comfortable everyday living and entertaining. The home boasts a completely remodeled kitchen in (2026), featuring updated finishes and a fresh, modern feel, along with new flooring (2026), bathroom upgrades (2026), and new appliances (2024). Additional improvements include a new roof (2021), new water heater (2025), and Solar Tubes a compact, energy-efficient system that channels natural daylight from your roof that bring in extra natural light, creating a bright and welcoming atmosphere. The popcorn ceilings have been removed and replaced with an updated drop-down ceiling finish, adding to the home's refreshed look. Fresh exterior paint (2024) provides even more curb appeal! Separate formal living and dining rooms offer wonderful spaces for entertaining, while the spacious kitchen with breakfast bar opens to the family room, making it the perfect gathering spot for family and friends. The generous owner's suite features a double closet and private en-suite bath. Two additional spacious bedrooms offer flexibility for family, guests, a home office, or a playroom. Step outside and enjoy your own fully fenced backyard oasis! Entertain on the oversized covered lanai with ceiling fan, or enjoy the beautiful mature trees and fruit trees throughout the property. A NEW storage shed added in 2025 provides even more room for tools, hobbies, and outdoor equipment. Additional features include an irrigation system, whole-house water softening system, double-pane windows, and storm shutters for added peace of mind during Florida's storm season. Conveniently located just 10 minutes from downtown Winter Park, with easy access to I-4 and 417, this home offers the perfect combination of comfort, convenience, and thoughtful updates. Zoned for highly rated Seminole County schools, this is a wonderful opportunity to own a move-in-ready home with so many major improvements already completed!
Ceiling Fans(s)
Eat-in Kitchen
Kitchen/Family Room Combo
Primary Bedroom Main Floor
Solid Surface Counters
Solid Wood Cabinets
Split Bedroom
Stone Counters
Walk-In Closet(s)
Window Treatments
Taxes: $2,909.00
Tax Year: 2026
Garden
Hurricane Shutters
Lighting
Rain Gutters
Sidewalk
Storage
Dishwasher
Disposal
Electric Water Heater
Range
Range Hood
Refrigerator
Water Softener
Garden
Elementary School: Eastbrook Elementary
Middle School: Tuskawilla Middle
Junior High: Tuskawilla Middle
High School: Lake Howell High
MLS Area: 32792 - Winter Park/Aloma
Total Square Footage: 2,551
Price per Square Feet: $284.72
Water: Public
Construction: Stucco
Date Listed: 2026-11-11 00:00:00
Furnished: Unfurnished
Windows: Skylight(S)
Garage Description: Y
Garage Spaces: 2
Attached Garage: Y
Flooring: Carpet, Tile, Wood
Roof: Shingle
Heating: Central, Electric
Cooling: Central Air
Security: Security System, Smoke Detector(S)
Laundry: Electric Dryer Hookup, Inside, Laundry Room, Sink, Washer Hookup
Pets: Yes
Sewer: Public Sewer
Lot Desc.: Cleared, City Limits, Landscaped, Oversized Lot, Sidewalk
Parcel ID: 34-21-30-529-00
Listing Courtesy Of: Homevest Realty
erica@ericadiazteam.com
Virtually Staged. Welcome to this beautifully maintained and extensively updated split-plan home with NO HOA in desirable Winter Park! Featuring 3 bedrooms and 2 bathrooms, this home sits on a beautifully manicured lot with a fantastic floor plan designed for both comfortable everyday living and entertaining. The home boasts a completely remodeled kitchen in (2026), featuring updated finishes and a fresh, modern feel, along with new flooring (2026), bathroom upgrades (2026), and new appliances (2024). Additional improvements include a new roof (2021), new water heater (2025), and Solar Tubes a compact, energy-efficient system that channels natural daylight from your roof that bring in extra natural light, creating a bright and welcoming atmosphere. The popcorn ceilings have been removed and replaced with an updated drop-down ceiling finish, adding to the home's refreshed look. Fresh exterior paint (2024) provides even more curb appeal! Separate formal living and dining rooms offer wonderful spaces for entertaining, while the spacious kitchen with breakfast bar opens to the family room, making it the perfect gathering spot for family and friends. The generous owner's suite features a double closet and private en-suite bath. Two additional spacious bedrooms offer flexibility for family, guests, a home office, or a playroom. Step outside and enjoy your own fully fenced backyard oasis! Entertain on the oversized covered lanai with ceiling fan, or enjoy the beautiful mature trees and fruit trees throughout the property. A NEW storage shed added in 2025 provides even more room for tools, hobbies, and outdoor equipment. Additional features include an irrigation system, whole-house water softening system, double-pane windows, and storm shutters for added peace of mind during Florida's storm season. Conveniently located just 10 minutes from downtown Winter Park, with easy access to I-4 and 417, this home offers the perfect combination of comfort, convenience, and thoughtful updates. Zoned for highly rated Seminole County schools, this is a wonderful opportunity to own a move-in-ready home with so many major improvements already completed!
Property Details
Price: $449,000
Sq Ft: 1,577
($285 per
sqft)
Bedrooms: 3
Bathrooms: 2
City: Winter Park
County: Seminole
Type: Single Family
Development: Wrenwood Unit 3 4Th Add
Acres: 0.2100
Virtual Tour/Floorplan: View
Year Built: 1983
Listing Number: O6456425
Status Code: A-Active
Taxes: $2,909.00
Tax Year: 2026
Garage:
2
/
Y
Furnishings: Unfurnished
Pets Allowed: Yes
Interior Features:
Ceiling Fans(s)
Eat-in Kitchen
Kitchen/Family Room Combo
Primary Bedroom Main Floor
Solid Surface Counters
Solid Wood Cabinets
Split Bedroom
Stone Counters
Walk-In Closet(s)
Window Treatments
Financial Information:
Taxes: $2,909.00
Tax Year: 2026
Exterior Features:
Garden
Hurricane Shutters
Lighting
Rain Gutters
Sidewalk
Storage
Equipment:
Dishwasher
Disposal
Electric Water Heater
Range
Range Hood
Refrigerator
Water Softener
View:
Garden
School Information:
Elementary School: Eastbrook Elementary
Middle School: Tuskawilla Middle
Junior High: Tuskawilla Middle
High School: Lake Howell High
Additional Information:
MLS Area: 32792 - Winter Park/Aloma
Total Square Footage: 2,551
Price per Square Feet: $284.72
Water: Public
Construction: Stucco
Date Listed: 2026-11-11 00:00:00
Furnished: Unfurnished
Windows: Skylight(S)
Garage Description: Y
Garage Spaces: 2
Attached Garage: Y
Flooring: Carpet, Tile, Wood
Roof: Shingle
Heating: Central, Electric
Cooling: Central Air
Security: Security System, Smoke Detector(S)
Laundry: Electric Dryer Hookup, Inside, Laundry Room, Sink, Washer Hookup
Pets: Yes
Sewer: Public Sewer
Lot Desc.: Cleared, City Limits, Landscaped, Oversized Lot, Sidewalk
Parcel ID: 34-21-30-529-00
Map of 3148 Nicholson Drive, Winter Park, FL 32792
Listing Courtesy Of: Homevest Realty
erica@ericadiazteam.com