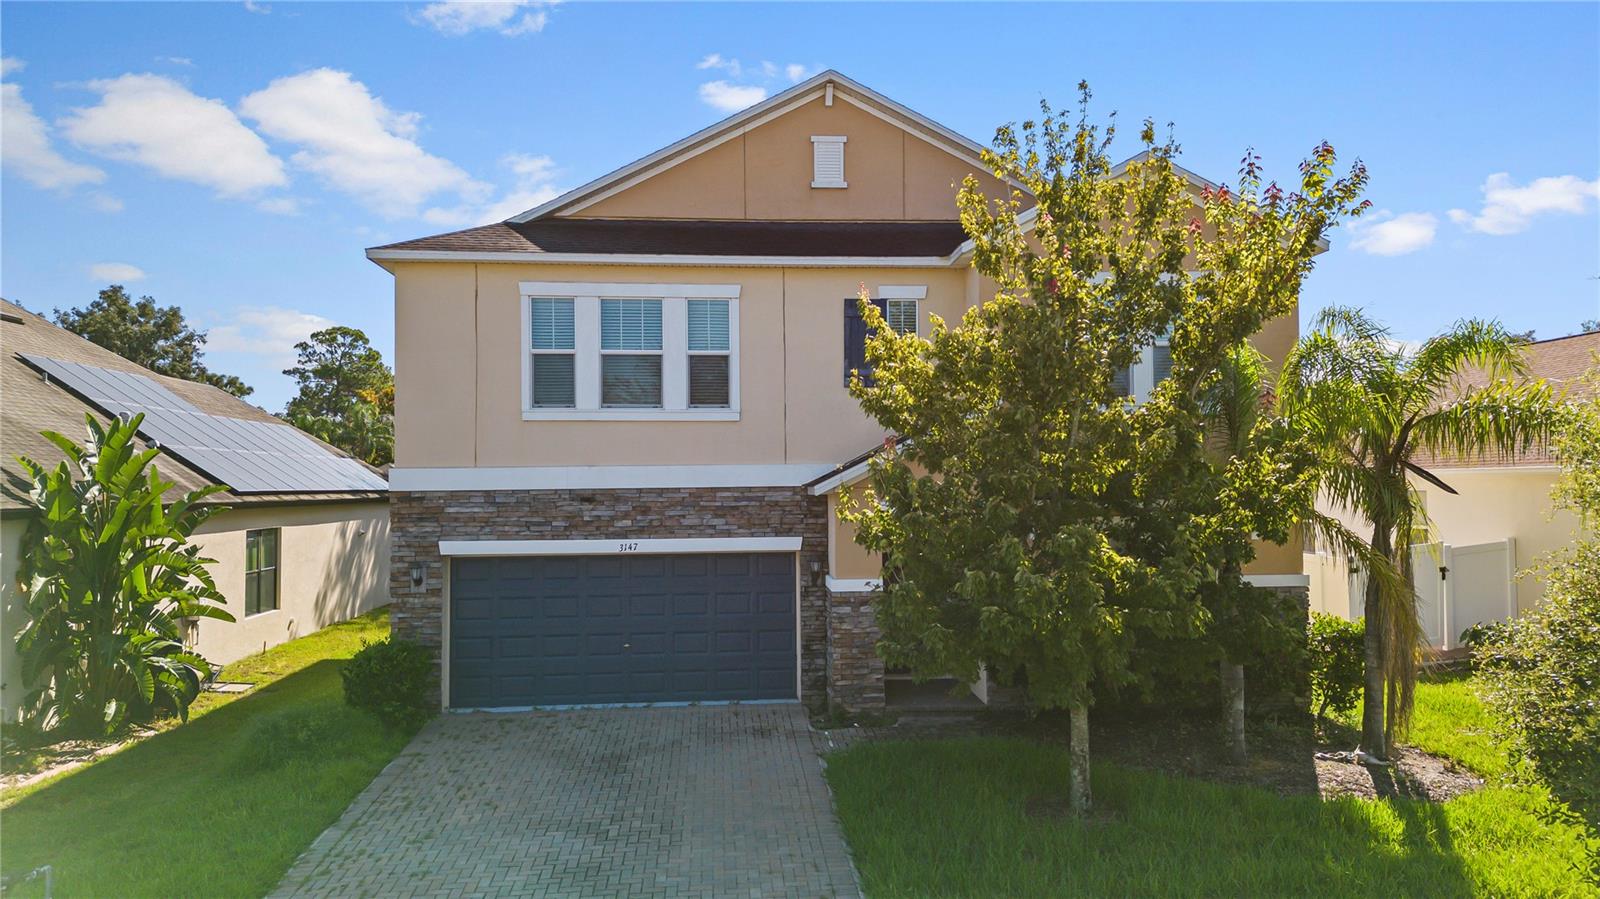
3147 Calvano Drive, Land O Lakes, FL 34639
For Sale $529,300


Save Property
View Virtual Tour
Virtually Staged. Welcome to this move-in ready 5-bedroom, 3.5-bathroom home located in the highly sought-after Terra Bella community in the heart of Land O’ Lakes. Offering an exceptional blend of space and functionality, this impressive residence features a versatile loft, a 3-car garage, fresh interior paint, and new flooring throughout all bedrooms. Step inside to discover bright, open living spaces designed for both everyday living and effortless entertaining. The formal dining room provides the perfect setting for hosting family gatherings and special occasions. The chef’s kitchen is designed to impress with stainless steel appliances, a gas range, granite countertops, 42-inch upper cabinets, and a spacious walk-in pantry. Overlooking the dinette area and family room, this inviting space offers views of the lanai and backyard, making it ideal for entertaining and staying connected with family and guests. The first-floor primary suite serves as a private retreat, featuring elegant tray ceilings, a large walk-in closet, and a spacious en-suite bath complete with dual vanities, a soaking tub, and a walk-in shower. A convenient half bath is also located on the main level for guests. Upstairs, the generously sized loft offers flexible space for a media room, game room, home office, or additional living area. Four secondary bedrooms, each featuring walk-in closets, provide plenty of room for family and guests, while two full bathrooms offer added comfort and convenience. Designed with practicality in mind, laundry rooms are located on both floors to simplify daily routines. Outside, the extended screened lanai provides the perfect place to relax and enjoy the Florida lifestyle, while the spacious backyard offers ample room for outdoor activities and entertaining. Residents of Terra Bella enjoy access to resort-style amenities, including a community pool, splash zone, cabana, and sundeck. Conveniently located near major roadways, shopping, dining, entertainment, and a variety of schools, this home offers the perfect combination of comfort, convenience, and community living. Don't miss the opportunity to make this exceptional property your next home. Schedule your private showing today.
Ceiling Fans(s)
Crown Molding
Eat-in Kitchen
Kitchen/Family Room Combo
Open Floorplan
Primary Bedroom Main Floor
Solid Wood Cabinets
Stone Counters
Thermostat
Tray Ceiling(s)
Walk-In Closet(s)
Pool
Taxes: $12,035.14
Tax Year: 2025
Association Fee: $60.00
Association Fee Frequency: Monthly
Lighting
Sidewalk
Dishwasher
Disposal
Dryer
Microwave
Range
Refrigerator
Washer
Elementary School: Denham Oaks Elementary-Po
Middle School: Cypress Creek Middle School
Junior High: Cypress Creek Middle School
High School: Cypress Creek High-Po
Building Description: Contemporary
MLS Area: 34639 - Land O Lakes
Total Square Footage: 4,575
Price per Square Feet: $140.29
Total Floors: 2
Water: Public
Construction: Block, Stucco, Frame
Date Listed: 2026-06-22 00:00:00
Furnished: Unfurnished
Windows: Blinds
Parking: Driveway, Garage Door Opener, Tandem
Garage Description: Y
Garage Spaces: 2
Attached Garage: Y
Flooring: Ceramic Tile, Luxury Vinyl
Roof: Shingle
Heating: Central
Cooling: Central Air
Laundry: Inside, Laundry Room
Pets: Yes
Sewer: Public Sewer
Lot Desc.: In County, Landscaped, Level, Paved
Parcel ID: 19-26-28-008.0-
Amenities: Pool
Listing Courtesy Of: Cartwright Realty
contracts@cartwrightrealtyoftampa.com
Virtually Staged. Welcome to this move-in ready 5-bedroom, 3.5-bathroom home located in the highly sought-after Terra Bella community in the heart of Land O’ Lakes. Offering an exceptional blend of space and functionality, this impressive residence features a versatile loft, a 3-car garage, fresh interior paint, and new flooring throughout all bedrooms. Step inside to discover bright, open living spaces designed for both everyday living and effortless entertaining. The formal dining room provides the perfect setting for hosting family gatherings and special occasions. The chef’s kitchen is designed to impress with stainless steel appliances, a gas range, granite countertops, 42-inch upper cabinets, and a spacious walk-in pantry. Overlooking the dinette area and family room, this inviting space offers views of the lanai and backyard, making it ideal for entertaining and staying connected with family and guests. The first-floor primary suite serves as a private retreat, featuring elegant tray ceilings, a large walk-in closet, and a spacious en-suite bath complete with dual vanities, a soaking tub, and a walk-in shower. A convenient half bath is also located on the main level for guests. Upstairs, the generously sized loft offers flexible space for a media room, game room, home office, or additional living area. Four secondary bedrooms, each featuring walk-in closets, provide plenty of room for family and guests, while two full bathrooms offer added comfort and convenience. Designed with practicality in mind, laundry rooms are located on both floors to simplify daily routines. Outside, the extended screened lanai provides the perfect place to relax and enjoy the Florida lifestyle, while the spacious backyard offers ample room for outdoor activities and entertaining. Residents of Terra Bella enjoy access to resort-style amenities, including a community pool, splash zone, cabana, and sundeck. Conveniently located near major roadways, shopping, dining, entertainment, and a variety of schools, this home offers the perfect combination of comfort, convenience, and community living. Don't miss the opportunity to make this exceptional property your next home. Schedule your private showing today.
Property Details
Price: $529,300
Sq Ft: 3,773
($140 per
sqft)
Bedrooms: 5
Bathrooms: 3
Partial Baths: 1
City: Land O Lakes
County: Pasco
Type: Single Family
Development: Enclave/Terra Bella Ph 2,3
Acres: 0.1500
Virtual Tour/Floorplan: View
Year Built: 2017
Listing Number: TB8521177
Status Code: A-Active
Taxes: $12,035.14
Tax Year: 2025
Garage:
2
/
Y
Furnishings: Unfurnished
Pets Allowed: Yes
Total Recurring Fees: $60
Total Recurring Fee Frequency: 0.00
Interior Features:
Ceiling Fans(s)
Crown Molding
Eat-in Kitchen
Kitchen/Family Room Combo
Open Floorplan
Primary Bedroom Main Floor
Solid Wood Cabinets
Stone Counters
Thermostat
Tray Ceiling(s)
Walk-In Closet(s)
Amenities:
Pool
Financial Information:
Taxes: $12,035.14
Tax Year: 2025
Association Fee: $60.00
Association Fee Frequency: Monthly
Exterior Features:
Lighting
Sidewalk
Equipment:
Dishwasher
Disposal
Dryer
Microwave
Range
Refrigerator
Washer
School Information:
Elementary School: Denham Oaks Elementary-Po
Middle School: Cypress Creek Middle School
Junior High: Cypress Creek Middle School
High School: Cypress Creek High-Po
Additional Information:
Building Description: Contemporary
MLS Area: 34639 - Land O Lakes
Total Square Footage: 4,575
Price per Square Feet: $140.29
Total Floors: 2
Water: Public
Construction: Block, Stucco, Frame
Date Listed: 2026-06-22 00:00:00
Furnished: Unfurnished
Windows: Blinds
Parking: Driveway, Garage Door Opener, Tandem
Garage Description: Y
Garage Spaces: 2
Attached Garage: Y
Flooring: Ceramic Tile, Luxury Vinyl
Roof: Shingle
Heating: Central
Cooling: Central Air
Laundry: Inside, Laundry Room
Pets: Yes
Sewer: Public Sewer
Lot Desc.: In County, Landscaped, Level, Paved
Parcel ID: 19-26-28-008.0-
Amenities: Pool
Map of 3147 Calvano Drive, Land O Lakes, FL 34639
Listing Courtesy Of: Cartwright Realty
contracts@cartwrightrealtyoftampa.com