31321 Driscoll Drive, Wesley Chapel, FL 33543
For Sale $530,000


Save Property
View Virtual Tour
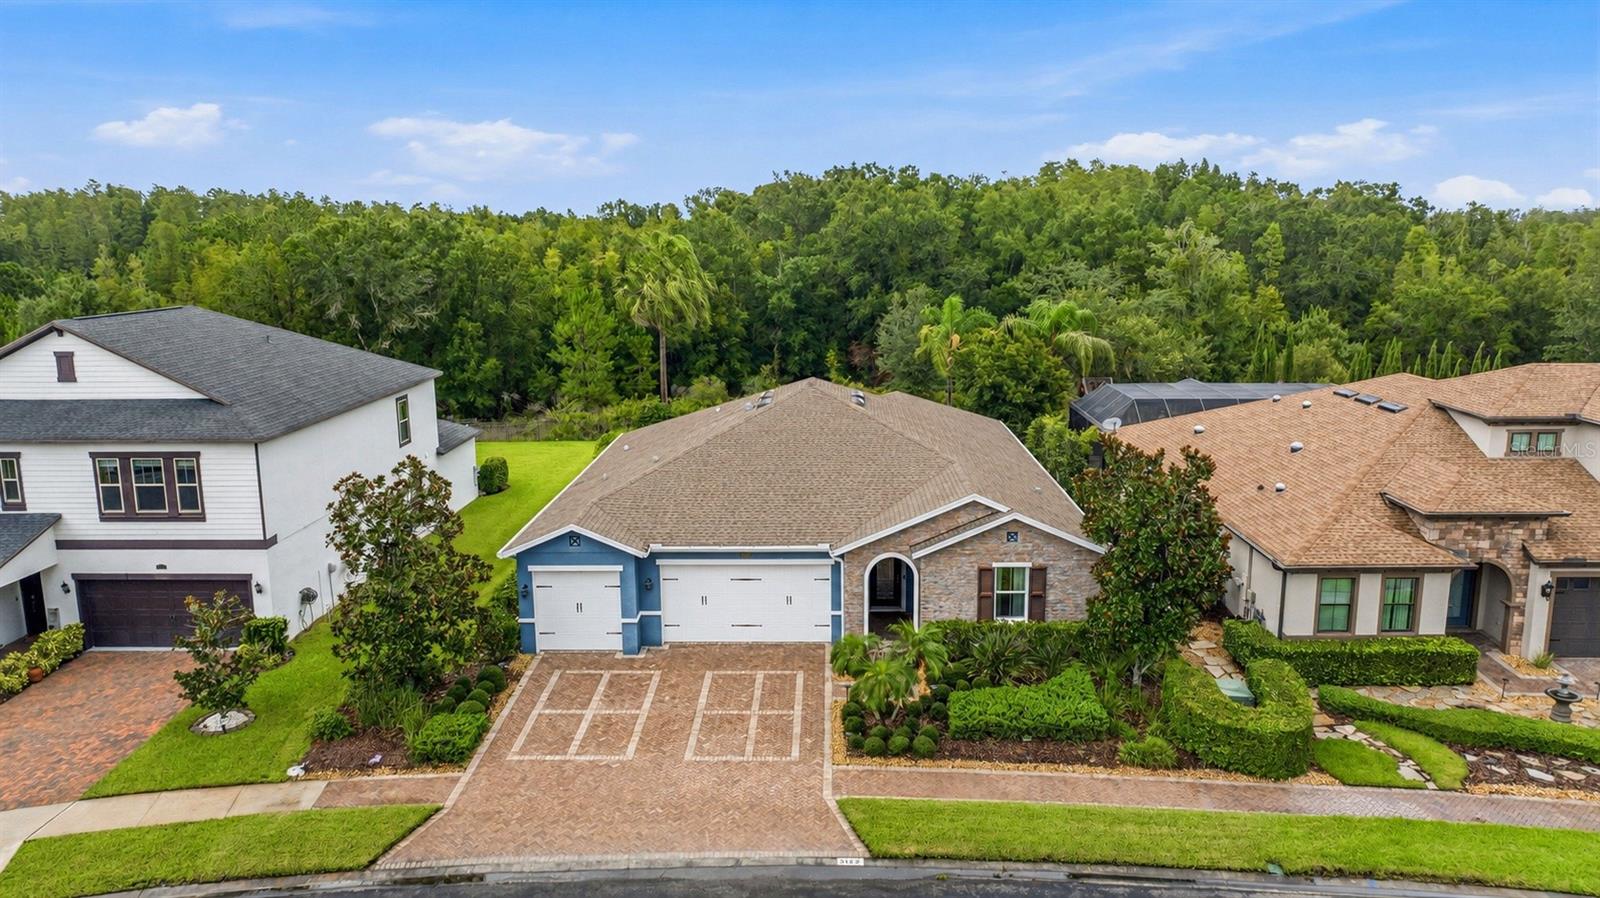
(BACK ON MARKET - Buyer's home did not sell.) Welcome to this beautifully appointed model home of the Medina floor plan, where thoughtful design, upgraded finishes, and exceptional indoor-outdoor living come together in the sought-after gated community of Enclave at Meadow Pointe. Positioned on a wide homesite of more than a quarter acre, this single-story residence offers a rare combination of privacy, space, and an incredible conservation backdrop—with no rear neighbors and plenty of room to add a pool. From the moment you enter, the attention to detail is evident. The open-concept living spaces feature crown molding, upgraded flooring, designer lighting, and a striking floor-to-ceiling geometric accent wall that creates a dramatic focal point in the main living area. Large windows and expansive sliding glass doors bring the outdoors in while providing beautiful views of the lush backyard and conservation beyond. At the heart of the home, the beautifully upgraded kitchen features crisp white cabinetry, upgraded quartz countertops, a large center island with abundant storage and seating, stainless steel appliances, and a walk-in pantry. The kitchen flows effortlessly into the dining and living spaces, creating an ideal layout for both everyday living and entertaining. The spacious primary suite offers a peaceful retreat with a tray ceiling and two impressive custom-designed closets with extensive built-in shelving, drawers, hanging space. The split-bedroom floor plan provides privacy for the additional bedrooms and guests. Step outside and discover what truly sets this property apart. The expansive covered rear patio is designed for year-round Florida entertaining, featuring a fully equipped outdoor kitchen with built-in grill, refrigerator, sink, stone accents, and generous counter space. A custom paver patio surrounds the built-in firepit, while the expansive, beautifully landscaped backyard stretches toward the conservation area. With this much outdoor space, there is ample room for a future pool and additional entertaining areas. Additional highlights include an oversized laundry room with abundant cabinetry and extensive counter space, a 3-car garage and numerous custom architectural details. Located within the intimate Enclave at Meadow Pointe, a small gated enclave of homes, residents enjoy access to the extensive Meadow Pointe amenities, including community pools, clubhouse, tennis courts, basketball and volleyball courts, playground, and dog park. The location is equally impressive, with convenient access from SR 56 to The Shops at Wiregrass, Publix, AdventHealth, highly rated schools, major interstates, shopping, dining, and everyday conveniences. Taxes shown INCLUDE CDD.
Ceiling Fans(s)
Crown Molding
Dry Bar
Eat-in Kitchen
Kitchen/Family Room Combo
Open Floorplan
Primary Bedroom Main Floor
Stone Counters
Thermostat
Walk-In Closet(s)
Basketball Court
Clubhouse
Park
Playground
Pool
Tennis Court(s)
Taxes: $8,808.00
Tax Year: 2025
Association Fee: $153.00
Association Fee Frequency: Quarterly
Fire Pit
Outdoor Grill
Outdoor Kitchen
Rain Gutters
Sidewalk
Dishwasher
Disposal
Dryer
Microwave
Range
Refrigerator
Washer
Trees/Woods
Elementary School: Double Branch Elementary
Middle School: Thomas E Weightman Middle-Po
Junior High: Thomas E Weightman Middle-Po
High School: Wesley Chapel High-Po
MLS Area: 33543 - Zephyrhills/Wesley Chapel
Total Square Footage: 3,414
Price per Square Feet: $236.40
Water: Public
Construction: Block, Stucco
Date Listed: 2026-08-07 00:00:00
Furnished: Negotiable
Windows: Shades
Parking: Driveway, Garage Door Opener
Garage Description: Y
Garage Spaces: 3
Attached Garage: Y
Flooring: Ceramic Tile
Roof: Shingle
Heating: Central
Cooling: Central Air
Laundry: Inside, Laundry Room
Pets: Yes
Sewer: Public Sewer
Lot Desc.: In County, Paved
Parcel ID: 22-26-20-0040-0
Amenities: Basketball Court, Clubhouse, Park, Playground, Pool, Tennis Court(S)
Listing Courtesy Of: Keller Williams South Tampa
rock@scaglionerutemiller.com
(BACK ON MARKET - Buyer's home did not sell.) Welcome to this beautifully appointed model home of the Medina floor plan, where thoughtful design, upgraded finishes, and exceptional indoor-outdoor living come together in the sought-after gated community of Enclave at Meadow Pointe. Positioned on a wide homesite of more than a quarter acre, this single-story residence offers a rare combination of privacy, space, and an incredible conservation backdrop—with no rear neighbors and plenty of room to add a pool. From the moment you enter, the attention to detail is evident. The open-concept living spaces feature crown molding, upgraded flooring, designer lighting, and a striking floor-to-ceiling geometric accent wall that creates a dramatic focal point in the main living area. Large windows and expansive sliding glass doors bring the outdoors in while providing beautiful views of the lush backyard and conservation beyond. At the heart of the home, the beautifully upgraded kitchen features crisp white cabinetry, upgraded quartz countertops, a large center island with abundant storage and seating, stainless steel appliances, and a walk-in pantry. The kitchen flows effortlessly into the dining and living spaces, creating an ideal layout for both everyday living and entertaining. The spacious primary suite offers a peaceful retreat with a tray ceiling and two impressive custom-designed closets with extensive built-in shelving, drawers, hanging space. The split-bedroom floor plan provides privacy for the additional bedrooms and guests. Step outside and discover what truly sets this property apart. The expansive covered rear patio is designed for year-round Florida entertaining, featuring a fully equipped outdoor kitchen with built-in grill, refrigerator, sink, stone accents, and generous counter space. A custom paver patio surrounds the built-in firepit, while the expansive, beautifully landscaped backyard stretches toward the conservation area. With this much outdoor space, there is ample room for a future pool and additional entertaining areas. Additional highlights include an oversized laundry room with abundant cabinetry and extensive counter space, a 3-car garage and numerous custom architectural details. Located within the intimate Enclave at Meadow Pointe, a small gated enclave of homes, residents enjoy access to the extensive Meadow Pointe amenities, including community pools, clubhouse, tennis courts, basketball and volleyball courts, playground, and dog park. The location is equally impressive, with convenient access from SR 56 to The Shops at Wiregrass, Publix, AdventHealth, highly rated schools, major interstates, shopping, dining, and everyday conveniences. Taxes shown INCLUDE CDD.
Property Details
Price: $530,000
Sq Ft: 2,242
($236 per
sqft)
Bedrooms: 3
Bathrooms: 2
City: Wesley Chapel
County: Pasco
Type: Single Family
Development: Meadow Pointe 4 Prcl N O P Encl
Acres: 0.2900
Virtual Tour/Floorplan: View
Year Built: 2016
Listing Number: TB8536536
Status Code: A-Active
Taxes: $8,808.00
Tax Year: 2025
Garage:
3
/
Y
Furnishings: Negotiable
Pets Allowed: Yes
Total Recurring Fees: $51
Total Recurring Fee Frequency: 0.00
Interior Features:
Ceiling Fans(s)
Crown Molding
Dry Bar
Eat-in Kitchen
Kitchen/Family Room Combo
Open Floorplan
Primary Bedroom Main Floor
Stone Counters
Thermostat
Walk-In Closet(s)
Amenities:
Basketball Court
Clubhouse
Park
Playground
Pool
Tennis Court(s)
Financial Information:
Taxes: $8,808.00
Tax Year: 2025
Association Fee: $153.00
Association Fee Frequency: Quarterly
Exterior Features:
Fire Pit
Outdoor Grill
Outdoor Kitchen
Rain Gutters
Sidewalk
Equipment:
Dishwasher
Disposal
Dryer
Microwave
Range
Refrigerator
Washer
View:
Trees/Woods
School Information:
Elementary School: Double Branch Elementary
Middle School: Thomas E Weightman Middle-Po
Junior High: Thomas E Weightman Middle-Po
High School: Wesley Chapel High-Po
Additional Information:
MLS Area: 33543 - Zephyrhills/Wesley Chapel
Total Square Footage: 3,414
Price per Square Feet: $236.40
Water: Public
Construction: Block, Stucco
Date Listed: 2026-08-07 00:00:00
Furnished: Negotiable
Windows: Shades
Parking: Driveway, Garage Door Opener
Garage Description: Y
Garage Spaces: 3
Attached Garage: Y
Flooring: Ceramic Tile
Roof: Shingle
Heating: Central
Cooling: Central Air
Laundry: Inside, Laundry Room
Pets: Yes
Sewer: Public Sewer
Lot Desc.: In County, Paved
Parcel ID: 22-26-20-0040-0
Amenities: Basketball Court, Clubhouse, Park, Playground, Pool, Tennis Court(S)
Map of 31321 Driscoll Drive, Wesley Chapel, FL 33543
Listing Courtesy Of: Keller Williams South Tampa
rock@scaglionerutemiller.com