3128 Ashmonte Drive, Land O Lakes, FL 34638
Active Under Contract $589,990


Save Property
View Virtual Tour
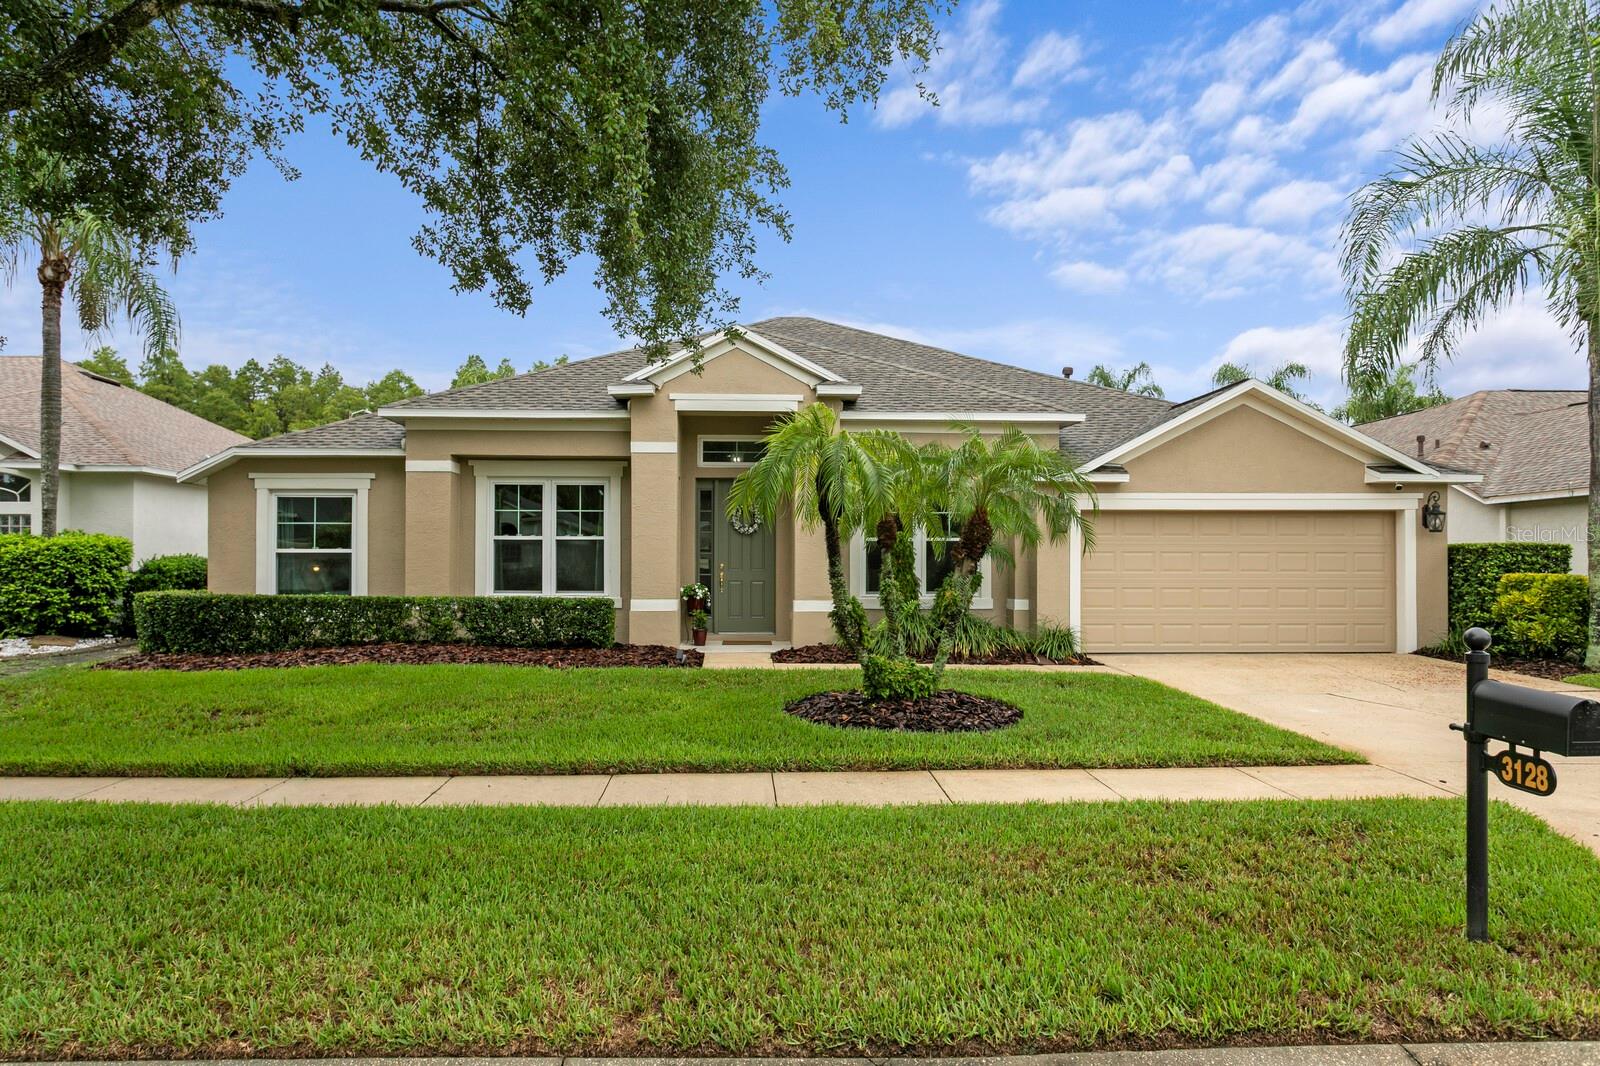
Under contract-accepting backup offers. Nearly $145,000 in documented improvements, most completed in 2025, set this 4-bedroom, 3-bath pool home apart in the GATED, amenity-rich community of Oakstead. The big-ticket items are done: roof (2025), garage door and remote (2025), double-pane windows and sliding glass doors (2021), and attic insulation (2025). The HVAC system received a full ductwork overhaul in 2025, including supply and return lines, supply and return-air plenums, in-place coil cleaning, and a blower pull and clean, plus a HALO-LED whole-home air purification system. Inside, just over 2,600 square feet of single-story living offers a split floor plan, volume ceilings, conservation views, and an office/flex room with French doors. In 2025 the entire home received porcelain plank tile, including every bedroom, closet, and the pantry, along with 5½-inch baseboards and interior paint on all walls, closets, doors, and casings. The kitchen features quartz countertops, a Kraus 16-gauge stainless undermount sink, a Moen MotionSense hands-free faucet, and a disposal (all 2025). The Whirlpool stainless appliance package includes a French-door refrigerator, a 5-burner built-in gas cooktop, a convection oven, a convection microwave, and a dishwasher with a third rack (2024). The primary bath was fully remodeled in 2025 with a 60" freestanding soaking tub, polished 12" x 24" porcelain shower tile, a heavy-glass shower enclosure, a quartz counter with undermount sinks, a Kohler chair-height toilet, and Moen Genta fixtures throughout. The guest bath and pool bath were also updated with quartz counters, Kohler chair-height toilets, and Moen Genta faucets. Outside, the pool and waterfall spa are surrounded by a pavered lanai, and the pool is already plumbed for a gas heater. The exterior was painted in 2025, including the trim and front door, and a Sentricon termite system is in place. Pool pump and pool light just installed (October, 2026). Oakstead amenities include a clubhouse, fitness center, resort-style pool with splash pad, tennis and basketball courts, playgrounds, and walking trails, all just off State Road 54 near the Suncoast Parkway. A full itemized improvement list is available! This is the easy ONE-STORY 3-way split floorplan house on the edges of a quiet cul de sac you will want to call home!
Ceiling Fans(s)
Eat-in Kitchen
High Ceilings
Solid Wood Cabinets
Split Bedroom
Stone Counters
Walk-In Closet(s)
Window Treatments
Basketball Court
Fitness Center
Playground
Tennis Court(s)
Taxes: $5,355.73
Tax Year: 2025
Association Fee: $70.00
Association Fee Frequency: Annually
Rain Gutters
Sidewalk
Dishwasher
Disposal
Dryer
Microwave
Range
Refrigerator
Washer
Pool
Elementary School: Oakstead Elementary-Po
Middle School: Charles S. Rushe Middle-Po
Junior High: Charles S. Rushe Middle-Po
High School: Sunlake High School-Po
Building Description: Traditional
MLS Area: 34638 - Land O Lakes
Total Square Footage: 3,268
Price per Square Feet: $225.79
Total Floors: 1
Water: Public
Construction: Block, Stucco
Date Listed: 2026-09-10 00:00:00
Pool: Y
Pool Description: In Ground, Pool Sweep, Screen Enclosure
Private Spa: Y
Furnished: Unfurnished
Windows: Window Treatments
Parking: Driveway, Garage Door Opener
Garage Description: Y
Garage Spaces: 2
Attached Garage: Y
Flooring: Tile
Roof: Shingle
Heating: Natural Gas
Cooling: Central Air
Laundry: Inside
Pets: Yes
Sewer: Public Sewer
Lot Desc.: Landscaped, Sidewalk, Paved
Parcel ID: 18-26-22-003.0-
Amenities: Basketball Court, Fitness Center, Playground, Tennis Court(S)
Listing Courtesy Of: Florida Executive Realty
wendyross@tampamarkethomes.com
Under contract-accepting backup offers. Nearly $145,000 in documented improvements, most completed in 2025, set this 4-bedroom, 3-bath pool home apart in the GATED, amenity-rich community of Oakstead. The big-ticket items are done: roof (2025), garage door and remote (2025), double-pane windows and sliding glass doors (2021), and attic insulation (2025). The HVAC system received a full ductwork overhaul in 2025, including supply and return lines, supply and return-air plenums, in-place coil cleaning, and a blower pull and clean, plus a HALO-LED whole-home air purification system. Inside, just over 2,600 square feet of single-story living offers a split floor plan, volume ceilings, conservation views, and an office/flex room with French doors. In 2025 the entire home received porcelain plank tile, including every bedroom, closet, and the pantry, along with 5½-inch baseboards and interior paint on all walls, closets, doors, and casings. The kitchen features quartz countertops, a Kraus 16-gauge stainless undermount sink, a Moen MotionSense hands-free faucet, and a disposal (all 2025). The Whirlpool stainless appliance package includes a French-door refrigerator, a 5-burner built-in gas cooktop, a convection oven, a convection microwave, and a dishwasher with a third rack (2024). The primary bath was fully remodeled in 2025 with a 60" freestanding soaking tub, polished 12" x 24" porcelain shower tile, a heavy-glass shower enclosure, a quartz counter with undermount sinks, a Kohler chair-height toilet, and Moen Genta fixtures throughout. The guest bath and pool bath were also updated with quartz counters, Kohler chair-height toilets, and Moen Genta faucets. Outside, the pool and waterfall spa are surrounded by a pavered lanai, and the pool is already plumbed for a gas heater. The exterior was painted in 2025, including the trim and front door, and a Sentricon termite system is in place. Pool pump and pool light just installed (October, 2026). Oakstead amenities include a clubhouse, fitness center, resort-style pool with splash pad, tennis and basketball courts, playgrounds, and walking trails, all just off State Road 54 near the Suncoast Parkway. A full itemized improvement list is available! This is the easy ONE-STORY 3-way split floorplan house on the edges of a quiet cul de sac you will want to call home!
Property Details
Price: $589,990
Sq Ft: 2,613
($226 per
sqft)
Bedrooms: 4
Bathrooms: 3
City: Land O Lakes
County: Pasco
Type: Single Family
Development: Oakstead Prcl 06 Unit 01 Prcl 07
Acres: 0.2000
Virtual Tour/Floorplan: View
Year Built: 2003
Listing Number: TB8546487
Status Code: Active Under Contract
Taxes: $5,355.73
Tax Year: 2025
Garage:
2
/
Y
Furnishings: Unfurnished
Pets Allowed: Yes
Total Recurring Fees: $6
Total Recurring Fee Frequency: 0.00
Interior Features:
Ceiling Fans(s)
Eat-in Kitchen
High Ceilings
Solid Wood Cabinets
Split Bedroom
Stone Counters
Walk-In Closet(s)
Window Treatments
Amenities:
Basketball Court
Fitness Center
Playground
Tennis Court(s)
Financial Information:
Taxes: $5,355.73
Tax Year: 2025
Association Fee: $70.00
Association Fee Frequency: Annually
Exterior Features:
Rain Gutters
Sidewalk
Equipment:
Dishwasher
Disposal
Dryer
Microwave
Range
Refrigerator
Washer
View:
Pool
School Information:
Elementary School: Oakstead Elementary-Po
Middle School: Charles S. Rushe Middle-Po
Junior High: Charles S. Rushe Middle-Po
High School: Sunlake High School-Po
Additional Information:
Building Description: Traditional
MLS Area: 34638 - Land O Lakes
Total Square Footage: 3,268
Price per Square Feet: $225.79
Total Floors: 1
Water: Public
Construction: Block, Stucco
Date Listed: 2026-09-10 00:00:00
Pool: Y
Pool Description: In Ground, Pool Sweep, Screen Enclosure
Private Spa: Y
Furnished: Unfurnished
Windows: Window Treatments
Parking: Driveway, Garage Door Opener
Garage Description: Y
Garage Spaces: 2
Attached Garage: Y
Flooring: Tile
Roof: Shingle
Heating: Natural Gas
Cooling: Central Air
Laundry: Inside
Pets: Yes
Sewer: Public Sewer
Lot Desc.: Landscaped, Sidewalk, Paved
Parcel ID: 18-26-22-003.0-
Amenities: Basketball Court, Fitness Center, Playground, Tennis Court(S)
Map of 3128 Ashmonte Drive, Land O Lakes, FL 34638
Listing Courtesy Of: Florida Executive Realty
wendyross@tampamarkethomes.com