3127 Shannon Drive, Punta Gorda, FL 33950
For Sale $434,900


Save Property
View Virtual Tour
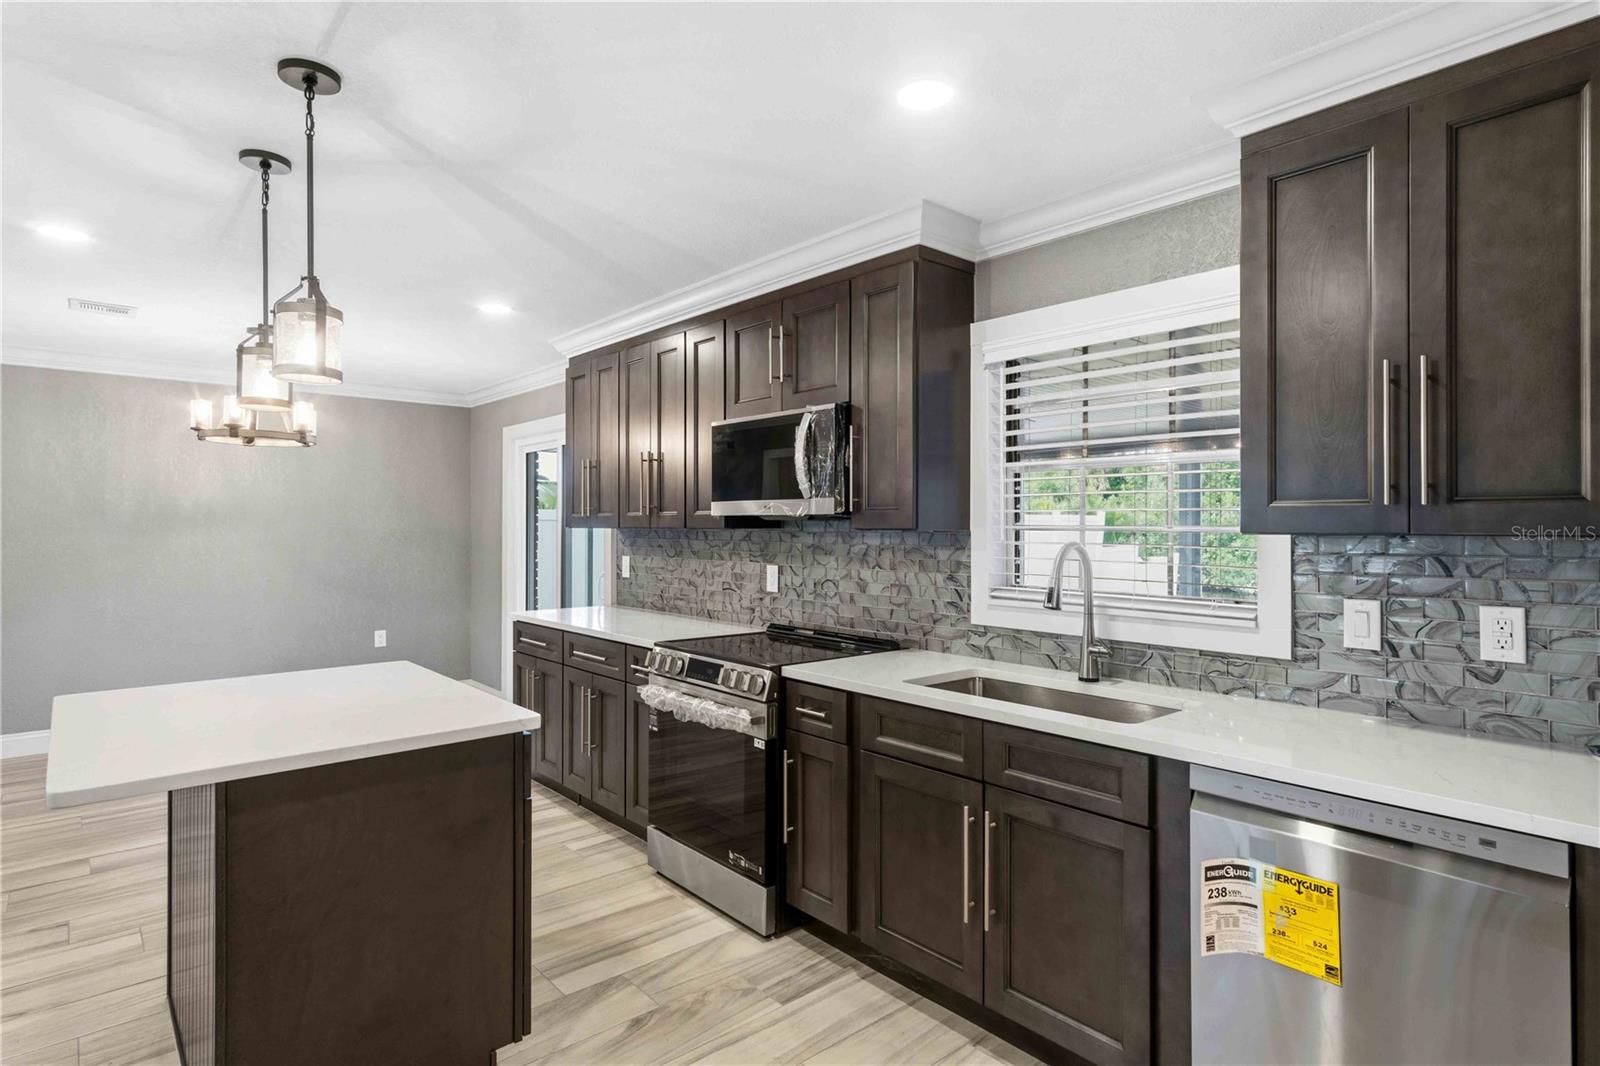
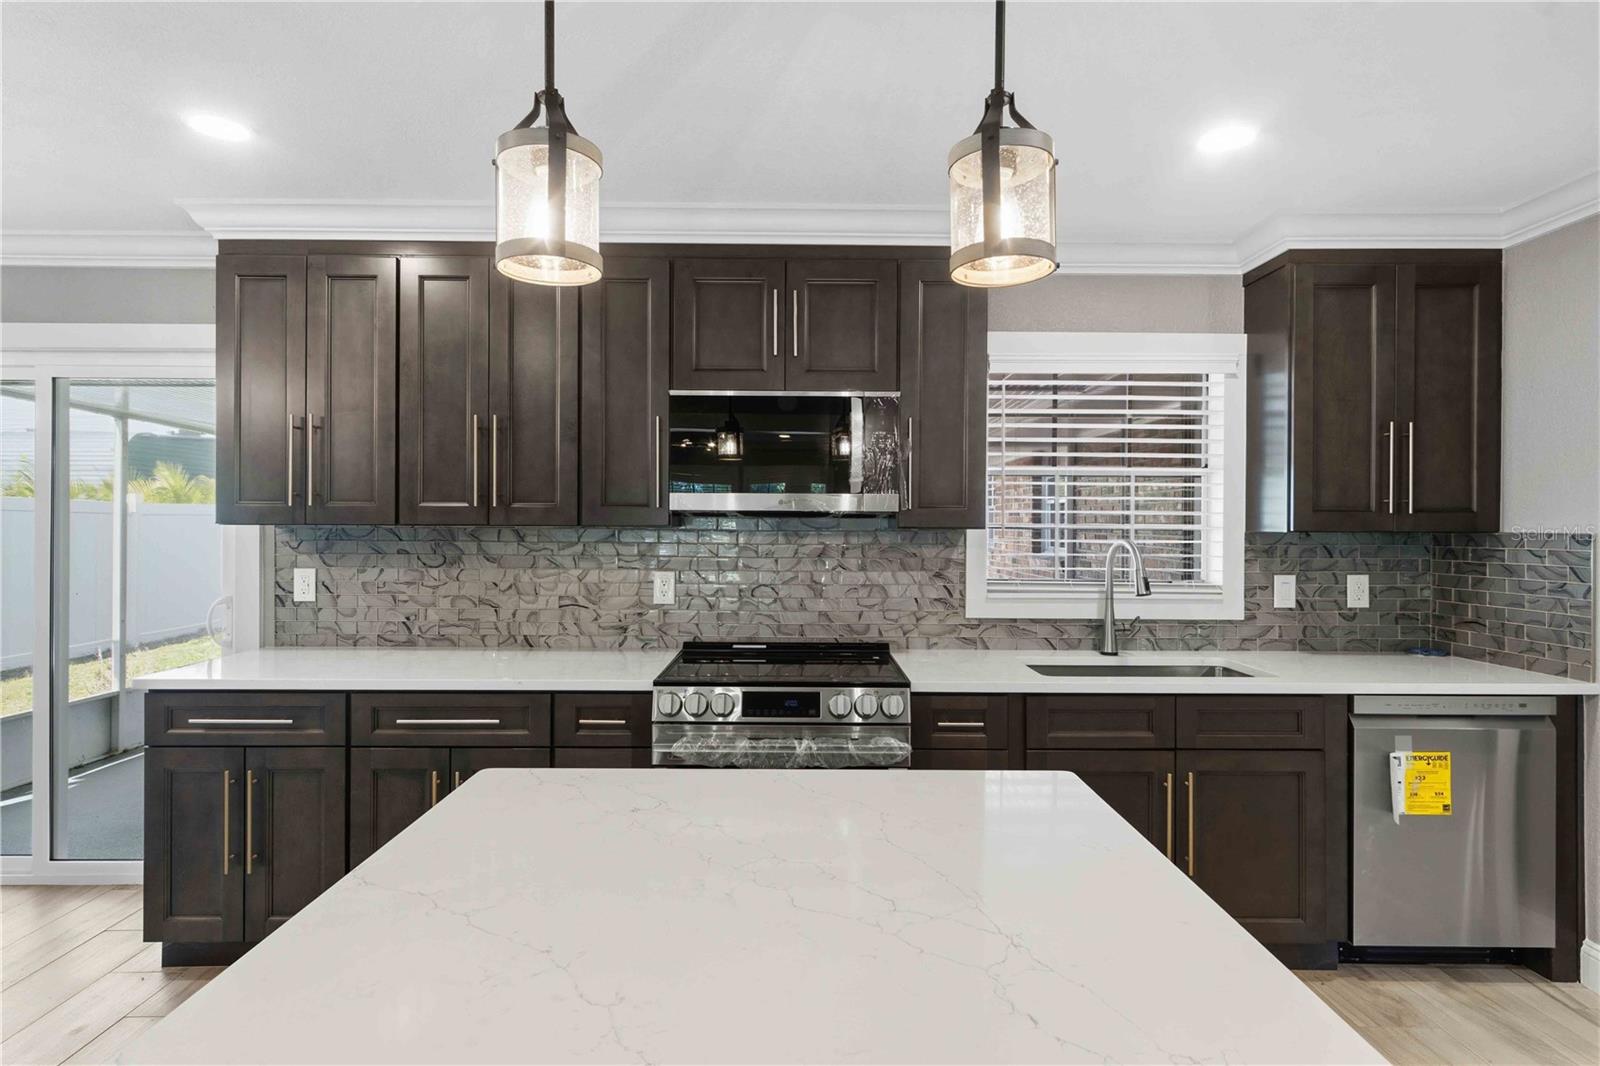
Welcome to your piece of paradise! This home offers quick harbor access on a sailboat canal and is fully remodeled with no expenses spared. No HOA or deed restrictions! Nearby highway access and only a few minutes to the airport…Plus shopping, dining, and entertainment just around the corner at Fishermen’s Village, the Sunseeker Resort, and Downtown Punta Gorda. This brick home offers great curb appeal, and every aspect of the interior has been updated. Porcelain tile, crown molding, modern fixtures, and more! The kitchen features higher end solid wood cabinets, quartz countertops, tile backsplash, and stainless-steel appliances. Multiple large rooms just off the kitchen will allow you to arrange your living area as you wish while also having access to the screened in lanai that overlooks your fenced in background. The primary suite is well oversized with the bathroom you always dreamed of. From the vanity to the quartz countertops that match the rest of the home, to the large walk-in tiled shower. You will feel right at home. Both the second and third bedroom are also spacious with walk-in closets, and the nearby guest bathroom is sure to impress with a custom shiplap ceiling that matches the home’s entry and gorgeous custom shower tile. The interior laundry room adds everyday convenience and along with having a 2-car garage, there is also a converted under air room as part of the garage that could be used as a private office or climate-controlled storage. On the water, the concrete dock and 10,000lb boat lift handle a boat up to 24 ft, with room for a second watercraft as well. All the big-ticket updates are done: NEW 2024 roof, NEW A/C, updated electrical and plumbing, a NEW tankless water heater, and a new garage door opener. Ask your agent to view the fully interactive 3D tour and prepare to fall in love!
Ceiling Fans(s)
Crown Molding
Eat-in Kitchen
Kitchen/Family Room Combo
Living Room/Dining Room Combo
Open Floorplan
Primary Bedroom Main Floor
Thermostat
Walk-In Closet(s)
Taxes: $2,927.07
Tax Year: 2025
Lighting
Rain Gutters
Dishwasher
Disposal
Electric Water Heater
Microwave
Range
Refrigerator
Tankless Water Heater
Trees/Woods
Water
Canal - Saltwater
Bridges - No Fixed Bridges
Lift
Sailboat Water
Seawall - Concrete
View: Canal
Elementary School: East Elementary
Middle School: Punta Gorda Middle
Junior High: Punta Gorda Middle
High School: Charlotte High
Building Description: Florida
MLS Area: 33950 - Punta Gorda
Total Square Footage: 2,809
Price per Square Feet: $232.07
Total Floors: 1
Water: Public
Construction: Brick
Date Listed: 2026-11-13 00:00:00
Furnished: Unfurnished
Windows: Blinds
Garage Description: Y
Garage Spaces: 2
Attached Garage: Y
Flooring: Tile
Roof: Shingle
Heating: Central, Electric
Cooling: Central Air
Security: Smoke Detector(S)
Laundry: Electric Dryer Hookup, Inside, Laundry Room, Washer Hookup
Pets: Cats Ok, Dogs Ok
Sewer: Septic Tank
Parcel ID: 412304130015
Listing Courtesy Of: Re/Max Palm Realty
jessedemello@remax.net
Welcome to your piece of paradise! This home offers quick harbor access on a sailboat canal and is fully remodeled with no expenses spared. No HOA or deed restrictions! Nearby highway access and only a few minutes to the airport…Plus shopping, dining, and entertainment just around the corner at Fishermen’s Village, the Sunseeker Resort, and Downtown Punta Gorda. This brick home offers great curb appeal, and every aspect of the interior has been updated. Porcelain tile, crown molding, modern fixtures, and more! The kitchen features higher end solid wood cabinets, quartz countertops, tile backsplash, and stainless-steel appliances. Multiple large rooms just off the kitchen will allow you to arrange your living area as you wish while also having access to the screened in lanai that overlooks your fenced in background. The primary suite is well oversized with the bathroom you always dreamed of. From the vanity to the quartz countertops that match the rest of the home, to the large walk-in tiled shower. You will feel right at home. Both the second and third bedroom are also spacious with walk-in closets, and the nearby guest bathroom is sure to impress with a custom shiplap ceiling that matches the home’s entry and gorgeous custom shower tile. The interior laundry room adds everyday convenience and along with having a 2-car garage, there is also a converted under air room as part of the garage that could be used as a private office or climate-controlled storage. On the water, the concrete dock and 10,000lb boat lift handle a boat up to 24 ft, with room for a second watercraft as well. All the big-ticket updates are done: NEW 2024 roof, NEW A/C, updated electrical and plumbing, a NEW tankless water heater, and a new garage door opener. Ask your agent to view the fully interactive 3D tour and prepare to fall in love!
Property Details
Price: $434,900
Sq Ft: 1,874
($232 per
sqft)
Bedrooms: 3
Bathrooms: 2
City: Punta Gorda
County: Charlotte
Type: Single Family
Development: Wychewood Shores
Acres: 0.2200
Virtual Tour/Floorplan: View
Year Built: 1968
Listing Number: C7533328
Status Code: A-Active
Taxes: $2,927.07
Tax Year: 2025
Garage:
2
/
Y
Furnishings: Unfurnished
Pets Allowed: Cats OK, Dogs OK
Interior Features:
Ceiling Fans(s)
Crown Molding
Eat-in Kitchen
Kitchen/Family Room Combo
Living Room/Dining Room Combo
Open Floorplan
Primary Bedroom Main Floor
Thermostat
Walk-In Closet(s)
Financial Information:
Taxes: $2,927.07
Tax Year: 2025
Exterior Features:
Lighting
Rain Gutters
Equipment:
Dishwasher
Disposal
Electric Water Heater
Microwave
Range
Refrigerator
Tankless Water Heater
View:
Trees/Woods
Water
Waterfront Description:
Canal - Saltwater
Bridges - No Fixed Bridges
Lift
Sailboat Water
Seawall - Concrete
View: Canal
School Information:
Elementary School: East Elementary
Middle School: Punta Gorda Middle
Junior High: Punta Gorda Middle
High School: Charlotte High
Additional Information:
Building Description: Florida
MLS Area: 33950 - Punta Gorda
Total Square Footage: 2,809
Price per Square Feet: $232.07
Total Floors: 1
Water: Public
Construction: Brick
Date Listed: 2026-11-13 00:00:00
Furnished: Unfurnished
Windows: Blinds
Garage Description: Y
Garage Spaces: 2
Attached Garage: Y
Flooring: Tile
Roof: Shingle
Heating: Central, Electric
Cooling: Central Air
Security: Smoke Detector(S)
Laundry: Electric Dryer Hookup, Inside, Laundry Room, Washer Hookup
Pets: Cats Ok, Dogs Ok
Sewer: Septic Tank
Parcel ID: 412304130015
Map of 3127 Shannon Drive, Punta Gorda, FL 33950
Listing Courtesy Of: Re/Max Palm Realty
jessedemello@remax.net