3126 Osceola Avenue S, Orlando, FL 32806
For Sale $520,000


Save Property
View Virtual Tour
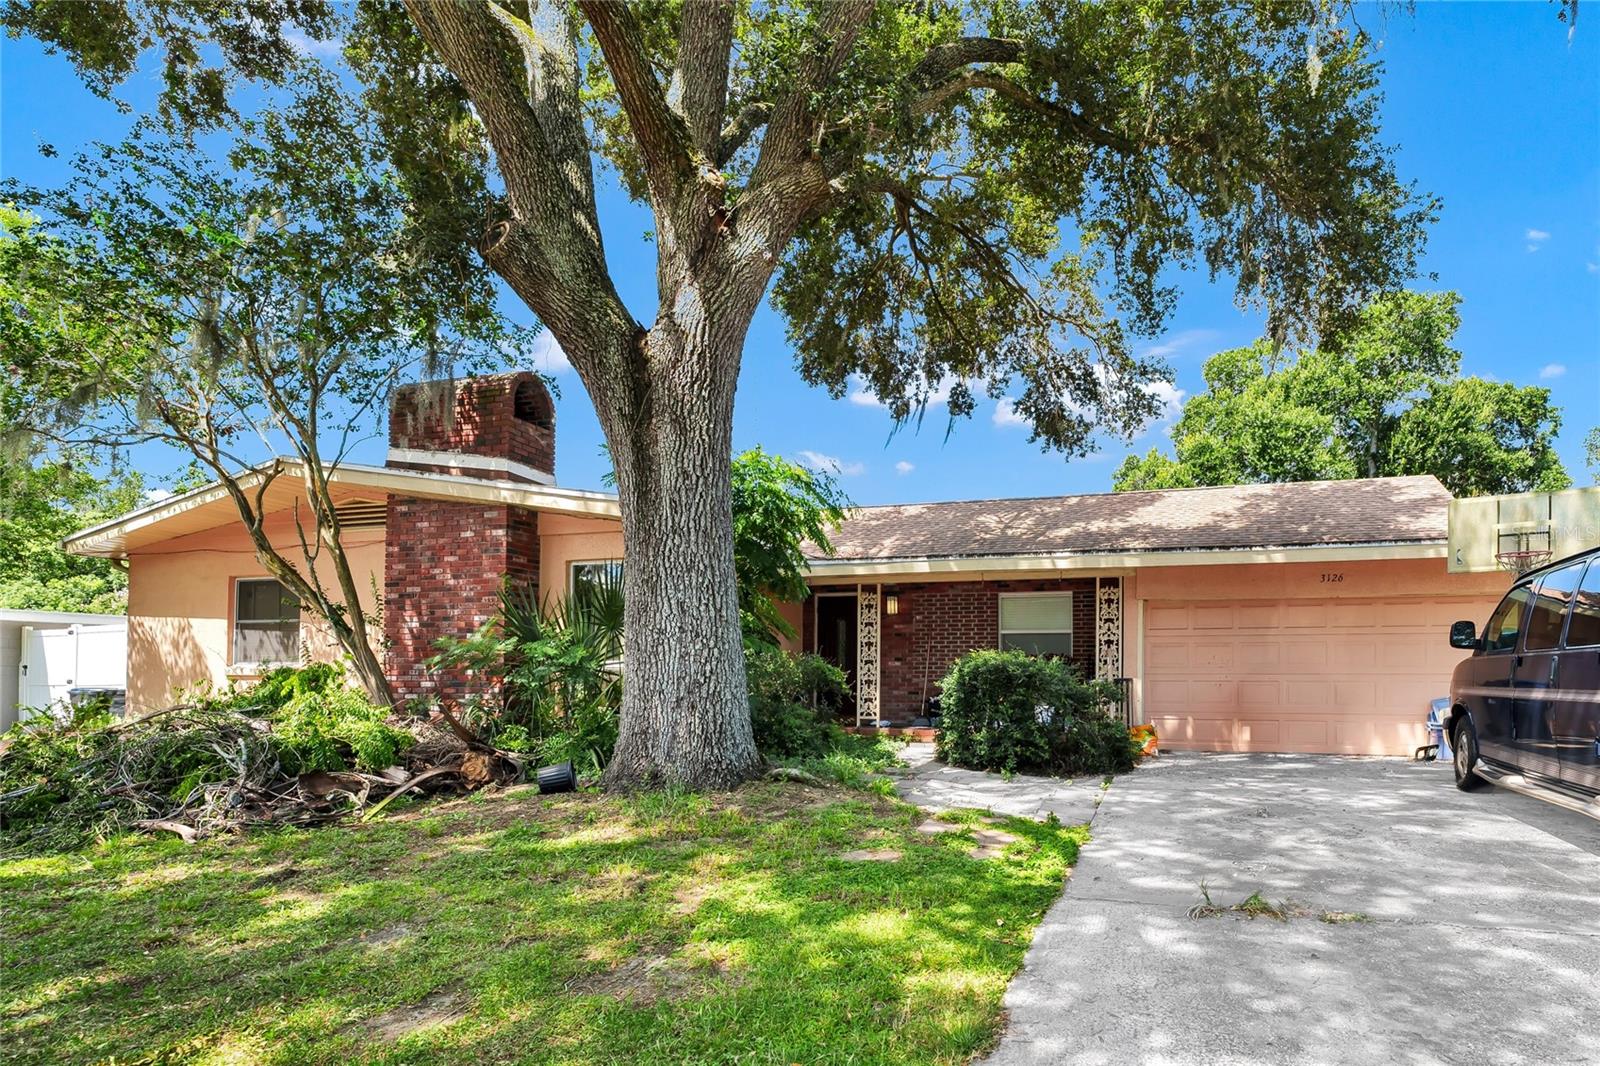
Price Change to $520,000. Great Location! Great Square Footage! Great Schools! Spacious South Orlando Home with an awesome Opportunity! Located in one of South Orlando’s most desirable areas, this 3-bedroom, 2.5-bath home with a den offers 2,739 heated square feet and sits on a generous 0.30-acre lot. You’ll enjoy convenient access to Downtown Orlando while being zoned for highly sought-after Boone High School and Blankner K-8 School. The home was substantially remodeled in 2008, creating a spacious and functional floor plan. The large kitchen features wood cabinetry and an extended island that provides an excellent gathering space between the kitchen and dining area. The home also offers a comfortable family room and a generously sized primary suite with a remodeled primary bath. At the front of the home, the living room features a classic wood-burning brick fireplace, creating a warm and inviting space for relaxing or entertaining. Additional features include inside laundry, a two-car garage, and two HVAC systems serving different areas of the home. The rear HVAC system dates to 2008, while the front HVAC system is brand new in 2025. The roof is approximately three years old, providing valuable peace of mind for the next owner. Step outside to the covered rear patio overlooking the large backyard. With approximately 0.30 acres, there’s plenty of space for outdoor living, gardening, recreation, a pool, or simply enjoying the privacy and room that larger lots provide. The backyard also includes two storage sheds for additional workspace or storage. This home may not be completely perfect or fully updated—and that’s exactly where the opportunity lies. The combination of nearly 2,800 square feet, a large lot, desirable schools, major improvements already completed, and an excellent South Orlando location creates tremendous potential for the right buyer. Whether you’re looking for a spacious home in a convenient location or a property where you can add your own personal touches and build equity, this is an opportunity worth seeing. Don’t let this one get away—text today to schedule a private showing and come see the possibilities for yourself!
Ceiling Fans(s)
Eat-in Kitchen
Open Floorplan
Solid Wood Cabinets
Split Bedroom
Thermostat
Walk-In Closet(s)
Other
Taxes: $8,433.80
Tax Year: 2025
Association Fee: $100.00
Association Fee Frequency: Annually
Rain Gutters
Cooktop
Dishwasher
Disposal
Dryer
Electric Water Heater
Microwave
Refrigerator
Washer
Elementary School: Blankner Elem
Middle School: Blankner School (K-8)
Junior High: Blankner School (K-8)
High School: Boone High
Building Description: Ranch
MLS Area: 32806 - Orlando/Delaney Park/Crystal Lake
Total Square Footage: 3,373
Price per Square Feet: $189.85
Total Floors: 1
Water: Public
Construction: Block, Brick, Stucco
Date Listed: 2026-08-26 00:00:00
Furnished: Unfurnished
Parking: Driveway
Garage Description: Y
Garage Spaces: 2
Attached Garage: Y
Flooring: Carpet, Ceramic Tile, Wood
Roof: Shingle
Heating: Central, Electric
Cooling: Central Air
Fireplace: Y
Security: Smoke Detector(S)
Laundry: Electric Dryer Hookup, Inside, Laundry Room, Washer Hookup
Pets: Yes
Sewer: Septic Tank
Lot Desc.: In County, Level, Oversized Lot, Sidewalk, Paved
Parcel ID: 12-23-29-4000-0
Amenities: Other
Listing Courtesy Of: Charles Rutenberg Realty Orlando
davidawoolford1@gmail.com
Price Change to $520,000. Great Location! Great Square Footage! Great Schools! Spacious South Orlando Home with an awesome Opportunity! Located in one of South Orlando’s most desirable areas, this 3-bedroom, 2.5-bath home with a den offers 2,739 heated square feet and sits on a generous 0.30-acre lot. You’ll enjoy convenient access to Downtown Orlando while being zoned for highly sought-after Boone High School and Blankner K-8 School. The home was substantially remodeled in 2008, creating a spacious and functional floor plan. The large kitchen features wood cabinetry and an extended island that provides an excellent gathering space between the kitchen and dining area. The home also offers a comfortable family room and a generously sized primary suite with a remodeled primary bath. At the front of the home, the living room features a classic wood-burning brick fireplace, creating a warm and inviting space for relaxing or entertaining. Additional features include inside laundry, a two-car garage, and two HVAC systems serving different areas of the home. The rear HVAC system dates to 2008, while the front HVAC system is brand new in 2025. The roof is approximately three years old, providing valuable peace of mind for the next owner. Step outside to the covered rear patio overlooking the large backyard. With approximately 0.30 acres, there’s plenty of space for outdoor living, gardening, recreation, a pool, or simply enjoying the privacy and room that larger lots provide. The backyard also includes two storage sheds for additional workspace or storage. This home may not be completely perfect or fully updated—and that’s exactly where the opportunity lies. The combination of nearly 2,800 square feet, a large lot, desirable schools, major improvements already completed, and an excellent South Orlando location creates tremendous potential for the right buyer. Whether you’re looking for a spacious home in a convenient location or a property where you can add your own personal touches and build equity, this is an opportunity worth seeing. Don’t let this one get away—text today to schedule a private showing and come see the possibilities for yourself!
Property Details
Price: $520,000
Sq Ft: 2,739
($190 per
sqft)
Bedrooms: 3
Bathrooms: 2
Partial Baths: 1
City: Orlando
County: Orange
Type: Single Family
Development: Jewel Shores
Acres: 0.3000
Virtual Tour/Floorplan: View
Year Built: 1958
Listing Number: O6435958
Status Code: A-Active
Taxes: $8,433.80
Tax Year: 2025
Garage:
2
/
Y
Furnishings: Unfurnished
Pets Allowed: Yes
Total Recurring Fees: $8
Total Recurring Fee Frequency: 0.00
Interior Features:
Ceiling Fans(s)
Eat-in Kitchen
Open Floorplan
Solid Wood Cabinets
Split Bedroom
Thermostat
Walk-In Closet(s)
Amenities:
Other
Financial Information:
Taxes: $8,433.80
Tax Year: 2025
Association Fee: $100.00
Association Fee Frequency: Annually
Exterior Features:
Rain Gutters
Equipment:
Cooktop
Dishwasher
Disposal
Dryer
Electric Water Heater
Microwave
Refrigerator
Washer
School Information:
Elementary School: Blankner Elem
Middle School: Blankner School (K-8)
Junior High: Blankner School (K-8)
High School: Boone High
Additional Information:
Building Description: Ranch
MLS Area: 32806 - Orlando/Delaney Park/Crystal Lake
Total Square Footage: 3,373
Price per Square Feet: $189.85
Total Floors: 1
Water: Public
Construction: Block, Brick, Stucco
Date Listed: 2026-08-26 00:00:00
Furnished: Unfurnished
Parking: Driveway
Garage Description: Y
Garage Spaces: 2
Attached Garage: Y
Flooring: Carpet, Ceramic Tile, Wood
Roof: Shingle
Heating: Central, Electric
Cooling: Central Air
Fireplace: Y
Security: Smoke Detector(S)
Laundry: Electric Dryer Hookup, Inside, Laundry Room, Washer Hookup
Pets: Yes
Sewer: Septic Tank
Lot Desc.: In County, Level, Oversized Lot, Sidewalk, Paved
Parcel ID: 12-23-29-4000-0
Amenities: Other
Map of 3126 Osceola Avenue S, Orlando, FL 32806
Listing Courtesy Of: Charles Rutenberg Realty Orlando
davidawoolford1@gmail.com