3124 Buff Street, St Cloud, FL 34771
Pending $658,580

Save Property
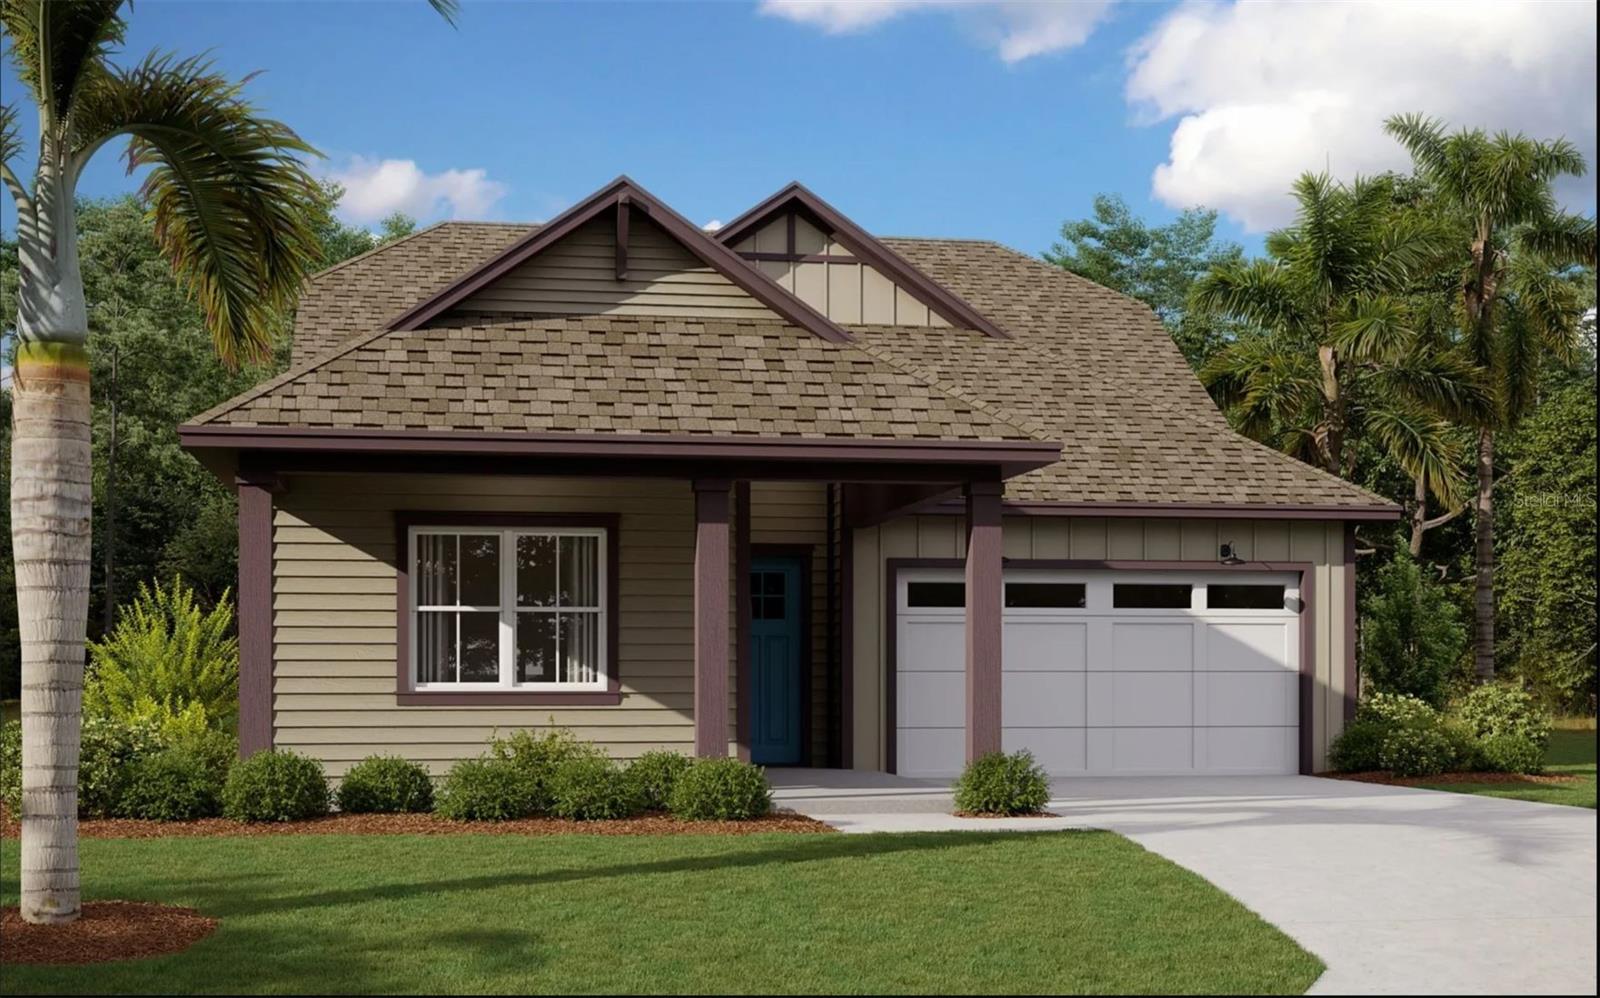
One or more photo(s) has been virtually staged. Pre-Construction. To be built. Introducing The Azalea Bonus, a home showcasing enduring design and exquisite craftsmanship. This residence seamlessly blends a classic style with functional layouts and remarkable details. With ample space throughout, from the expansive open main living area to the generously sized bedrooms, this home offers an abundance of room to comfortably accommodate your needs. Start your mornings off right by savoring a cup of coffee on the front covered porch, and unwind in the evenings with your beverage of choice on the spacious covered lanai. The Azalea Bonus is designed to provide a harmonious balance of space, functionality, and relaxation, ensuring a delightful living experience.
Eat-in Kitchen
High Ceilings
Open Floorplan
Primary Bedroom Upstairs
Solid Surface Counters
Solid Wood Cabinets
Split Bedroom
Thermostat
Walk-In Closet(s)
Fence Restrictions
Playground
Pool
Taxes: $3,270.00
Tax Year: 2025
Association Fee: $150.00
Association Fee Frequency: Monthly
Sliding Doors
Built-In Oven
Convection Oven
Cooktop
Dishwasher
Disposal
Electric Water Heater
Microwave
Elementary School: Voyager K-8
Middle School: Voyager K-8
Junior High: Voyager K-8
High School: Tohopekaliga High School
MLS Area: 34771 - St Cloud (Magnolia Square)
Total Square Footage: 3,487
Price per Square Feet: $245.28
Water: Public
Construction: Frame
Date Listed: 2026-03-18 00:00:00
Pool Description: In Ground
Furnished: Unfurnished
Windows: Double Pane Windows, Energy Star Qualified Windows, Low-Emissivity Windows, Thermal Windows
Parking: Alley Access
Garage Description: Y
Garage Spaces: 2
Attached Garage: Y
Flooring: Carpet, Ceramic Tile
Roof: Shingle
Heating: Central, Electric
Cooling: Central Air
Security: Security System, Smoke Detector(S)
Laundry: Inside, Laundry Room
Pets: Yes
Sewer: Public Sewer
Lot Desc.: Cleared, Sidewalk, Paved
Parcel ID: 01-25-31-5541-0
Amenities: Fence Restrictions, Playground, Pool
Listing Courtesy Of: Olympus Executive Realty Inc
nancypruitt1@gmail.com
One or more photo(s) has been virtually staged. Pre-Construction. To be built. Introducing The Azalea Bonus, a home showcasing enduring design and exquisite craftsmanship. This residence seamlessly blends a classic style with functional layouts and remarkable details. With ample space throughout, from the expansive open main living area to the generously sized bedrooms, this home offers an abundance of room to comfortably accommodate your needs. Start your mornings off right by savoring a cup of coffee on the front covered porch, and unwind in the evenings with your beverage of choice on the spacious covered lanai. The Azalea Bonus is designed to provide a harmonious balance of space, functionality, and relaxation, ensuring a delightful living experience.
Property Details
Price: $658,580
Sq Ft: 2,685
($245 per
sqft)
Bedrooms: 3
Bathrooms: 3
Partial Baths: 1
City: St Cloud
County: Osceola
Type: Single Family
Development: Weslyn Park
Acres: 0.1400
Year Built: 2026
Listing Number: G5109760
Status Code: Pending
Taxes: $3,270.00
Tax Year: 2025
Garage:
2
/
Y
Furnishings: Unfurnished
Pets Allowed: Yes
Total Recurring Fees: $150
Total Recurring Fee Frequency: 0.00
Interior Features:
Eat-in Kitchen
High Ceilings
Open Floorplan
Primary Bedroom Upstairs
Solid Surface Counters
Solid Wood Cabinets
Split Bedroom
Thermostat
Walk-In Closet(s)
Amenities:
Fence Restrictions
Playground
Pool
Financial Information:
Taxes: $3,270.00
Tax Year: 2025
Association Fee: $150.00
Association Fee Frequency: Monthly
Exterior Features:
Sliding Doors
Equipment:
Built-In Oven
Convection Oven
Cooktop
Dishwasher
Disposal
Electric Water Heater
Microwave
School Information:
Elementary School: Voyager K-8
Middle School: Voyager K-8
Junior High: Voyager K-8
High School: Tohopekaliga High School
Additional Information:
MLS Area: 34771 - St Cloud (Magnolia Square)
Total Square Footage: 3,487
Price per Square Feet: $245.28
Water: Public
Construction: Frame
Date Listed: 2026-03-18 00:00:00
Pool Description: In Ground
Furnished: Unfurnished
Windows: Double Pane Windows, Energy Star Qualified Windows, Low-Emissivity Windows, Thermal Windows
Parking: Alley Access
Garage Description: Y
Garage Spaces: 2
Attached Garage: Y
Flooring: Carpet, Ceramic Tile
Roof: Shingle
Heating: Central, Electric
Cooling: Central Air
Security: Security System, Smoke Detector(S)
Laundry: Inside, Laundry Room
Pets: Yes
Sewer: Public Sewer
Lot Desc.: Cleared, Sidewalk, Paved
Parcel ID: 01-25-31-5541-0
Amenities: Fence Restrictions, Playground, Pool
Map of 3124 Buff Street, St Cloud, FL 34771
Listing Courtesy Of: Olympus Executive Realty Inc
nancypruitt1@gmail.com