3115 Hargill Drive, Orlando, FL 32806
For Sale $650,000


Save Property
View Virtual Tour
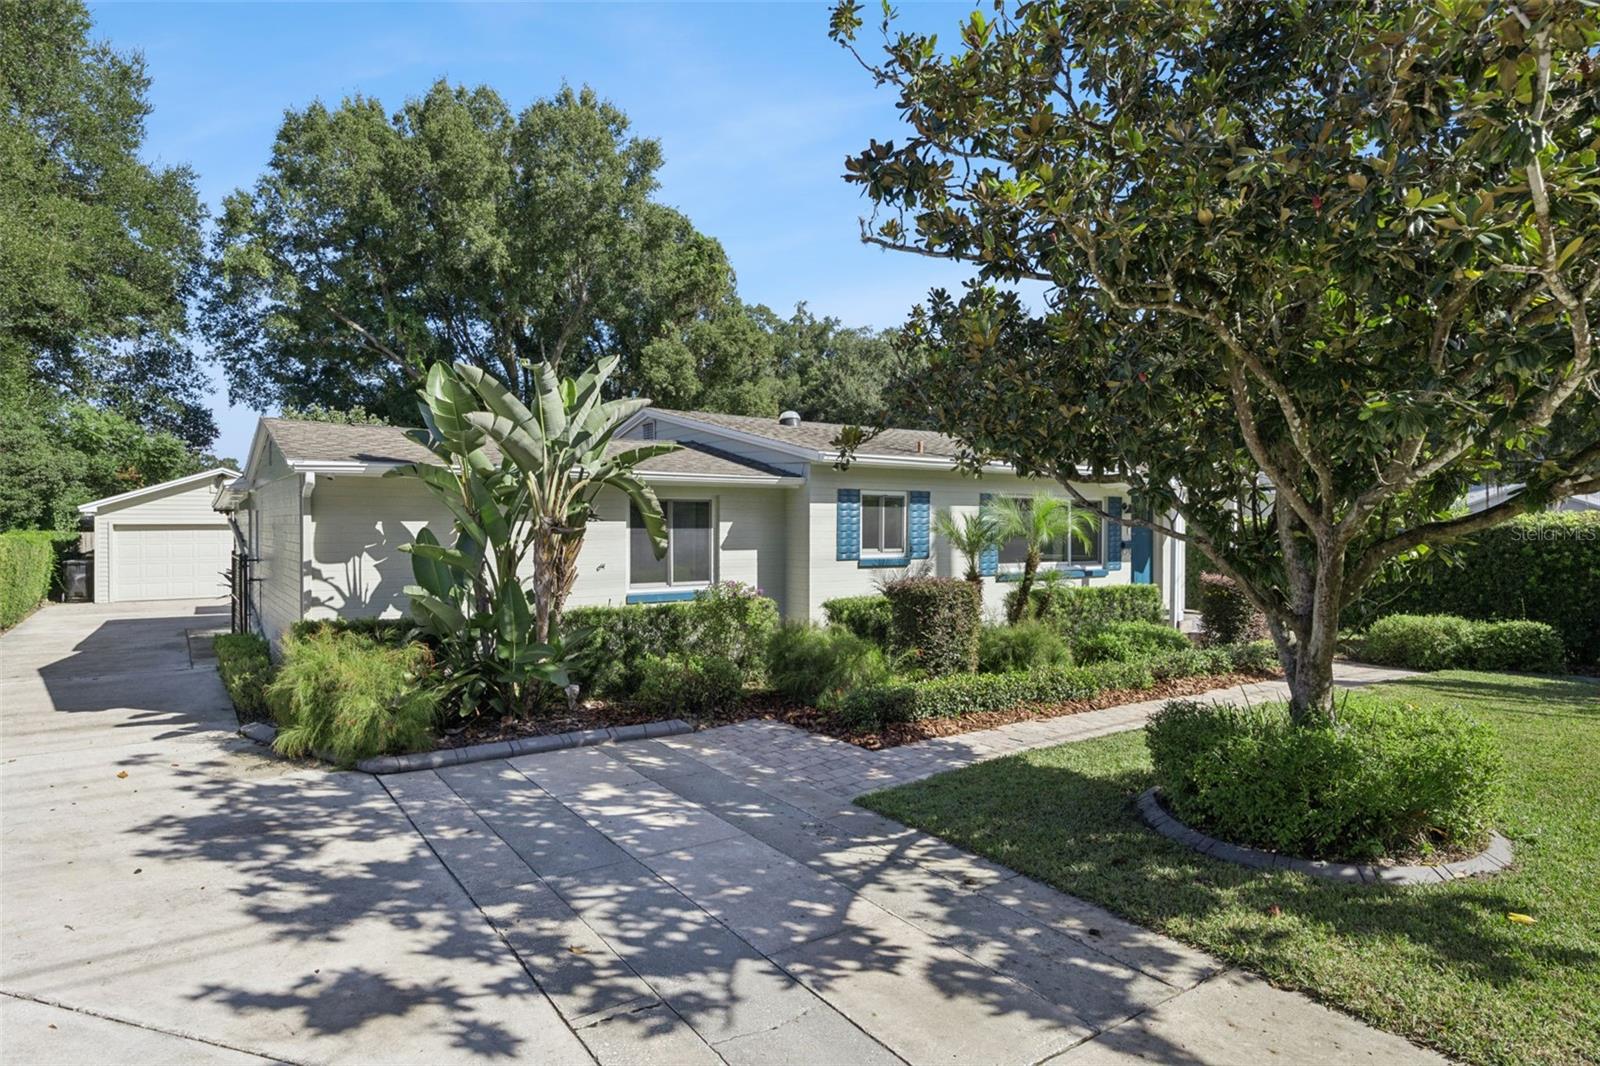
Unique Lake Como Gem with a 4-Car Garage, Bonus Bar Area & Private Screened Porch & Hot Tub! Move-in ready, exceptional curb appeal, and features you simply won't find in every home! Welcome to this beautifully remodeled 3-bedroom, 2-bathroom home offering 1,677 square feet of inviting living space in Orlando's popular Lake Como/Hourglass District. With a blend of modern updates, original character, and incredible indoor-outdoor living, this home is truly one of a kind! One of the home's standout features is the FOUR-CAR TANDEM GARAGE WITH AIR CONDITIONING! Whether you need room for your vehicles, a workshop, hobbies, recreational toys, extra storage, or an ADU this impressive space offers endless possibilities. There's also abundant on-site parking for an RV, boat, or up to 8 vehicles—an exceptional bonus for anyone needing extra room. Step inside to discover a semi-open floor plan with beautifully maintained original oak hardwood floors throughout, a fully remodeled modern kitchen featuring hardwood cabinetry, granite countertops, and a large pantry, plus two tastefully remodeled full bathrooms. The spacious primary suite offers a walk-in closet and an additional closet for plenty of storage. The cozy family and entertainment area features a bar and game room, creating the perfect setting for gatherings with family and friends. Open the French doors and step onto the gorgeous private screened porch, where you can unwind in the hot tub in your own peaceful, sheltered outdoor escape. Whether you're enjoying a quiet evening or entertaining guests, this space adds a special touch to everyday living. Beyond the screened porch, discover a lush, professionally landscaped backyard that feels like a tropical oasis. Relax beneath the gazebo-covered patio, enjoy outdoor barbecues, or pick fresh fruit from your own collection of lime, lemon, and tangerine trees, blueberry bushes, and more than 20 pineapple plants that produce year after year. An irrigation well and four-zone sprinkler system help maintain this beautiful outdoor setting. Additional features and updates include: Garage and shed roofs (2026) Main home roof (2016) Screened porch (2020) Windows (2017) Electrical system (2016) Air conditioning (2016) Cypress privacy fence (2017) Professionally installed Bahama shutters in two bedrooms. Abundant indoor and outdoor storage Convenient indoor laundry area next to the kitchen Location is another major plus! Walk to the Kaley Lake Como school and beautiful Lake Como Park, or stroll just two blocks to neighborhood favorites, including Smokemade Meats, F&D Kitchen, Tamale Company, Hourglass Brewing, Commission Beer Chamber, Claddagh Cottage, and many more restaurants and gathering spots. A rare combination of character, modern updates, incredible parking and garage space, and inviting outdoor living! From the four-car air-conditioned tandem garage to the private screened porch and hot tub, this Lake Como home offers features that truly set it apart. Don't miss your opportunity to own this unique property. Schedule your private showing today!
Built-in Features
Ceiling Fans(s)
Primary Bedroom Main Floor
Solid Surface Counters
Solid Wood Cabinets
Split Bedroom
Stone Counters
Thermostat
Walk-In Closet(s)
Wet Bar
Window Treatments
Taxes: $5,653.91
Tax Year: 2025
Garden
Lighting
Private Yard
Rain Gutters
Sidewalk
Smart Irrigation
Storage
Bar Fridge
Dishwasher
Disposal
Dryer
Electric Water Heater
Exhaust Fan
Ice Maker
Range
Refrigerator
Washer
Wine Refrigerator
Elementary School: Lake Como Elem
Middle School: Howard Middle
Junior High: Howard Middle
High School: Boone High
Building Description: Ranch
MLS Area: 32806 - Orlando/Delaney Park/Crystal Lake
Total Square Footage: 2,385
Price per Square Feet: $387.60
Water: Public
Construction: Block, Concrete
Date Listed: 2026-10-28 00:00:00
Private Spa: Y
Furnished: Unfurnished
Windows: Skylight(S), Double Pane Windows, Energy Star Qualified Windows, Insulated Windows, Shades, Shutters
Parking: Boat, Curb Parking, Driveway, Garage Door Opener, Guest, On Street, Oversized, Parking Pad, Tandem, Workshop In Garage
Garage Spaces: 4
Flooring: Slate, Tile, Vinyl, Wood
Roof: Shingle
Heating: Central, Electric, Heat Pump
Cooling: Central Air, Mini-Split Unit(S), Other
Security: Smoke Detector(S)
Laundry: Corridor Access, Electric Dryer Hookup, Inside, Laundry Closet, Washer Hookup
Sewer: Public Sewer
Lot Desc.: City Limits, Level, Near Public Transit, Sidewalk, Paved
Parcel ID: 31-22-30-0252-0
Listing Courtesy Of: Coldwell Banker Realty
mattdaviesteam@gmail.com
Unique Lake Como Gem with a 4-Car Garage, Bonus Bar Area & Private Screened Porch & Hot Tub! Move-in ready, exceptional curb appeal, and features you simply won't find in every home! Welcome to this beautifully remodeled 3-bedroom, 2-bathroom home offering 1,677 square feet of inviting living space in Orlando's popular Lake Como/Hourglass District. With a blend of modern updates, original character, and incredible indoor-outdoor living, this home is truly one of a kind! One of the home's standout features is the FOUR-CAR TANDEM GARAGE WITH AIR CONDITIONING! Whether you need room for your vehicles, a workshop, hobbies, recreational toys, extra storage, or an ADU this impressive space offers endless possibilities. There's also abundant on-site parking for an RV, boat, or up to 8 vehicles—an exceptional bonus for anyone needing extra room. Step inside to discover a semi-open floor plan with beautifully maintained original oak hardwood floors throughout, a fully remodeled modern kitchen featuring hardwood cabinetry, granite countertops, and a large pantry, plus two tastefully remodeled full bathrooms. The spacious primary suite offers a walk-in closet and an additional closet for plenty of storage. The cozy family and entertainment area features a bar and game room, creating the perfect setting for gatherings with family and friends. Open the French doors and step onto the gorgeous private screened porch, where you can unwind in the hot tub in your own peaceful, sheltered outdoor escape. Whether you're enjoying a quiet evening or entertaining guests, this space adds a special touch to everyday living. Beyond the screened porch, discover a lush, professionally landscaped backyard that feels like a tropical oasis. Relax beneath the gazebo-covered patio, enjoy outdoor barbecues, or pick fresh fruit from your own collection of lime, lemon, and tangerine trees, blueberry bushes, and more than 20 pineapple plants that produce year after year. An irrigation well and four-zone sprinkler system help maintain this beautiful outdoor setting. Additional features and updates include: Garage and shed roofs (2026) Main home roof (2016) Screened porch (2020) Windows (2017) Electrical system (2016) Air conditioning (2016) Cypress privacy fence (2017) Professionally installed Bahama shutters in two bedrooms. Abundant indoor and outdoor storage Convenient indoor laundry area next to the kitchen Location is another major plus! Walk to the Kaley Lake Como school and beautiful Lake Como Park, or stroll just two blocks to neighborhood favorites, including Smokemade Meats, F&D Kitchen, Tamale Company, Hourglass Brewing, Commission Beer Chamber, Claddagh Cottage, and many more restaurants and gathering spots. A rare combination of character, modern updates, incredible parking and garage space, and inviting outdoor living! From the four-car air-conditioned tandem garage to the private screened porch and hot tub, this Lake Como home offers features that truly set it apart. Don't miss your opportunity to own this unique property. Schedule your private showing today!
Property Details
Price: $650,000
Sq Ft: 1,677
($388 per
sqft)
Bedrooms: 3
Bathrooms: 2
City: Orlando
County: Orange
Type: Single Family
Development: Ardmore Manor
Acres: 0.2100
Virtual Tour/Floorplan: View
Year Built: 1954
Listing Number: O6450489
Status Code: A-Active
Taxes: $5,653.91
Tax Year: 2025
Garage:
4
Furnishings: Unfurnished
Interior Features:
Built-in Features
Ceiling Fans(s)
Primary Bedroom Main Floor
Solid Surface Counters
Solid Wood Cabinets
Split Bedroom
Stone Counters
Thermostat
Walk-In Closet(s)
Wet Bar
Window Treatments
Financial Information:
Taxes: $5,653.91
Tax Year: 2025
Exterior Features:
Garden
Lighting
Private Yard
Rain Gutters
Sidewalk
Smart Irrigation
Storage
Equipment:
Bar Fridge
Dishwasher
Disposal
Dryer
Electric Water Heater
Exhaust Fan
Ice Maker
Range
Refrigerator
Washer
Wine Refrigerator
School Information:
Elementary School: Lake Como Elem
Middle School: Howard Middle
Junior High: Howard Middle
High School: Boone High
Additional Information:
Building Description: Ranch
MLS Area: 32806 - Orlando/Delaney Park/Crystal Lake
Total Square Footage: 2,385
Price per Square Feet: $387.60
Water: Public
Construction: Block, Concrete
Date Listed: 2026-10-28 00:00:00
Private Spa: Y
Furnished: Unfurnished
Windows: Skylight(S), Double Pane Windows, Energy Star Qualified Windows, Insulated Windows, Shades, Shutters
Parking: Boat, Curb Parking, Driveway, Garage Door Opener, Guest, On Street, Oversized, Parking Pad, Tandem, Workshop In Garage
Garage Spaces: 4
Flooring: Slate, Tile, Vinyl, Wood
Roof: Shingle
Heating: Central, Electric, Heat Pump
Cooling: Central Air, Mini-Split Unit(S), Other
Security: Smoke Detector(S)
Laundry: Corridor Access, Electric Dryer Hookup, Inside, Laundry Closet, Washer Hookup
Sewer: Public Sewer
Lot Desc.: City Limits, Level, Near Public Transit, Sidewalk, Paved
Parcel ID: 31-22-30-0252-0
Map of 3115 Hargill Drive, Orlando, FL 32806
Listing Courtesy Of: Coldwell Banker Realty
mattdaviesteam@gmail.com