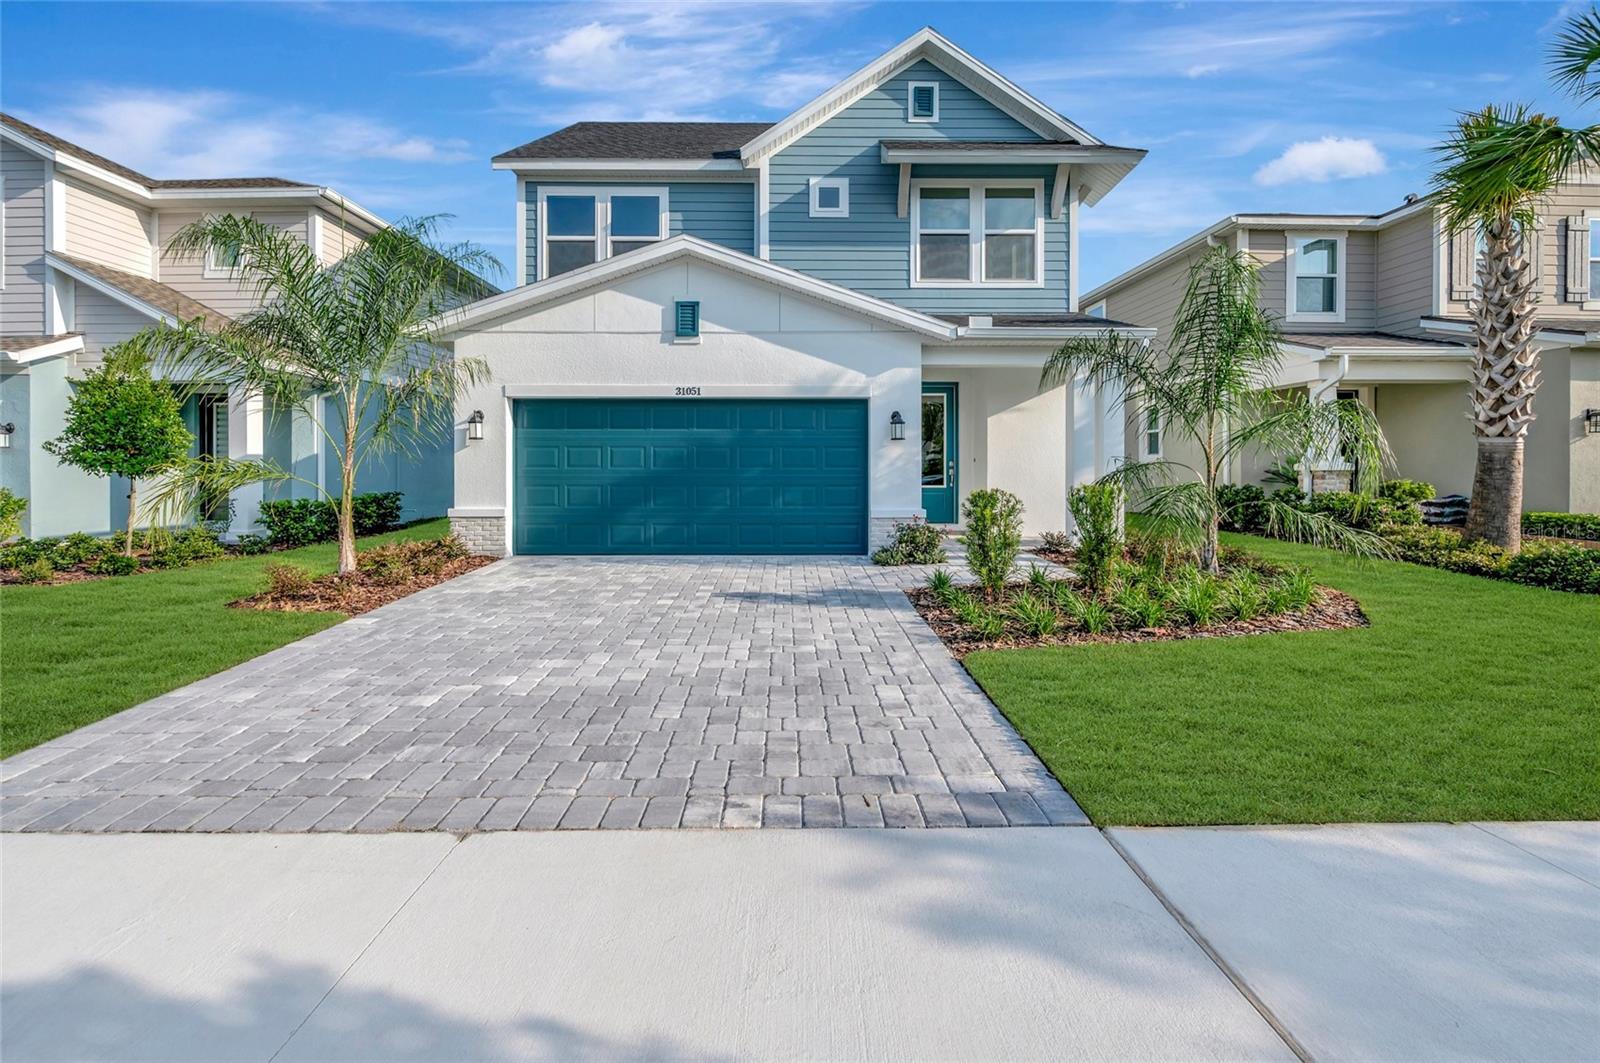
31051 Pendleton Landing Circle, Wesley Chapel, FL 33545
For Sale $489,990


Calculate Your Payment
Scheduled Open Houses
2026-11-14 10:00 am - 2:00 pm
2026-11-15 12:00 pm - 5:00 pm
Share Property
Save Property
View Virtual Tour
Enjoy the best of Wesley Chapel living in Chapel Crossings — conveniently located near I-75 and SR-54 for easy access to everyday essentials and weekend destinations alike. Residents are just minutes from popular shopping, dining, and entertainment at The Shops at Wiregrass and Tampa Premium Outlets. The area offers excellent schools, parks, plus world-class amenities right in the neighborhood including a lazy river, splash pad, beach-style entry pool, fitness center, dog park, pickleball courts and more! The thoughtfully designed Runion floorplan by David Weekley Homes offers the perfect blend of comfort, style, and functionality. Move in with confidence, knowing your home is built to last and supported by a builder with a longstanding reputation for superior service and customer satisfaction. With spacious gathering areas, flexible living spaces, and designer-inspired finishes throughout, this home is crafted to fit a variety of lifestyles. This home features 3 bedrooms, 2.5 bathrooms, a bright sunroom, and an open loft space, creating plenty of room to relax, entertain, or work from home. The gourmet kitchen serves as the heart of the home with upscale finishes, generous prep space, and an open-concept layout that flows seamlessly into the main living areas. The first-floor primary bedroom provides convenience and privacy, while the sunroom fills the home with natural light and offers the perfect place to unwind. Upstairs, the versatile loft can easily function as a media room, home office, or play area. Situated on a beautiful pond homesite this home offers a tranquil backyard setting, providing the perfect backdrop for relaxing mornings and quiet evenings outdoors. Enjoy the views from your extended lanai - ideal for outdoor gatherings, pets, or simply relaxing in your own retreat. **This property offers a limited time 7% employee pricing incentive.
Eat-in Kitchen
In Wall Pest System
Kitchen/Family Room Combo
Pest Guard System
Primary Bedroom Main Floor
Solid Surface Counters
Thermostat
Walk-In Closet(s)
Fence Restrictions
Taxes: $1,480.00
Tax Year: 2025
Association Fee: $560.00
Association Fee Frequency: Annually
Sprinkler Metered
Built-In Oven
Cooktop
Dishwasher
Disposal
Microwave
Range Hood
Elementary School: New River Elementary
Middle School: Thomas E Weightman Middle-Po
Junior High: Thomas E Weightman Middle-Po
High School: Wesley Chapel High-Po
MLS Area: 33545 - Wesley Chapel
Total Square Footage: 3,209
Price per Square Feet: $197.50
Water: Public
Construction: Block, Stucco, Frame
Date Listed: 2026-05-12 00:00:00
Furnished: Unfurnished
Windows: Double Pane Windows, Low-Emissivity Windows
Garage Description: Y
Garage Spaces: 2
Attached Garage: Y
Flooring: Carpet, Laminate, Tile
Roof: Shingle
Heating: Central
Cooling: Central Air
Security: Smoke Detector(S)
Laundry: Inside, Laundry Room
Pets: Yes
Sewer: Public Sewer
Parcel ID: 09-26-20-0110-0
Amenities: Fence Restrictions
Listing Courtesy Of: Weekley Homes Realty Company
rstpierre@dwhomes.com
Enjoy the best of Wesley Chapel living in Chapel Crossings — conveniently located near I-75 and SR-54 for easy access to everyday essentials and weekend destinations alike. Residents are just minutes from popular shopping, dining, and entertainment at The Shops at Wiregrass and Tampa Premium Outlets. The area offers excellent schools, parks, plus world-class amenities right in the neighborhood including a lazy river, splash pad, beach-style entry pool, fitness center, dog park, pickleball courts and more! The thoughtfully designed Runion floorplan by David Weekley Homes offers the perfect blend of comfort, style, and functionality. Move in with confidence, knowing your home is built to last and supported by a builder with a longstanding reputation for superior service and customer satisfaction. With spacious gathering areas, flexible living spaces, and designer-inspired finishes throughout, this home is crafted to fit a variety of lifestyles. This home features 3 bedrooms, 2.5 bathrooms, a bright sunroom, and an open loft space, creating plenty of room to relax, entertain, or work from home. The gourmet kitchen serves as the heart of the home with upscale finishes, generous prep space, and an open-concept layout that flows seamlessly into the main living areas. The first-floor primary bedroom provides convenience and privacy, while the sunroom fills the home with natural light and offers the perfect place to unwind. Upstairs, the versatile loft can easily function as a media room, home office, or play area. Situated on a beautiful pond homesite this home offers a tranquil backyard setting, providing the perfect backdrop for relaxing mornings and quiet evenings outdoors. Enjoy the views from your extended lanai - ideal for outdoor gatherings, pets, or simply relaxing in your own retreat. **This property offers a limited time 7% employee pricing incentive.
Property Details
Price: $489,990
Sq Ft: 2,481
($197 per
sqft)
Bedrooms: 3
Bathrooms: 2
Partial Baths: 1
City: Wesley Chapel
County: Pasco
Type: Single Family
Development: Chapel Crossings
Acres: 0.1100
Virtual Tour/Floorplan: View
Year Built: 2026
Listing Number: TB8507660
Status Code: A-Active
Taxes: $1,480.00
Tax Year: 2025
Garage:
2
/
Y
Furnishings: Unfurnished
Pets Allowed: Yes
Total Recurring Fees: $47
Total Recurring Fee Frequency: 0.00
Interior Features:
Eat-in Kitchen
In Wall Pest System
Kitchen/Family Room Combo
Pest Guard System
Primary Bedroom Main Floor
Solid Surface Counters
Thermostat
Walk-In Closet(s)
Amenities:
Fence Restrictions
Financial Information:
Taxes: $1,480.00
Tax Year: 2025
Association Fee: $560.00
Association Fee Frequency: Annually
Exterior Features:
Sprinkler Metered
Equipment:
Built-In Oven
Cooktop
Dishwasher
Disposal
Microwave
Range Hood
School Information:
Elementary School: New River Elementary
Middle School: Thomas E Weightman Middle-Po
Junior High: Thomas E Weightman Middle-Po
High School: Wesley Chapel High-Po
Additional Information:
MLS Area: 33545 - Wesley Chapel
Total Square Footage: 3,209
Price per Square Feet: $197.50
Water: Public
Construction: Block, Stucco, Frame
Date Listed: 2026-05-12 00:00:00
Furnished: Unfurnished
Windows: Double Pane Windows, Low-Emissivity Windows
Garage Description: Y
Garage Spaces: 2
Attached Garage: Y
Flooring: Carpet, Laminate, Tile
Roof: Shingle
Heating: Central
Cooling: Central Air
Security: Smoke Detector(S)
Laundry: Inside, Laundry Room
Pets: Yes
Sewer: Public Sewer
Parcel ID: 09-26-20-0110-0
Amenities: Fence Restrictions
Map of 31051 Pendleton Landing Circle, Wesley Chapel, FL 33545
Listing Courtesy Of: Weekley Homes Realty Company
rstpierre@dwhomes.com