310 Washington Avenue W, Lake Helen, FL 32744
For Sale $599,000


Save Property
View Virtual Tour
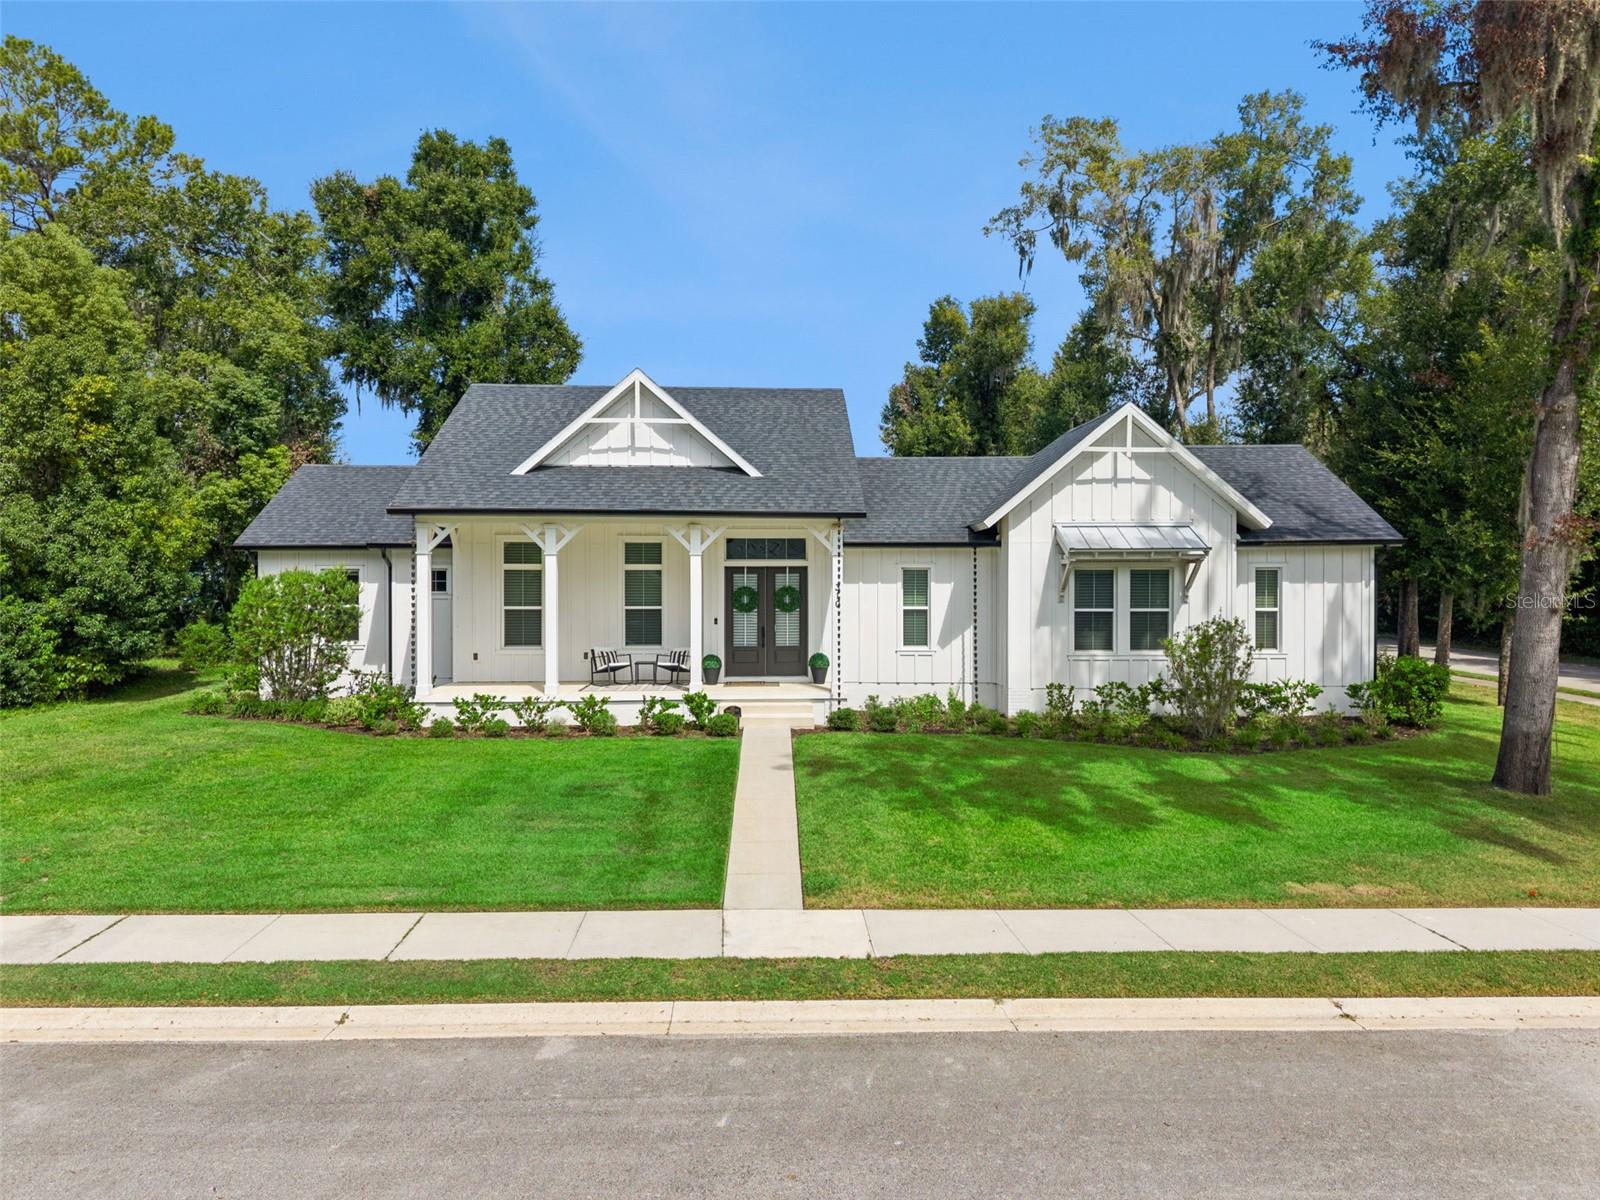
Built in 2022 and packed with custom details, this modern farmhouse offers an impressive blend of space, style, and functionality on a generous 0.40-acre corner lot in the heart of Lake Helen. The open-concept design is filled with natural light and enhanced by soaring ceilings, including 12-foot ceilings in the main living area, 10-foot ceilings in the bedrooms, and a stunning 12-foot tray ceiling in the primary suite. Offering 3 bedrooms, 2 full bathrooms, a bonus room, separate family room, mud room, and dedicated laundry room, the layout provides plenty of space to spread out and make the home your own. The kitchen opens seamlessly to the main living area and features quartz countertops, abundant workspace, and a spacious walk-in pantry, making it equally suited for entertaining and everyday living. Each bedroom includes its own walk-in closet, while 8-foot interior doors, custom blinds, luxury vinyl plank flooring throughout the main living areas, and comfortable carpeted bedrooms add to the home's thoughtful design. Outside, expansive front and back porches create the perfect setting for morning coffee, outdoor dining, or relaxing at the end of the day. The oversized 0.40-acre homesite provides a spacious backyard with plenty of room to enjoy the outdoors and create a space that fits your lifestyle. All of this comes with the peaceful, small-town charm of Lake Helen while keeping you conveniently connected to everything Central Florida has to offer. Located just 5 minutes from I-4, approximately 35 miles from Downtown Orlando, and 50 miles from the Disney area, the home also offers easy access to Historic Downtown DeLand, shopping, dining, parks, healthcare, and everyday conveniences. With block construction, custom finishes, impressive ceiling heights, flexible living spaces, and a spacious corner lot, this home has so much to offer inside and out.
Ceiling Fans(s)
High Ceilings
Living Room/Dining Room Combo
Open Floorplan
Stone Counters
Thermostat
Walk-In Closet(s)
Basketball Court
Playground
Taxes: $7,718.59
Tax Year: 2025
Association Fee: $291.83
Association Fee Frequency: Quarterly
Lighting
Private Yard
Rain Gutters
Sidewalk
Dishwasher
Disposal
Dryer
Electric Water Heater
Exhaust Fan
Microwave
Range
Refrigerator
Washer
Elementary School: Volusia Pines Elem
Middle School: Deland Middle
Junior High: Deland Middle
High School: Deland High
MLS Area: 32744 - Lake Helen
Total Square Footage: 3,147
Price per Square Feet: $272.27
Water: Private, Well
Construction: Cement Siding, Stucco
Date Listed: 2026-10-02 00:00:00
Furnished: Unfurnished
Windows: Blinds
Garage Description: Y
Garage Spaces: 2
Attached Garage: Y
Flooring: Carpet, Ceramic Tile, Luxury Vinyl
Roof: Shingle
Heating: Electric, Heat Pump
Cooling: Central Air
Security: Security System Leased, Smoke Detector(S)
Laundry: Inside, Laundry Room
Pets: Yes
Sewer: Septic Tank
Lot Desc.: Corner Lot, City Limits, Sidewalk, Paved
Parcel ID: 713159000930
Amenities: Basketball Court, Playground
Listing Courtesy Of: Re/Max Town & Country Realty
dominick@theflorioteam.com
Built in 2022 and packed with custom details, this modern farmhouse offers an impressive blend of space, style, and functionality on a generous 0.40-acre corner lot in the heart of Lake Helen. The open-concept design is filled with natural light and enhanced by soaring ceilings, including 12-foot ceilings in the main living area, 10-foot ceilings in the bedrooms, and a stunning 12-foot tray ceiling in the primary suite. Offering 3 bedrooms, 2 full bathrooms, a bonus room, separate family room, mud room, and dedicated laundry room, the layout provides plenty of space to spread out and make the home your own. The kitchen opens seamlessly to the main living area and features quartz countertops, abundant workspace, and a spacious walk-in pantry, making it equally suited for entertaining and everyday living. Each bedroom includes its own walk-in closet, while 8-foot interior doors, custom blinds, luxury vinyl plank flooring throughout the main living areas, and comfortable carpeted bedrooms add to the home's thoughtful design. Outside, expansive front and back porches create the perfect setting for morning coffee, outdoor dining, or relaxing at the end of the day. The oversized 0.40-acre homesite provides a spacious backyard with plenty of room to enjoy the outdoors and create a space that fits your lifestyle. All of this comes with the peaceful, small-town charm of Lake Helen while keeping you conveniently connected to everything Central Florida has to offer. Located just 5 minutes from I-4, approximately 35 miles from Downtown Orlando, and 50 miles from the Disney area, the home also offers easy access to Historic Downtown DeLand, shopping, dining, parks, healthcare, and everyday conveniences. With block construction, custom finishes, impressive ceiling heights, flexible living spaces, and a spacious corner lot, this home has so much to offer inside and out.
Property Details
Price: $599,000
Sq Ft: 2,200
($272 per
sqft)
Bedrooms: 3
Bathrooms: 2
City: Lake Helen
County: Volusia
Type: Single Family
Development: Not In Development
Subdivision: Woods Of Lake Helen
Acres: 0.4000
Virtual Tour/Floorplan: View
Year Built: 2022
Listing Number: O6446485
Status Code: A-Active
Taxes: $7,718.59
Tax Year: 2025
Garage:
2
/
Y
Furnishings: Unfurnished
Pets Allowed: Yes
Total Recurring Fees: $97
Total Recurring Fee Frequency: 0.00
Interior Features:
Ceiling Fans(s)
High Ceilings
Living Room/Dining Room Combo
Open Floorplan
Stone Counters
Thermostat
Walk-In Closet(s)
Amenities:
Basketball Court
Playground
Financial Information:
Taxes: $7,718.59
Tax Year: 2025
Association Fee: $291.83
Association Fee Frequency: Quarterly
Exterior Features:
Lighting
Private Yard
Rain Gutters
Sidewalk
Equipment:
Dishwasher
Disposal
Dryer
Electric Water Heater
Exhaust Fan
Microwave
Range
Refrigerator
Washer
School Information:
Elementary School: Volusia Pines Elem
Middle School: Deland Middle
Junior High: Deland Middle
High School: Deland High
Additional Information:
MLS Area: 32744 - Lake Helen
Total Square Footage: 3,147
Price per Square Feet: $272.27
Water: Private, Well
Construction: Cement Siding, Stucco
Date Listed: 2026-10-02 00:00:00
Furnished: Unfurnished
Windows: Blinds
Garage Description: Y
Garage Spaces: 2
Attached Garage: Y
Flooring: Carpet, Ceramic Tile, Luxury Vinyl
Roof: Shingle
Heating: Electric, Heat Pump
Cooling: Central Air
Security: Security System Leased, Smoke Detector(S)
Laundry: Inside, Laundry Room
Pets: Yes
Sewer: Septic Tank
Lot Desc.: Corner Lot, City Limits, Sidewalk, Paved
Parcel ID: 713159000930
Amenities: Basketball Court, Playground
Map of 310 Washington Avenue W, Lake Helen, FL 32744
Listing Courtesy Of: Re/Max Town & Country Realty
dominick@theflorioteam.com