310 Tomato Hill Road, Leesburg, FL 34748
Active Under Contract $425,000


Save Property
View Virtual Tour
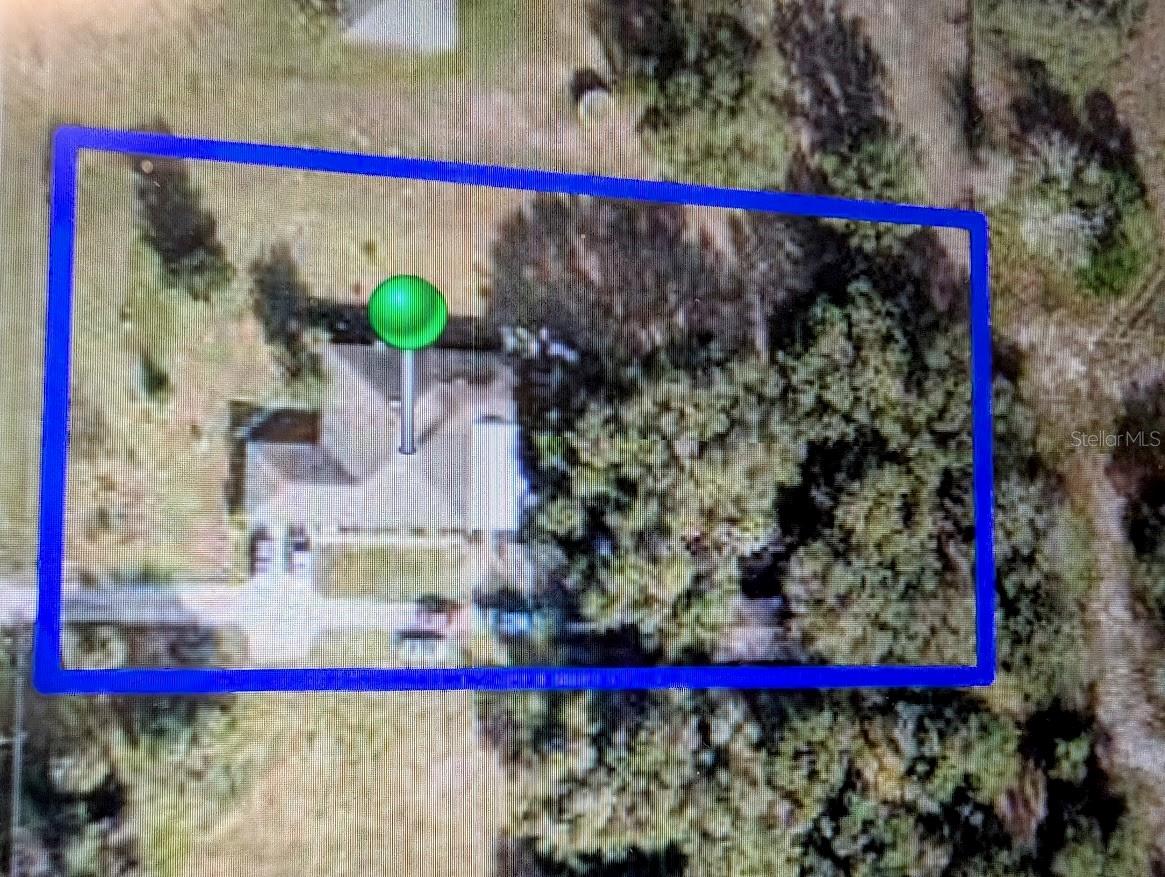
Under contract-accepting backup offers. The vision of an elegant home surrounded by the privacy of 1.3 acres is what you could have AFTER the fix up inside is completed. This Block and Stucco home has great bones just needs a major makeover inside. The Exterior could be left natural or polished landscaping to perfection could be added. The over sized attached side entry garage has a step in shower and workbench area. The laundry mud room is off the kitchen hallway. The home is on Well and septic with inspections on file. The solar panels will be removed before closing. There is an apartment or in law suite with private entrance attached off of the back of the home. Also a large screened in lanai with concrete flooring is off of the back of the home. There are 3 unfinished full baths, one with an over sized walk in shower, one with a walk in bathtub and one with a regular tub shower unit. There is also a detached garage and small storage outbuilding. The driveway is concrete. There is dual hvac units for this spacious home with a separate apartment.
Cathedral Ceiling(s)
Ceiling Fans(s)
High Ceilings
L Dining
Primary Bedroom Main Floor
Split Bedroom
Walk-In Closet(s)
Taxes: $3,408.19
Tax Year: 2025
Lighting
Private Entrance
Private Mailbox
Rain Gutters
Sidewalk
Storage
Building Description: Custom
MLS Area: 34748 - Leesburg
Total Square Footage: 4,183
Price per Square Feet: $144.41
Total Floors: 1
Water: Private, Well
Construction: Block, Stucco
Date Listed: 2026-07-31 00:00:00
Furnished: Unfurnished
Parking: Driveway, Garage Door Opener, Garage Faces Side, Off Street, Oversized, Workshop In Garage
Garage Description: Y
Garage Spaces: 2
Attached Garage: Y
Flooring: Other
Roof: Shingle
Heating: Central, Heat Pump
Cooling: Central Air, Zoned
Laundry: Electric Dryer Hookup, Laundry Room, Washer Hookup
Sewer: Private Sewer, Septic Tank
Lot Desc.: Cleared, Paved
Parcel ID: 20-19-25-0300-0
Listing Courtesy Of: Re/Max Premier Realty Lady Lk
dhinesrealtor@gmail.com
Under contract-accepting backup offers. The vision of an elegant home surrounded by the privacy of 1.3 acres is what you could have AFTER the fix up inside is completed. This Block and Stucco home has great bones just needs a major makeover inside. The Exterior could be left natural or polished landscaping to perfection could be added. The over sized attached side entry garage has a step in shower and workbench area. The laundry mud room is off the kitchen hallway. The home is on Well and septic with inspections on file. The solar panels will be removed before closing. There is an apartment or in law suite with private entrance attached off of the back of the home. Also a large screened in lanai with concrete flooring is off of the back of the home. There are 3 unfinished full baths, one with an over sized walk in shower, one with a walk in bathtub and one with a regular tub shower unit. There is also a detached garage and small storage outbuilding. The driveway is concrete. There is dual hvac units for this spacious home with a separate apartment.
Property Details
Price: $425,000
Sq Ft: 2,943
($144 per
sqft)
Bedrooms: 5
Bathrooms: 3
City: Leesburg
County: Lake
Type: Single Family
Development: Crestview Estates
Acres: 1.3100
Virtual Tour/Floorplan: View
Year Built: 2005
Listing Number: OM729601
Status Code: Active Under Contract
Taxes: $3,408.19
Tax Year: 2025
Garage:
2
/
Y
Furnishings: Unfurnished
Interior Features:
Cathedral Ceiling(s)
Ceiling Fans(s)
High Ceilings
L Dining
Primary Bedroom Main Floor
Split Bedroom
Walk-In Closet(s)
Financial Information:
Taxes: $3,408.19
Tax Year: 2025
Exterior Features:
Lighting
Private Entrance
Private Mailbox
Rain Gutters
Sidewalk
Storage
Additional Information:
Building Description: Custom
MLS Area: 34748 - Leesburg
Total Square Footage: 4,183
Price per Square Feet: $144.41
Total Floors: 1
Water: Private, Well
Construction: Block, Stucco
Date Listed: 2026-07-31 00:00:00
Furnished: Unfurnished
Parking: Driveway, Garage Door Opener, Garage Faces Side, Off Street, Oversized, Workshop In Garage
Garage Description: Y
Garage Spaces: 2
Attached Garage: Y
Flooring: Other
Roof: Shingle
Heating: Central, Heat Pump
Cooling: Central Air, Zoned
Laundry: Electric Dryer Hookup, Laundry Room, Washer Hookup
Sewer: Private Sewer, Septic Tank
Lot Desc.: Cleared, Paved
Parcel ID: 20-19-25-0300-0
Map of 310 Tomato Hill Road, Leesburg, FL 34748
Listing Courtesy Of: Re/Max Premier Realty Lady Lk
dhinesrealtor@gmail.com