310 Howard Street, Punta Gorda, FL 33950
For Sale $525,000


Save Property
View Virtual Tour
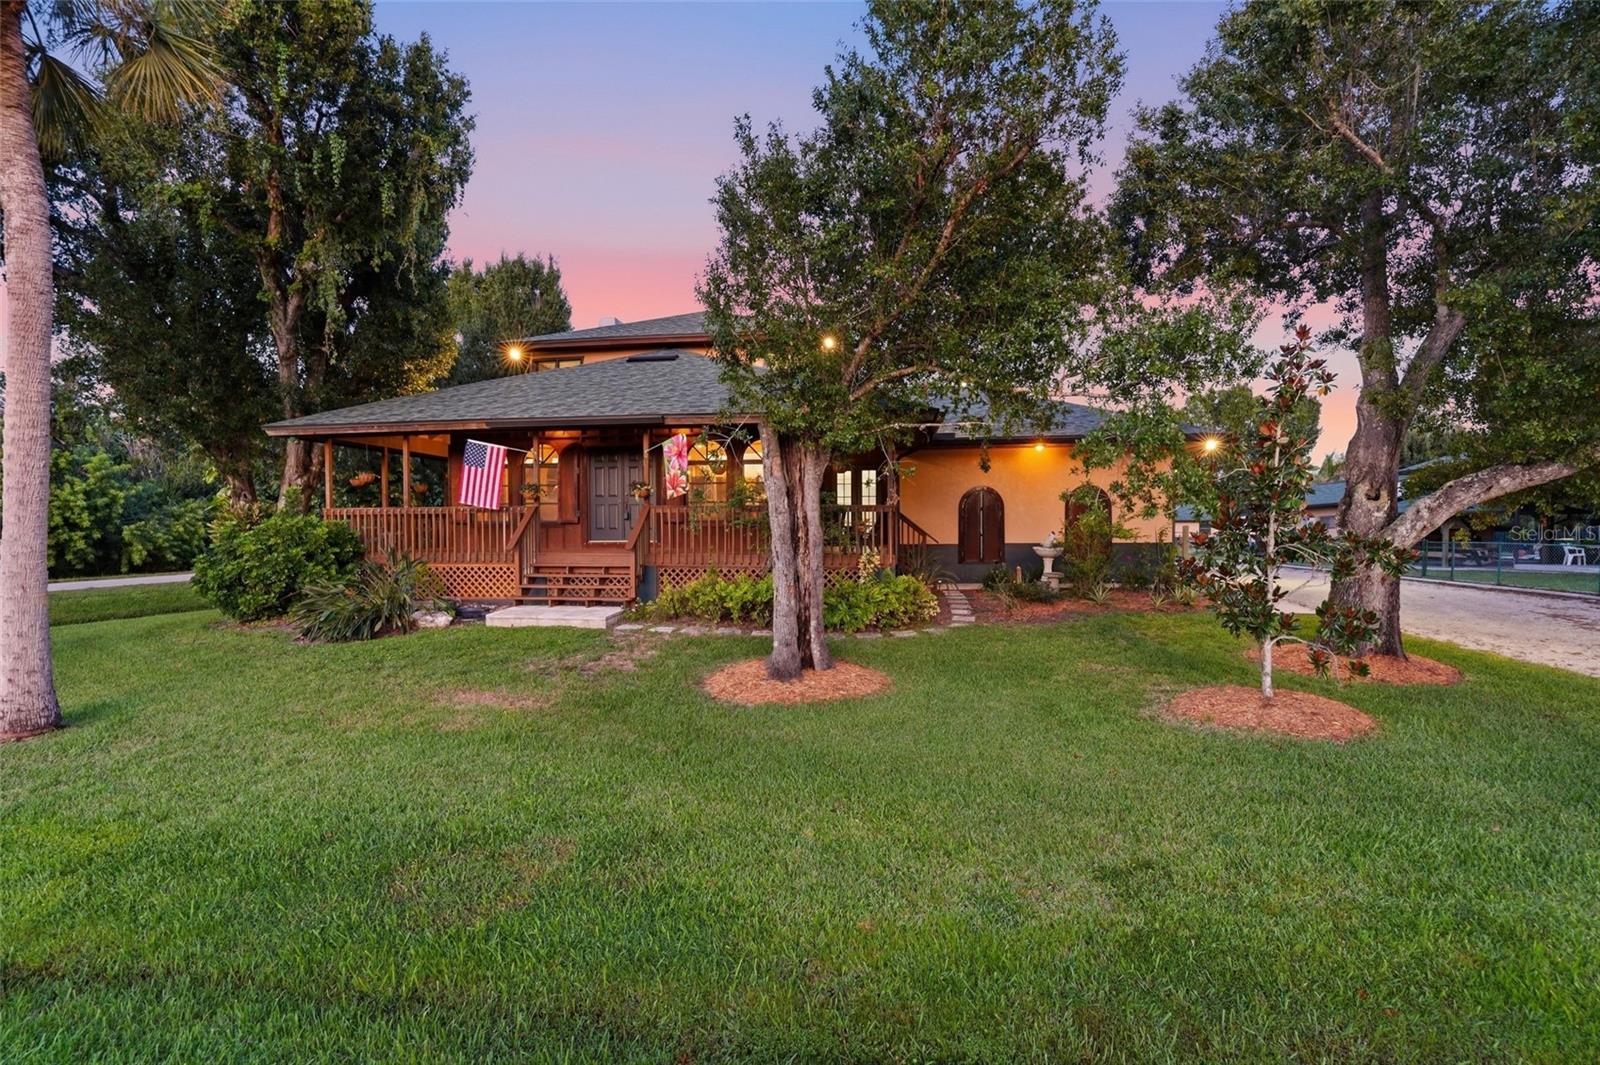
Experience the charm and character of OLD FLORIDA LIVING in this spacious 6-bedroom, 3.5-bathroom POOL HOME with a 1-car garage and family room in the quiet Myrtle Gardens community of Punta Gorda. Surrounded by mature oak trees, palms, and tropical landscaping, this distinctive home combines timeless architectural details with an abundance of indoor and outdoor living space. OLD FLORIDA CHARM & CONSTRUCTION Designed with character throughout, the home features approximately 900 square feet of WRAPAROUND PORCHES, generous roof overhangs, real wood siding, and custom old-world cedar storm shutters. • Approximately 2,600 square feet of living space • Real wood siding • Custom cedar storm shutters • 2"x8" cedar fascia • 2"x6" frame wall construction • R-19 wall insulation and R-30 attic insulation • Real wood flooring • Two Trane air-conditioning systems • Rheem water heaters LIVING & DINING Located just off the kitchen, creating an inviting layout with plenty of room for everyday living and entertaining. KITCHEN Offering a functional layout with generous workspace and storage, centered around a large island with breakfast bar seating. • Formica countertops • All appliances included • Large center island w breakfast bar • Solid wood cabinets providing plenty of storage FAMILY ROOM French doors open to a warm and inviting FAMILY ROOM featuring wood-stained moldings and a WOOD-BURNING FIREPLACE. This additional living space expands the home's entertaining options and offers convenient access to the screened lanai. • Half bathroom • Access to the screened lanai PRIMARY SUITE Conveniently located on the main floor and overlooks the outdoor living and pool area. • Two walk-in closets • Split vanities • Jetted spa tub • Separate walk-in shower SECOND PRIMARY SUITE Also located on the main floor, a second primary suite provides a flexible private space ideal for guests, extended household living, or a home office. • Private entrance • Built-in closet • Single-sink vanity • Walk-in shower SECOND-FLOOR FEATURES Four additional bedrooms are located on the second floor, providing separation from the main-floor primary suites and plenty of space to accommodate a variety of needs. LAUNDRY, MUDROOM & STORAGE An air-conditioned laundry/mudroom provides additional room for storage and includes extra cabinetry and space for a second refrigerator. Storage continues in the approximately 16'x21' garage, with stairs leading to an approximately 16'x22' AIR-CONDITIONED LOFT for even more storage and flexible space. OUTDOOR LIVING & POOL Designed to embrace Florida's indoor-outdoor lifestyle, the home features an approximately 16'x30' SCREENED LANAI overlooking a tropical backyard retreat. • Private tropical pool • Hot tub • Mature oak trees, palms, and tropical landscaping Conveniently located with easy access to Downtown Punta Gorda, Fishermen’s Village, waterfront dining, shopping, parks, and community events. Enjoy nearby boating, fishing, kayaking, golf, and the scenic Harborwalk along Charlotte Harbor. With convenient access to US-41 and I-75, residents can easily reach Port Charlotte, Fort Myers, Sarasota, and surrounding Southwest Florida destinations.
Ceiling Fans(s)
Crown Molding
Eat-in Kitchen
High Ceilings
Living Room/Dining Room Combo
Primary Bedroom Main Floor
Solid Surface Counters
Solid Wood Cabinets
Thermostat
Vaulted Ceiling(s)
Taxes: $3,275.88
Tax Year: 2025
Hurricane Shutters
Lighting
Rain Gutters
Dishwasher
Disposal
Microwave
Range
Refrigerator
Pool
Trees/Woods
Elementary School: East Elementary
Middle School: Punta Gorda Middle
Junior High: Punta Gorda Middle
High School: Charlotte High
MLS Area: 33950 - Punta Gorda
Total Square Footage: 4,554
Price per Square Feet: $197.07
Total Floors: 2
Water: Public
Construction: Block, Stucco, Frame, Wood Siding
Date Listed: 2026-09-25 00:00:00
Pool: Y
Pool Description: Gunite, In Ground, Lighting, Screen Enclosure
Private Spa: Y
Furnished: Unfurnished
Windows: Blinds, Shutters
Garage Description: Y
Garage Spaces: 1
Attached Garage: Y
Flooring: Carpet, Luxury Vinyl, Wood
Roof: Shingle
Heating: Central, Electric
Cooling: Central Air
Fireplace: Y
Laundry: Inside, Laundry Room
Pets: Cats Ok, Dogs Ok, Yes
Sewer: Septic Tank
Lot Desc.: In County, Landscaped, Oversized Lot, Paved
Parcel ID: 412305233001
Listing Courtesy Of: Kw Peace River Partners
office@pattersongroupkw.com
Experience the charm and character of OLD FLORIDA LIVING in this spacious 6-bedroom, 3.5-bathroom POOL HOME with a 1-car garage and family room in the quiet Myrtle Gardens community of Punta Gorda. Surrounded by mature oak trees, palms, and tropical landscaping, this distinctive home combines timeless architectural details with an abundance of indoor and outdoor living space. OLD FLORIDA CHARM & CONSTRUCTION Designed with character throughout, the home features approximately 900 square feet of WRAPAROUND PORCHES, generous roof overhangs, real wood siding, and custom old-world cedar storm shutters. • Approximately 2,600 square feet of living space • Real wood siding • Custom cedar storm shutters • 2"x8" cedar fascia • 2"x6" frame wall construction • R-19 wall insulation and R-30 attic insulation • Real wood flooring • Two Trane air-conditioning systems • Rheem water heaters LIVING & DINING Located just off the kitchen, creating an inviting layout with plenty of room for everyday living and entertaining. KITCHEN Offering a functional layout with generous workspace and storage, centered around a large island with breakfast bar seating. • Formica countertops • All appliances included • Large center island w breakfast bar • Solid wood cabinets providing plenty of storage FAMILY ROOM French doors open to a warm and inviting FAMILY ROOM featuring wood-stained moldings and a WOOD-BURNING FIREPLACE. This additional living space expands the home's entertaining options and offers convenient access to the screened lanai. • Half bathroom • Access to the screened lanai PRIMARY SUITE Conveniently located on the main floor and overlooks the outdoor living and pool area. • Two walk-in closets • Split vanities • Jetted spa tub • Separate walk-in shower SECOND PRIMARY SUITE Also located on the main floor, a second primary suite provides a flexible private space ideal for guests, extended household living, or a home office. • Private entrance • Built-in closet • Single-sink vanity • Walk-in shower SECOND-FLOOR FEATURES Four additional bedrooms are located on the second floor, providing separation from the main-floor primary suites and plenty of space to accommodate a variety of needs. LAUNDRY, MUDROOM & STORAGE An air-conditioned laundry/mudroom provides additional room for storage and includes extra cabinetry and space for a second refrigerator. Storage continues in the approximately 16'x21' garage, with stairs leading to an approximately 16'x22' AIR-CONDITIONED LOFT for even more storage and flexible space. OUTDOOR LIVING & POOL Designed to embrace Florida's indoor-outdoor lifestyle, the home features an approximately 16'x30' SCREENED LANAI overlooking a tropical backyard retreat. • Private tropical pool • Hot tub • Mature oak trees, palms, and tropical landscaping Conveniently located with easy access to Downtown Punta Gorda, Fishermen’s Village, waterfront dining, shopping, parks, and community events. Enjoy nearby boating, fishing, kayaking, golf, and the scenic Harborwalk along Charlotte Harbor. With convenient access to US-41 and I-75, residents can easily reach Port Charlotte, Fort Myers, Sarasota, and surrounding Southwest Florida destinations.
Property Details
Price: $525,000
Sq Ft: 2,664
($197 per
sqft)
Bedrooms: 6
Bathrooms: 3
Partial Baths: 1
City: Punta Gorda
County: Charlotte
Type: Single Family
Development: Myrtle Gardens
Acres: 0.5000
Virtual Tour/Floorplan: View
Year Built: 1996
Listing Number: C7531032
Status Code: A-Active
Taxes: $3,275.88
Tax Year: 2025
Garage:
1
/
Y
Furnishings: Unfurnished
Pets Allowed: Cats OK, Dogs OK, Yes
Interior Features:
Ceiling Fans(s)
Crown Molding
Eat-in Kitchen
High Ceilings
Living Room/Dining Room Combo
Primary Bedroom Main Floor
Solid Surface Counters
Solid Wood Cabinets
Thermostat
Vaulted Ceiling(s)
Financial Information:
Taxes: $3,275.88
Tax Year: 2025
Exterior Features:
Hurricane Shutters
Lighting
Rain Gutters
Equipment:
Dishwasher
Disposal
Microwave
Range
Refrigerator
View:
Pool
Trees/Woods
School Information:
Elementary School: East Elementary
Middle School: Punta Gorda Middle
Junior High: Punta Gorda Middle
High School: Charlotte High
Additional Information:
MLS Area: 33950 - Punta Gorda
Total Square Footage: 4,554
Price per Square Feet: $197.07
Total Floors: 2
Water: Public
Construction: Block, Stucco, Frame, Wood Siding
Date Listed: 2026-09-25 00:00:00
Pool: Y
Pool Description: Gunite, In Ground, Lighting, Screen Enclosure
Private Spa: Y
Furnished: Unfurnished
Windows: Blinds, Shutters
Garage Description: Y
Garage Spaces: 1
Attached Garage: Y
Flooring: Carpet, Luxury Vinyl, Wood
Roof: Shingle
Heating: Central, Electric
Cooling: Central Air
Fireplace: Y
Laundry: Inside, Laundry Room
Pets: Cats Ok, Dogs Ok, Yes
Sewer: Septic Tank
Lot Desc.: In County, Landscaped, Oversized Lot, Paved
Parcel ID: 412305233001
Map of 310 Howard Street, Punta Gorda, FL 33950
Listing Courtesy Of: Kw Peace River Partners
office@pattersongroupkw.com