310 23Rd Street Se, Cape Coral, FL 33990
For Sale $399,000


Save Property
View Virtual Tour
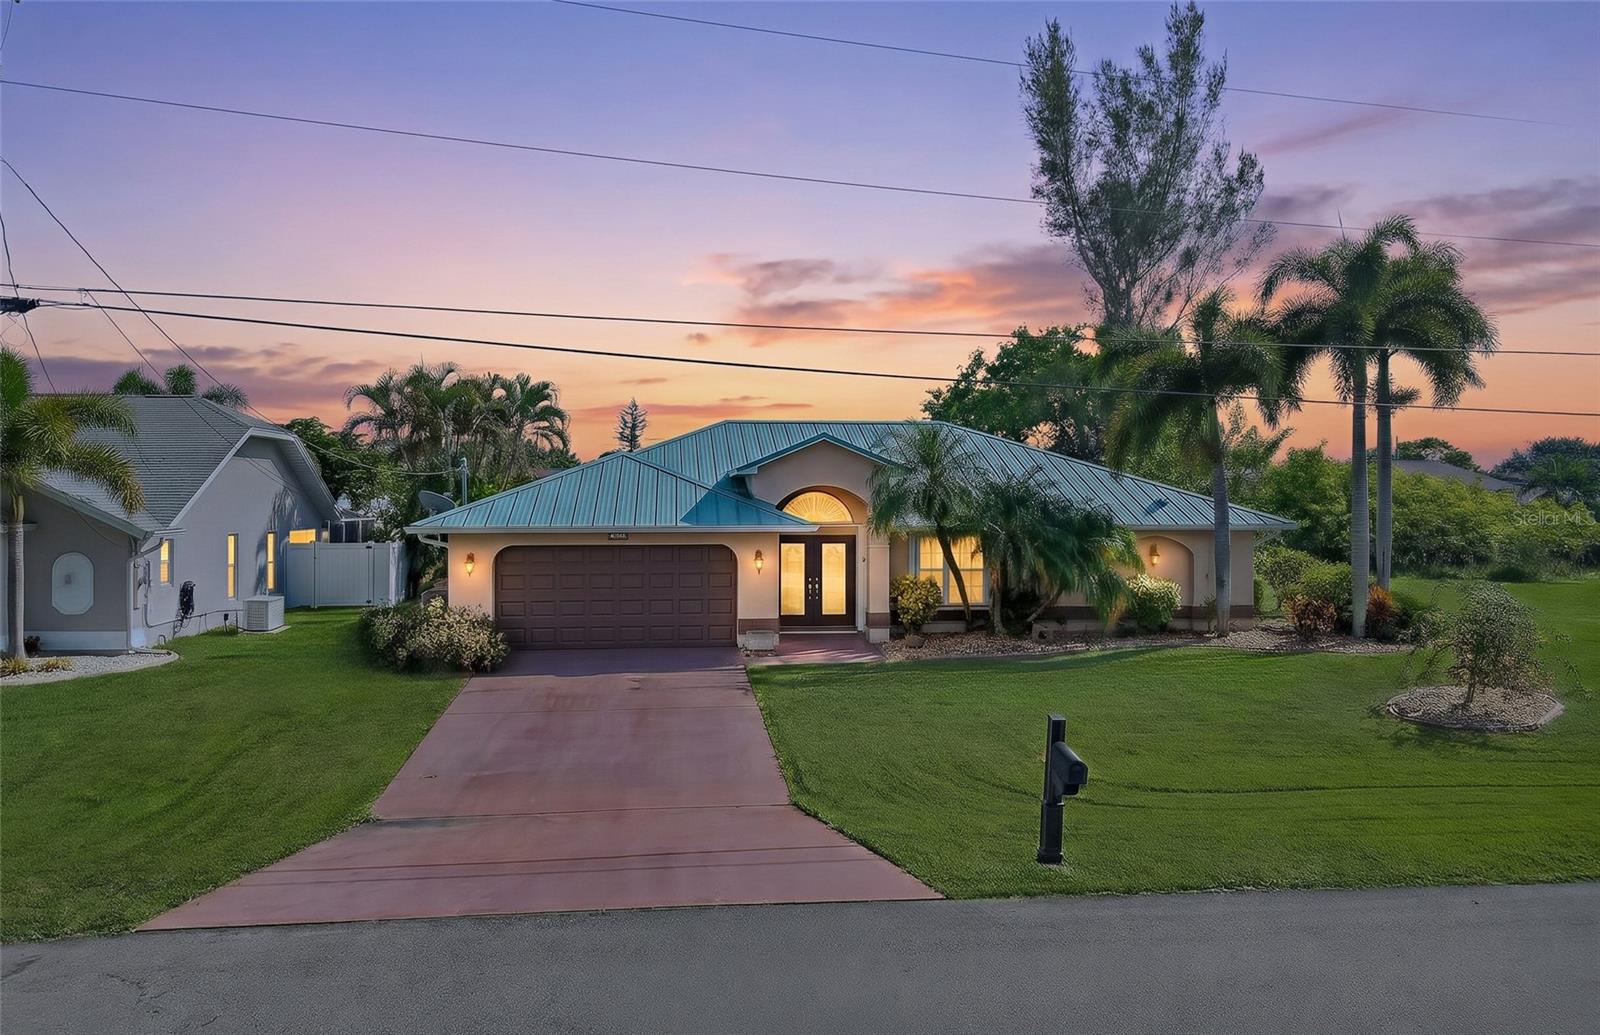
Virtually Staged. Waterfront with a dock and a pool in Southeast Cape Coral. This 3-bedroom, 2-bath home sits on 80 feet of freshwater canal with a concrete seawall and concrete dock, ready for fishing and kayaking right from your backyard. The big-ticket items are done: 2018 metal roof, 2021 A/C, and a newer water heater, plus accordion storm shutters, concrete block construction, and Flood Zone X. No HOA. The home faces south, so the pool and lanai get sun all day. Inside, 1,987 square feet on one level with vaulted ceilings and a split-bedroom plan. The living and dining rooms open through sliders to the lanai. The granite and white-cabinet kitchen has a breakfast bar and looks over a second living area and breakfast nook, both with sliders to the pool. The primary suite has a walk-in closet and its own pool access. The two guest bedrooms have wood floors and share a bath that doubles as the pool bath. Tile runs through the main living areas, skylights add natural light, and the laundry room includes a utility sink, cabinets, and the washer and dryer. Outside, the covered lanai has space for dining and lounging, and the screened pool deck overlooks the yard and canal. An outdoor shower, irrigation system, and 2-car garage round it out. City water and sewer. Sold as-is and priced for the buyer who wants to pick their own finishes with the major systems already handled. Publix, Target, and Lowe's are about a mile away, and Veterans Parkway is close by for Fort Myers, RSW, and the Gulf beaches.
Ceiling Fans(s)
Eat-in Kitchen
High Ceilings
Open Floorplan
Primary Bedroom Main Floor
Stone Counters
Walk-In Closet(s)
Taxes: $6,788.98
Tax Year: 2025
Garden
Hurricane Shutters
Lighting
Outdoor Shower
Private Entrance
Private Mailbox
Private Yard
Rain Gutters
Dishwasher
Disposal
Dryer
Electric Water Heater
Freezer
Ice Maker
Microwave
Range
Refrigerator
Washer
Pool
Water
Canal - Freshwater
Assigned Boat Slip
Seawall - Concrete
View: Canal
Building Description: Ranch
MLS Area: 33990 - Cape Coral
Total Square Footage: 2,414
Price per Square Feet: $200.81
Total Floors: 1
Water: Canal/Lake For Irrigation, Public
Construction: Block, Concrete, Stucco
Date Listed: 2026-10-08 00:00:00
Pool: Y
Pool Description: In Ground, Child Safety Fence, Deck, Gunite, Heated, Lighting, Screen Enclosure
Furnished: Unfurnished
Windows: Blinds, Shutters, Window Treatments
Garage Description: Y
Garage Spaces: 2
Attached Garage: Y
Flooring: Luxury Vinyl, Tile, Wood
Roof: Metal
Heating: Central, Electric
Cooling: Central Air
Security: Smoke Detector(S)
Laundry: Electric Dryer Hookup, Gas Dryer Hookup, Inside, Laundry Room, Washer Hookup
Pets: Yes
Sewer: Public Sewer
Lot Desc.: Cleared, Landscaped, Level, Near Marina, Private, Paved
Parcel ID: 25-44-23-C4-009
Listing Courtesy Of: The Keyes Company - Sarasota
lukepaez@keyes.com
Virtually Staged. Waterfront with a dock and a pool in Southeast Cape Coral. This 3-bedroom, 2-bath home sits on 80 feet of freshwater canal with a concrete seawall and concrete dock, ready for fishing and kayaking right from your backyard. The big-ticket items are done: 2018 metal roof, 2021 A/C, and a newer water heater, plus accordion storm shutters, concrete block construction, and Flood Zone X. No HOA. The home faces south, so the pool and lanai get sun all day. Inside, 1,987 square feet on one level with vaulted ceilings and a split-bedroom plan. The living and dining rooms open through sliders to the lanai. The granite and white-cabinet kitchen has a breakfast bar and looks over a second living area and breakfast nook, both with sliders to the pool. The primary suite has a walk-in closet and its own pool access. The two guest bedrooms have wood floors and share a bath that doubles as the pool bath. Tile runs through the main living areas, skylights add natural light, and the laundry room includes a utility sink, cabinets, and the washer and dryer. Outside, the covered lanai has space for dining and lounging, and the screened pool deck overlooks the yard and canal. An outdoor shower, irrigation system, and 2-car garage round it out. City water and sewer. Sold as-is and priced for the buyer who wants to pick their own finishes with the major systems already handled. Publix, Target, and Lowe's are about a mile away, and Veterans Parkway is close by for Fort Myers, RSW, and the Gulf beaches.
Property Details
Price: $399,000
Sq Ft: 1,987
($201 per
sqft)
Bedrooms: 3
Bathrooms: 2
City: Cape Coral
County: Lee
Type: Single Family
Development: Cape Coral
Acres: 0.2300
Virtual Tour/Floorplan: View
Year Built: 2001
Listing Number: A4709000
Status Code: A-Active
Taxes: $6,788.98
Tax Year: 2025
Garage:
2
/
Y
Furnishings: Unfurnished
Pets Allowed: Yes
Interior Features:
Ceiling Fans(s)
Eat-in Kitchen
High Ceilings
Open Floorplan
Primary Bedroom Main Floor
Stone Counters
Walk-In Closet(s)
Financial Information:
Taxes: $6,788.98
Tax Year: 2025
Exterior Features:
Garden
Hurricane Shutters
Lighting
Outdoor Shower
Private Entrance
Private Mailbox
Private Yard
Rain Gutters
Equipment:
Dishwasher
Disposal
Dryer
Electric Water Heater
Freezer
Ice Maker
Microwave
Range
Refrigerator
Washer
View:
Pool
Water
Waterfront Description:
Canal - Freshwater
Assigned Boat Slip
Seawall - Concrete
View: Canal
Additional Information:
Building Description: Ranch
MLS Area: 33990 - Cape Coral
Total Square Footage: 2,414
Price per Square Feet: $200.81
Total Floors: 1
Water: Canal/Lake For Irrigation, Public
Construction: Block, Concrete, Stucco
Date Listed: 2026-10-08 00:00:00
Pool: Y
Pool Description: In Ground, Child Safety Fence, Deck, Gunite, Heated, Lighting, Screen Enclosure
Furnished: Unfurnished
Windows: Blinds, Shutters, Window Treatments
Garage Description: Y
Garage Spaces: 2
Attached Garage: Y
Flooring: Luxury Vinyl, Tile, Wood
Roof: Metal
Heating: Central, Electric
Cooling: Central Air
Security: Smoke Detector(S)
Laundry: Electric Dryer Hookup, Gas Dryer Hookup, Inside, Laundry Room, Washer Hookup
Pets: Yes
Sewer: Public Sewer
Lot Desc.: Cleared, Landscaped, Level, Near Marina, Private, Paved
Parcel ID: 25-44-23-C4-009
Map of 310 23Rd Street Se, Cape Coral, FL 33990
Listing Courtesy Of: The Keyes Company - Sarasota
lukepaez@keyes.com