3099 Metro Sevilla Drive #101, Orlando, FL 32835
For Sale $388,500


Save Property
View Virtual Tour
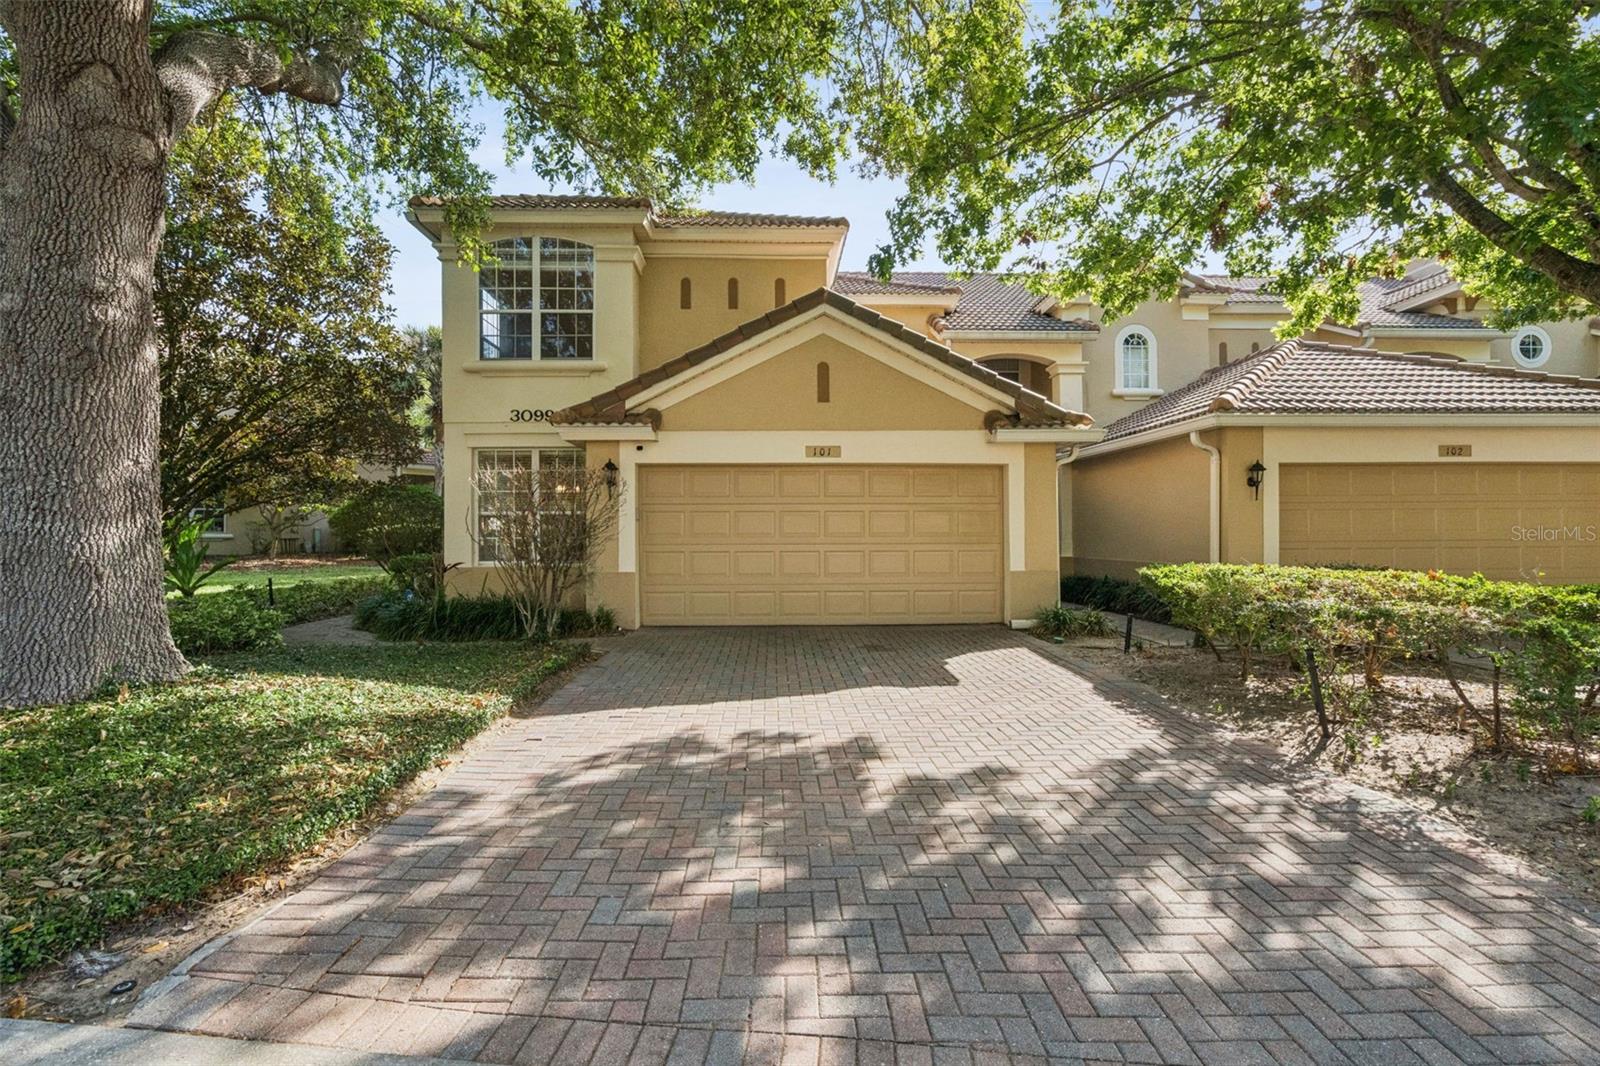
*Furniture is virtually staged*. Video Tour Available. Welcome to Stonebridge Commons, where comfort and convenience come together beautifully. Located in a GATED COMMUNITY just minutes from top-rated restaurants, shopping, and schools, this neighborhood offers resort-style amenities including a CLUBHOUSE, community POOL, TENNIS courts, park, and playground—perfect for both relaxing and staying active. You'll feel at home inside this bright CORNER UNIT with an abundance of natural light, soaring ceilings, and an open floor plan that creates a spacious, airy feel. The eat-in kitchen is both functional and inviting, featuring Corian countertops, a closet pantry, and plenty of windows to keep the space light and cheerful. The family room seamlessly flows out to a SCREENED-IN LANAI overlooking the tennis courts—an ideal spot to enjoy your morning coffee or unwind in the evenings. The primary suite, conveniently located downstairs, has a tray ceiling, tile flooring, granite countertops, a garden tub, separate shower, and a large walk-in closet. Also on the main floor, you’ll find a half bathroom and a spacious laundry room for added convenience. Upstairs, 2 VERSATILE LOFT SPACES provide endless possibilities—perfect for a home office, play area, or additional living space—along with two generously sized bedrooms that share a full hall bathroom. This home is equipped with a security system that includes window and door sensors as well as a doorbell camera for added peace of mind. With a 2-CAR GARAGE, private driveway, and GUEST PARKING nearby, there’s plenty of room for everyone. Don’t miss your chance to make this exceptional property your own!
Ceiling Fans(s)
Eat-in Kitchen
High Ceilings
Living Room/Dining Room Combo
Open Floorplan
Primary Bedroom Main Floor
Thermostat
Tray Ceiling(s)
Walk-In Closet(s)
Window Treatments
Basketball Court
Clubhouse
Fitness Center
Gated
Pool
Recreation Facilities
Tennis Court(s)
Taxes: $4,526.54
Tax Year: 2024
Association Fee: $411.00
Association Fee: $252.00
Association Fee Frequency: Monthly
Association Fee Frequency: Monthly
Lighting
Private Entrance
Rain Gutters
Sidewalk
Dishwasher
Dryer
Microwave
Range
Refrigerator
Washer
Tennis Court
Elementary School: Westbrooke Elementary
Middle School: Chain Of Lakes Middle
Junior High: Chain Of Lakes Middle
High School: Olympia High
Building Description: Mediterranean
MLS Area: 32835 - Orlando/Metrowest/Orlo Vista
Total Square Footage: 2,369
Price per Square Feet: $163.99
Total Floors: 2
Water: Public
Construction: Block, Stucco
Date Listed: 2026-03-31 00:00:00
Furnished: Unfurnished
Windows: Blinds
Parking: Driveway, Garage Door Opener, Guest
Garage Description: Y
Garage Spaces: 2
Attached Garage: Y
Flooring: Carpet, Ceramic Tile
Roof: Tile
Heating: Central
Cooling: Central Air
Security: Gated Community, Security System, Security System Owned, Smoke Detector(S)
Laundry: Inside, Laundry Room
Pets: Yes
Sewer: Public Sewer
Lot Desc.: City Limits, In County, Landscaped, Level, Near Public Transit, Sidewalk, Paved
Parcel ID: 01-23-28-5443-5
Amenities: Basketball Court, Clubhouse, Fitness Center, Gated, Pool, Recreation Facilities, Tennis Court(S)
Listing Courtesy Of: Keller Williams Elite Partners Iii Realty
tennillebiggers@kw.com
*Furniture is virtually staged*. Video Tour Available. Welcome to Stonebridge Commons, where comfort and convenience come together beautifully. Located in a GATED COMMUNITY just minutes from top-rated restaurants, shopping, and schools, this neighborhood offers resort-style amenities including a CLUBHOUSE, community POOL, TENNIS courts, park, and playground—perfect for both relaxing and staying active. You'll feel at home inside this bright CORNER UNIT with an abundance of natural light, soaring ceilings, and an open floor plan that creates a spacious, airy feel. The eat-in kitchen is both functional and inviting, featuring Corian countertops, a closet pantry, and plenty of windows to keep the space light and cheerful. The family room seamlessly flows out to a SCREENED-IN LANAI overlooking the tennis courts—an ideal spot to enjoy your morning coffee or unwind in the evenings. The primary suite, conveniently located downstairs, has a tray ceiling, tile flooring, granite countertops, a garden tub, separate shower, and a large walk-in closet. Also on the main floor, you’ll find a half bathroom and a spacious laundry room for added convenience. Upstairs, 2 VERSATILE LOFT SPACES provide endless possibilities—perfect for a home office, play area, or additional living space—along with two generously sized bedrooms that share a full hall bathroom. This home is equipped with a security system that includes window and door sensors as well as a doorbell camera for added peace of mind. With a 2-CAR GARAGE, private driveway, and GUEST PARKING nearby, there’s plenty of room for everyone. Don’t miss your chance to make this exceptional property your own!
Property Details
Price: $388,500
Sq Ft: 2,369
($164 per
sqft)
Bedrooms: 3
Bathrooms: 2
Partial Baths: 1
City: Orlando
County: Orange
Type: Condo
Development: Mandalay/Stonebridgecommons C
Virtual Tour/Floorplan: View
Year Built: 2005
Listing Number: O6387722
Status Code: A-Active
Taxes: $4,526.54
Tax Year: 2024
Garage:
2
/
Y
Furnishings: Unfurnished
Pets Allowed: Yes
Total Recurring Fees: $663
Total Recurring Fee Frequency: 0.00
Interior Features:
Ceiling Fans(s)
Eat-in Kitchen
High Ceilings
Living Room/Dining Room Combo
Open Floorplan
Primary Bedroom Main Floor
Thermostat
Tray Ceiling(s)
Walk-In Closet(s)
Window Treatments
Amenities:
Basketball Court
Clubhouse
Fitness Center
Gated
Pool
Recreation Facilities
Tennis Court(s)
Financial Information:
Taxes: $4,526.54
Tax Year: 2024
Association Fee: $411.00
Association Fee: $252.00
Association Fee Frequency: Monthly
Association Fee Frequency: Monthly
Exterior Features:
Lighting
Private Entrance
Rain Gutters
Sidewalk
Equipment:
Dishwasher
Dryer
Microwave
Range
Refrigerator
Washer
View:
Tennis Court
School Information:
Elementary School: Westbrooke Elementary
Middle School: Chain Of Lakes Middle
Junior High: Chain Of Lakes Middle
High School: Olympia High
Additional Information:
Building Description: Mediterranean
MLS Area: 32835 - Orlando/Metrowest/Orlo Vista
Total Square Footage: 2,369
Price per Square Feet: $163.99
Total Floors: 2
Water: Public
Construction: Block, Stucco
Date Listed: 2026-03-31 00:00:00
Furnished: Unfurnished
Windows: Blinds
Parking: Driveway, Garage Door Opener, Guest
Garage Description: Y
Garage Spaces: 2
Attached Garage: Y
Flooring: Carpet, Ceramic Tile
Roof: Tile
Heating: Central
Cooling: Central Air
Security: Gated Community, Security System, Security System Owned, Smoke Detector(S)
Laundry: Inside, Laundry Room
Pets: Yes
Sewer: Public Sewer
Lot Desc.: City Limits, In County, Landscaped, Level, Near Public Transit, Sidewalk, Paved
Parcel ID: 01-23-28-5443-5
Amenities: Basketball Court, Clubhouse, Fitness Center, Gated, Pool, Recreation Facilities, Tennis Court(S)
Map of 3099 Metro Sevilla Drive #101, Orlando, FL 32835
Listing Courtesy Of: Keller Williams Elite Partners Iii Realty
tennillebiggers@kw.com