3097 Cassidy Lane, Haines City, FL 33844
For Sale $433,000


Save Property
View Virtual Tour
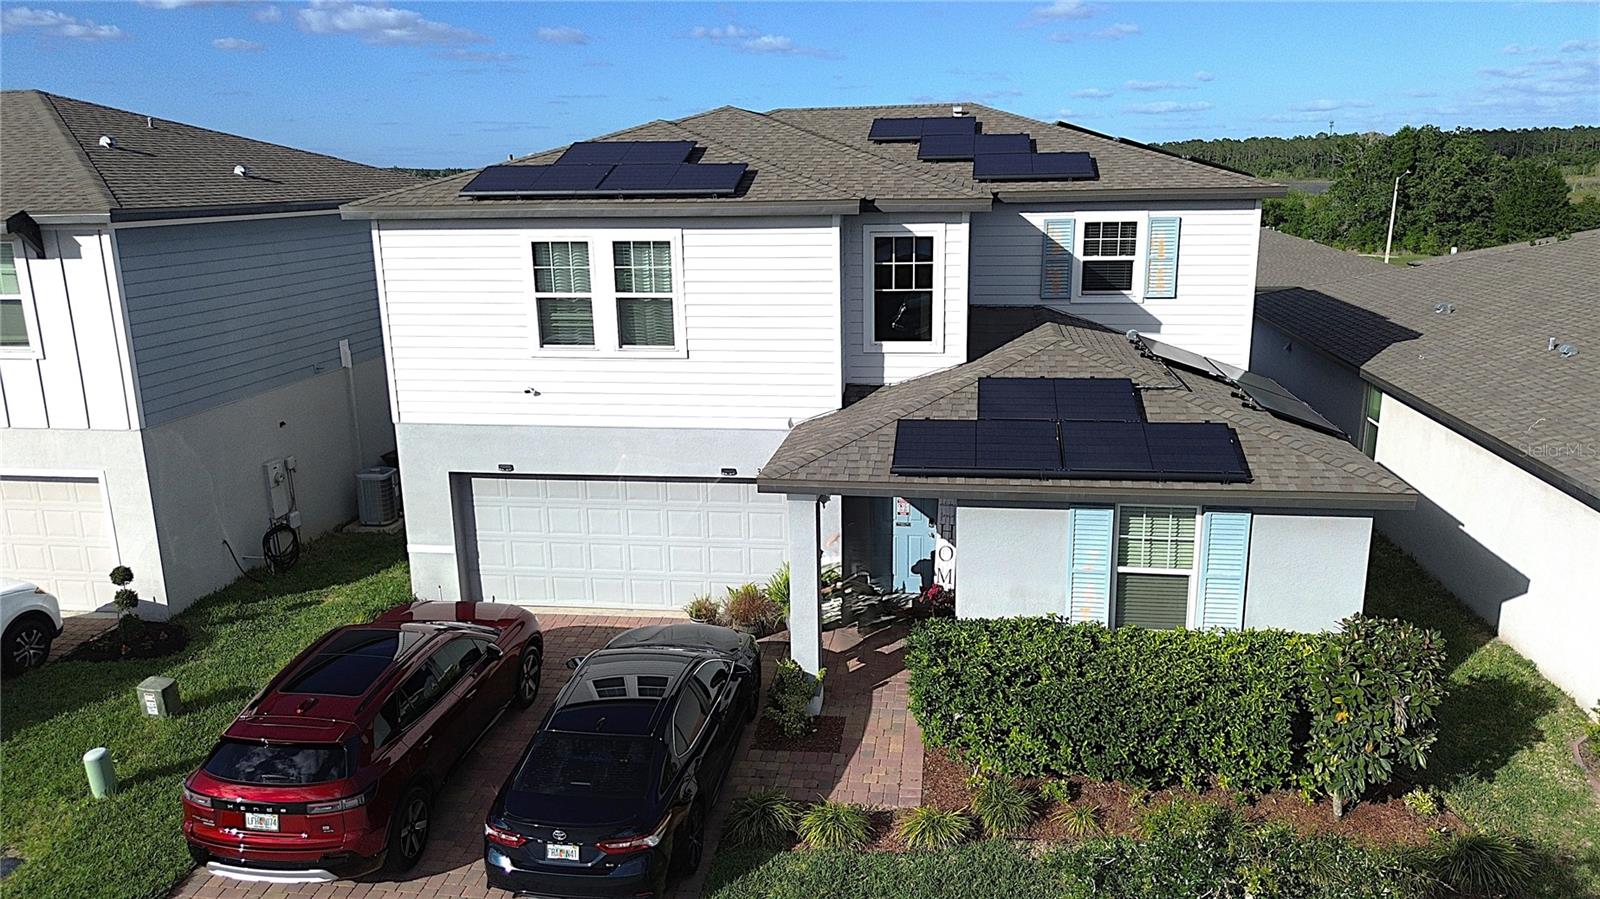
Discover exceptional space, comfort, and versatility in this beautiful, move-in-ready home in Estates at Lake Hammock! Tucked away on a quiet cul-de-sac with minimal traffic, this spacious property offers 7 legal bedrooms, making it ideal for large families, multi-generational living, or those seeking additional space for guests, a home office, or entertainment. The thoughtfully designed layout features a private primary suite on the main floor, an inviting kitchen with quartz countertops and tile flooring, comfortable carpeted bedrooms, and a versatile upstairs loft currently used as additional bedroom space. Enjoy a two-car garage, a fenced backyard, a welcoming covered front porch, ceiling fans throughout many rooms, and existing alarm-system wiring. Two solar systems makes the potential for significant energy savings, with estimated savings averaging approximately $6,000 annually. Residents also enjoy access to a community park and playground. Conveniently located near major roadways, including SR 408, SR 50, and Florida’s Turnpike, the home provides easy access to shopping, dining, everyday essentials, and Central Florida’s world-famous attractions, including Walt Disney World. If you’re looking for space, flexibility, privacy, and potential energy savings, this home is an opportunity you won’t want to miss!
Eat-in Kitchen
High Ceilings
Kitchen/Family Room Combo
Open Floorplan
Stone Counters
Thermostat
Walk-In Closet(s)
Park
Playground
Pool
Recreation Facilities
Taxes: $5,100.00
Tax Year: 2026
Association Fee: $225.00
Association Fee Frequency: Monthly
Lighting
Sidewalk
Dishwasher
Disposal
Electric Water Heater
Microwave
Range
Refrigerator
Elementary School: Horizons Elementary
Middle School: Boone Middle
Junior High: Boone Middle
High School: Haines City Senior High
Building Description: Florida
MLS Area: 33844 - Haines City/Grenelefe
Total Square Footage: 3,031
Price per Square Feet: $164.58
Water: Public
Construction: Block, Stucco, Frame
Date Listed: 2026-10-26 00:00:00
Furnished: Unfurnished
Windows: Energy Star Qualified Windows
Parking: Driveway, Garage Door Opener
Garage Description: Y
Attached Garage: Y
Flooring: Carpet, Ceramic Tile
Roof: Shingle
Heating: Electric, Heat Pump
Cooling: Central Air
Security: Smoke Detector(S)
Laundry: Laundry Room
Pets: Cats Ok, Dogs Ok, Yes
Sewer: Public Sewer
Parcel ID: 27-27-19-744118
Amenities: Park, Playground, Pool, Recreation Facilities
Listing Courtesy Of: Deconova International Group
diego.villa.h@gmail.com
Discover exceptional space, comfort, and versatility in this beautiful, move-in-ready home in Estates at Lake Hammock! Tucked away on a quiet cul-de-sac with minimal traffic, this spacious property offers 7 legal bedrooms, making it ideal for large families, multi-generational living, or those seeking additional space for guests, a home office, or entertainment. The thoughtfully designed layout features a private primary suite on the main floor, an inviting kitchen with quartz countertops and tile flooring, comfortable carpeted bedrooms, and a versatile upstairs loft currently used as additional bedroom space. Enjoy a two-car garage, a fenced backyard, a welcoming covered front porch, ceiling fans throughout many rooms, and existing alarm-system wiring. Two solar systems makes the potential for significant energy savings, with estimated savings averaging approximately $6,000 annually. Residents also enjoy access to a community park and playground. Conveniently located near major roadways, including SR 408, SR 50, and Florida’s Turnpike, the home provides easy access to shopping, dining, everyday essentials, and Central Florida’s world-famous attractions, including Walt Disney World. If you’re looking for space, flexibility, privacy, and potential energy savings, this home is an opportunity you won’t want to miss!
Property Details
Price: $433,000
Sq Ft: 2,631
($165 per
sqft)
Bedrooms: 4
Bathrooms: 3
City: Haines City
County: Polk
Type: Single Family
Development: Hammock Reserve
Acres: 0.1200
Virtual Tour/Floorplan: View
Year Built: 2022
Listing Number: S5159936
Status Code: A-Active
Taxes: $5,100.00
Tax Year: 2026
Garage:
Y
Furnishings: Unfurnished
Pets Allowed: Cats OK, Dogs OK, Yes
Total Recurring Fees: $225
Total Recurring Fee Frequency: 0.00
Interior Features:
Eat-in Kitchen
High Ceilings
Kitchen/Family Room Combo
Open Floorplan
Stone Counters
Thermostat
Walk-In Closet(s)
Amenities:
Park
Playground
Pool
Recreation Facilities
Financial Information:
Taxes: $5,100.00
Tax Year: 2026
Association Fee: $225.00
Association Fee Frequency: Monthly
Exterior Features:
Lighting
Sidewalk
Equipment:
Dishwasher
Disposal
Electric Water Heater
Microwave
Range
Refrigerator
School Information:
Elementary School: Horizons Elementary
Middle School: Boone Middle
Junior High: Boone Middle
High School: Haines City Senior High
Additional Information:
Building Description: Florida
MLS Area: 33844 - Haines City/Grenelefe
Total Square Footage: 3,031
Price per Square Feet: $164.58
Water: Public
Construction: Block, Stucco, Frame
Date Listed: 2026-10-26 00:00:00
Furnished: Unfurnished
Windows: Energy Star Qualified Windows
Parking: Driveway, Garage Door Opener
Garage Description: Y
Attached Garage: Y
Flooring: Carpet, Ceramic Tile
Roof: Shingle
Heating: Electric, Heat Pump
Cooling: Central Air
Security: Smoke Detector(S)
Laundry: Laundry Room
Pets: Cats Ok, Dogs Ok, Yes
Sewer: Public Sewer
Parcel ID: 27-27-19-744118
Amenities: Park, Playground, Pool, Recreation Facilities
Map of 3097 Cassidy Lane, Haines City, FL 33844
Listing Courtesy Of: Deconova International Group
diego.villa.h@gmail.com