3094 Eastfield Path, The Villages, FL 32163
Pending $489,000


Save Property
View Virtual Tour
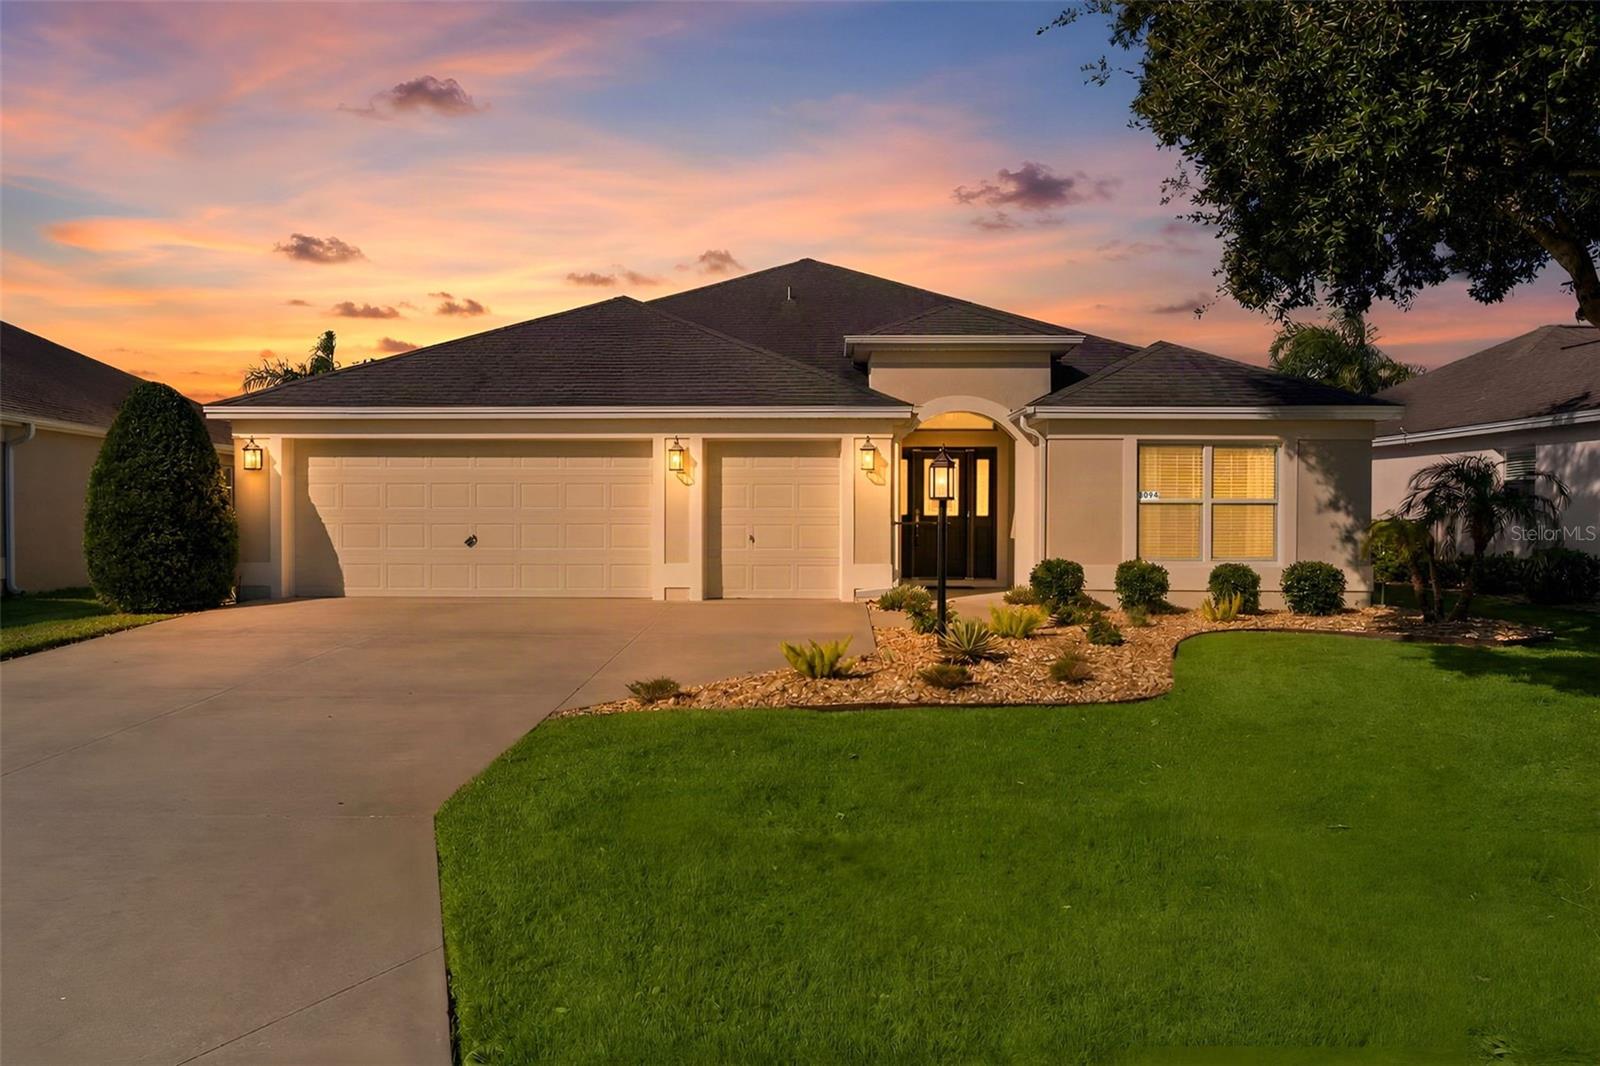
**NEW ROOF WILL BE INSTALLED PRIOR TO CLOSING! The REMAINING BOND BALANCE of $14,397.38 will be PAID OFF AT CLOSING, reducing annual assessments by approximately $1,211! FURNISHINGS INCLUDED! GOLF CART GARAGE!** Situated in the HIGHLY DESIRABLE VILLAGE OF GILCHRIST, this METICULOUSLY MAINTAINED 3 BR/2 BA IRIS DESIGNER offers a wonderful combination of LOCATION, SPACE, COMFORT and PRIVACY! This popular BLOCK & STUCCO model features a 2-CAR + GOLF CART GARAGE, attractive curb appeal, PRIVACY LANDSCAPING and a NW-FACING SCREENED LANAI. As you approach, you'll appreciate the attractive landscaping and inviting entry with a GLASS-INSERT FRONT DOOR and TWO GLASS SIDELIGHTS. Upon entering, you'll immediately notice the spacious OPEN-CONCEPT DESIGN, VAULTED KNOCKDOWN CEILINGS and natural flow between the Kitchen, Breakfast Nook, Living and Dining areas. There's even a convenient COAT CLOSET, a feature not commonly found in Designer homes! The BEAUTIFULLY APPOINTED KITCHEN boasts NEW QUARTZ COUNTERS (2025), CUSTOM BACKSPLASH, STAINLESS APPLIANCES including a newer SAMSUNG REFRIGERATOR, GLAZED MAPLE CABINETS with PULL-OUT SHELVES (even in the pantry!), ABOVE & UNDER-CABINET ACCENT LIGHTING and a BUILT-IN WINE RACK. The adjoining BREAKFAST NOOK offers sliding doors to the lanai, while the spacious LIVING and DINING areas provide wonderful flexibility for furniture placement. The Dining area could easily accommodate a piano, sitting area or other uses to suit your lifestyle. Sliding glass doors from the Living Room open to the inviting NW-FACING SCREENED LANAI with TILE Flooring, where you'll enjoy relaxing or entertaining surrounded by PRIVACY LANDSCAPING! The SPACIOUS PRIMARY SUITE features a TRAY CEILING, LARGE WALK-IN CLOSET, EN-SUITE BATH with QUARTZ COUNTERS, DUAL SINKS, TILED ROMAN SHOWER with GLASS BLOCK ACCENT and PRIVATE COMMODE. A PRIVACY DOOR separates the TWO GUEST BEDROOMS and GUEST BATH from the main living areas, providing a comfortable retreat for visiting family and friends. Both Guest Bedrooms feature built-in closets, one with a TRAY CEILING. The Guest Bath offers QUARTZ COUNTERS and a TILED TUB/SHOWER combination. The convenient INDOOR LAUNDRY ROOM includes the WASHER & DRYER and EXTRA CABINETS. The spacious 2-CAR + GOLF CART GARAGE offers ATTIC STAIRS for additional storage, EXTRA CABINETS, UTILITY SINK, KEYLESS ENTRY + a WHOLE-HOUSE NOVA WATER FILTRATION SYSTEM. **ADDITIONAL UPDATES:** WATER HEATER replaced 2020; HVAC 2013 (serviced TWICE YEARLY). The NEW ROOF and BOND PAYOFF at closing offer substantial benefits to the new owner! **LOCATION! LOCATION! LOCATION!** Ideally situated in the VILLAGE OF GILCHRIST, convenient to BOTH BROWNWOOD and LAKE SUMTER LANDING TOWN SQUARES, EVANS PRAIRIE and BONIFAY COUNTRY CLUBS, numerous RECREATION CENTERS, POOLS, EXECUTIVE & CHAMPIONSHIP GOLF COURSES, SHOPPING, RESTAURANTS and all the wonderful amenities The Villages has to offer! **A BEAUTIFULLY MAINTAINED HOME in a FABULOUS LOCATION, with FURNISHINGS INCLUDED, NEW ROOF, GOLF CART GARAGE and BOND PAID AT CLOSING! DON'T MISS THIS ONE!** So..WHAT ARE YOU WAITING FOR? IF NOT NOW, WHEN??
Ceiling Fans(s)
Living Room/Dining Room Combo
Open Floorplan
Pull Down Stairs
Stone Counters
Thermostat
Tray Ceiling(s)
Vaulted Ceiling(s)
Walk-In Closet(s)
Window Treatments
Taxes: $4,247.95
Tax Year: 2025
Rain Gutters
Dishwasher
Disposal
Dryer
Electric Cooktop
Electric Water Heater
Microwave
Range
Refrigerator
Washer
Water Filtration System
MLS Area: 32163 - The Villages
Total Square Footage: 2,811
Price per Square Feet: $244.01
Water: Public
Construction: Block, Stucco
Date Listed: 2026-10-22 00:00:00
Furnished: Furnished
Windows: Blinds, Window Treatments
Parking: Driveway, Golf Cart Garage
Garage Description: Y
Garage Spaces: 2
Attached Garage: Y
Flooring: Carpet, Tile
Roof: Shingle
Heating: Central, Electric
Cooling: Central Air
Security: Smoke Detector(S)
Laundry: Inside, Laundry Room
55+ Community: Y
Sewer: Public Sewer
Lot Desc.: In County, Near Golf Course, Paved
Parcel ID: G11K065
Listing Courtesy Of: Realty Executives In The Villages
whereiskathya@gmail.com
**NEW ROOF WILL BE INSTALLED PRIOR TO CLOSING! The REMAINING BOND BALANCE of $14,397.38 will be PAID OFF AT CLOSING, reducing annual assessments by approximately $1,211! FURNISHINGS INCLUDED! GOLF CART GARAGE!** Situated in the HIGHLY DESIRABLE VILLAGE OF GILCHRIST, this METICULOUSLY MAINTAINED 3 BR/2 BA IRIS DESIGNER offers a wonderful combination of LOCATION, SPACE, COMFORT and PRIVACY! This popular BLOCK & STUCCO model features a 2-CAR + GOLF CART GARAGE, attractive curb appeal, PRIVACY LANDSCAPING and a NW-FACING SCREENED LANAI. As you approach, you'll appreciate the attractive landscaping and inviting entry with a GLASS-INSERT FRONT DOOR and TWO GLASS SIDELIGHTS. Upon entering, you'll immediately notice the spacious OPEN-CONCEPT DESIGN, VAULTED KNOCKDOWN CEILINGS and natural flow between the Kitchen, Breakfast Nook, Living and Dining areas. There's even a convenient COAT CLOSET, a feature not commonly found in Designer homes! The BEAUTIFULLY APPOINTED KITCHEN boasts NEW QUARTZ COUNTERS (2025), CUSTOM BACKSPLASH, STAINLESS APPLIANCES including a newer SAMSUNG REFRIGERATOR, GLAZED MAPLE CABINETS with PULL-OUT SHELVES (even in the pantry!), ABOVE & UNDER-CABINET ACCENT LIGHTING and a BUILT-IN WINE RACK. The adjoining BREAKFAST NOOK offers sliding doors to the lanai, while the spacious LIVING and DINING areas provide wonderful flexibility for furniture placement. The Dining area could easily accommodate a piano, sitting area or other uses to suit your lifestyle. Sliding glass doors from the Living Room open to the inviting NW-FACING SCREENED LANAI with TILE Flooring, where you'll enjoy relaxing or entertaining surrounded by PRIVACY LANDSCAPING! The SPACIOUS PRIMARY SUITE features a TRAY CEILING, LARGE WALK-IN CLOSET, EN-SUITE BATH with QUARTZ COUNTERS, DUAL SINKS, TILED ROMAN SHOWER with GLASS BLOCK ACCENT and PRIVATE COMMODE. A PRIVACY DOOR separates the TWO GUEST BEDROOMS and GUEST BATH from the main living areas, providing a comfortable retreat for visiting family and friends. Both Guest Bedrooms feature built-in closets, one with a TRAY CEILING. The Guest Bath offers QUARTZ COUNTERS and a TILED TUB/SHOWER combination. The convenient INDOOR LAUNDRY ROOM includes the WASHER & DRYER and EXTRA CABINETS. The spacious 2-CAR + GOLF CART GARAGE offers ATTIC STAIRS for additional storage, EXTRA CABINETS, UTILITY SINK, KEYLESS ENTRY + a WHOLE-HOUSE NOVA WATER FILTRATION SYSTEM. **ADDITIONAL UPDATES:** WATER HEATER replaced 2020; HVAC 2013 (serviced TWICE YEARLY). The NEW ROOF and BOND PAYOFF at closing offer substantial benefits to the new owner! **LOCATION! LOCATION! LOCATION!** Ideally situated in the VILLAGE OF GILCHRIST, convenient to BOTH BROWNWOOD and LAKE SUMTER LANDING TOWN SQUARES, EVANS PRAIRIE and BONIFAY COUNTRY CLUBS, numerous RECREATION CENTERS, POOLS, EXECUTIVE & CHAMPIONSHIP GOLF COURSES, SHOPPING, RESTAURANTS and all the wonderful amenities The Villages has to offer! **A BEAUTIFULLY MAINTAINED HOME in a FABULOUS LOCATION, with FURNISHINGS INCLUDED, NEW ROOF, GOLF CART GARAGE and BOND PAID AT CLOSING! DON'T MISS THIS ONE!** So..WHAT ARE YOU WAITING FOR? IF NOT NOW, WHEN??
Property Details
Price: $489,000
Sq Ft: 2,004
($244 per
sqft)
Bedrooms: 3
Bathrooms: 2
City: The Villages
County: Sumter
Type: Single Family
Development: The Villages
Acres: 0.1300
Virtual Tour/Floorplan: View
Year Built: 2013
Listing Number: G5118739
Status Code: Pending
Taxes: $4,247.95
Tax Year: 2025
Garage:
2
/
Y
Furnishings: Furnished
Total Recurring Fees: $204
Total Recurring Fee Frequency: 0.00
Interior Features:
Ceiling Fans(s)
Living Room/Dining Room Combo
Open Floorplan
Pull Down Stairs
Stone Counters
Thermostat
Tray Ceiling(s)
Vaulted Ceiling(s)
Walk-In Closet(s)
Window Treatments
Financial Information:
Taxes: $4,247.95
Tax Year: 2025
Exterior Features:
Rain Gutters
Equipment:
Dishwasher
Disposal
Dryer
Electric Cooktop
Electric Water Heater
Microwave
Range
Refrigerator
Washer
Water Filtration System
Additional Information:
MLS Area: 32163 - The Villages
Total Square Footage: 2,811
Price per Square Feet: $244.01
Water: Public
Construction: Block, Stucco
Date Listed: 2026-10-22 00:00:00
Furnished: Furnished
Windows: Blinds, Window Treatments
Parking: Driveway, Golf Cart Garage
Garage Description: Y
Garage Spaces: 2
Attached Garage: Y
Flooring: Carpet, Tile
Roof: Shingle
Heating: Central, Electric
Cooling: Central Air
Security: Smoke Detector(S)
Laundry: Inside, Laundry Room
55+ Community: Y
Sewer: Public Sewer
Lot Desc.: In County, Near Golf Course, Paved
Parcel ID: G11K065
Map of 3094 Eastfield Path, The Villages, FL 32163
Listing Courtesy Of: Realty Executives In The Villages
whereiskathya@gmail.com