30923 Iverson Drive, Wesley Chapel, FL 33543
For Sale $499,000


Save Property
View Virtual Tour
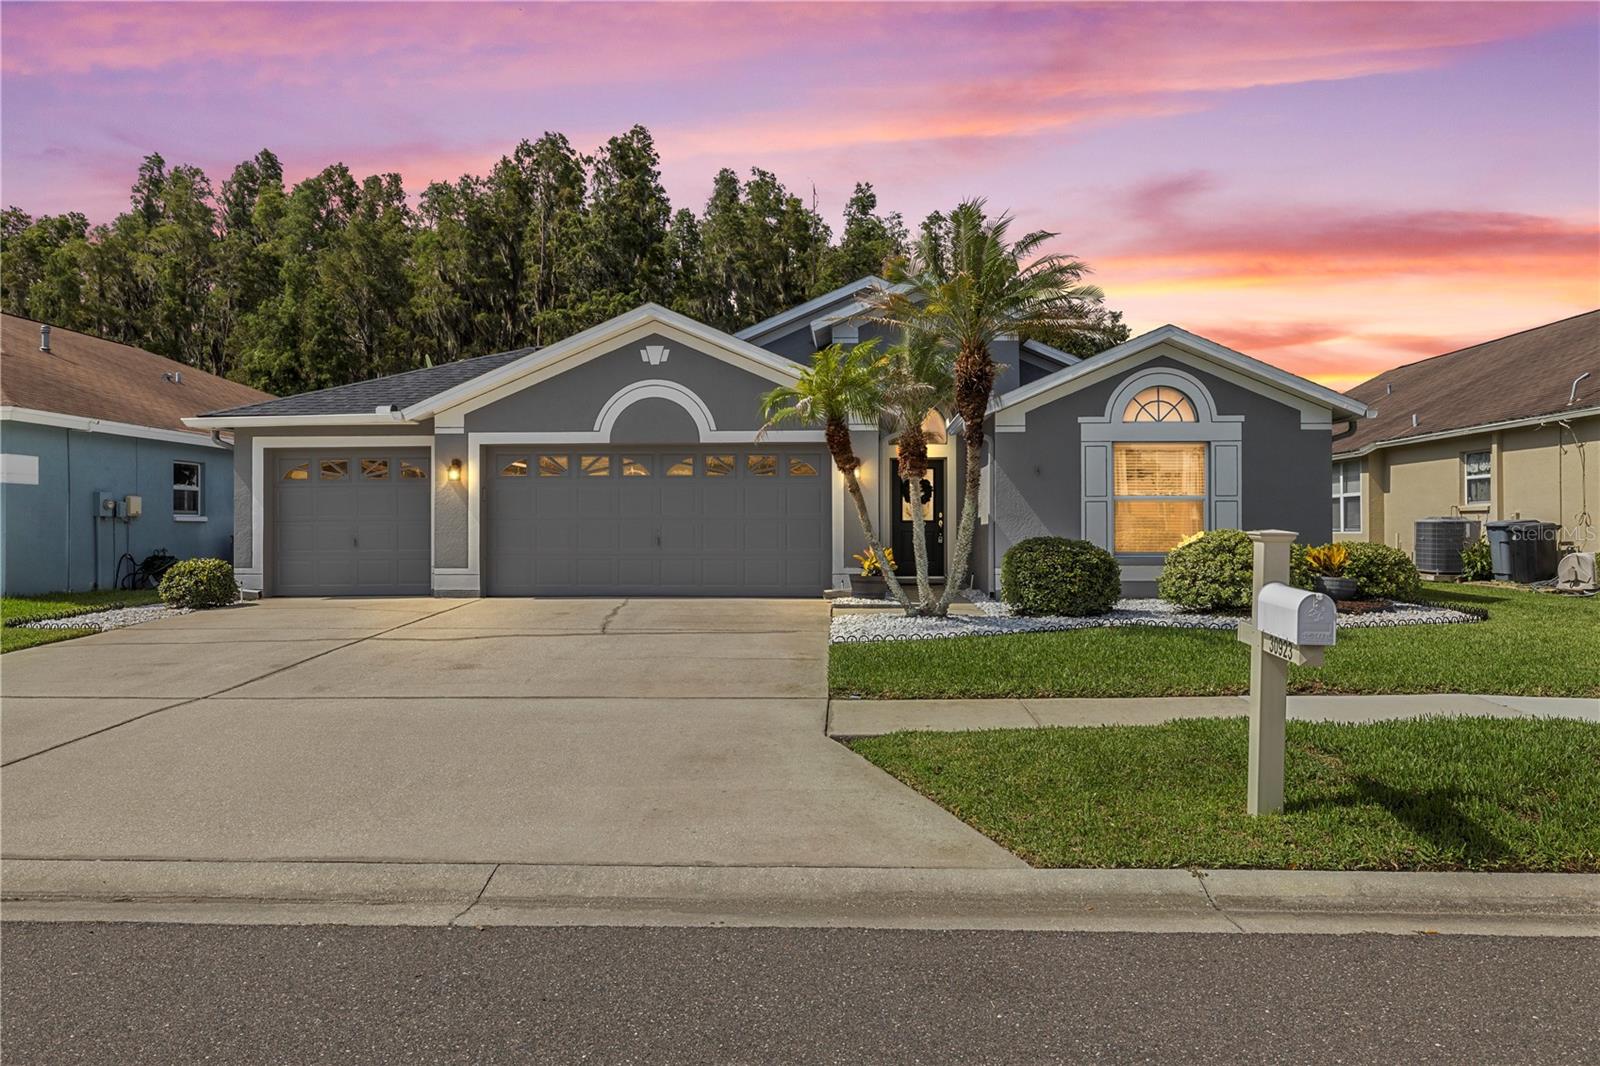
Welcome to this beautifully maintained 4-bedroom, 2-bath home. Situated on a quiet cul-de-sac with no rear neighbors, this home offers exceptional privacy, a heated saltwater pool, and a spacious 3-car garage. Inside, you’ll find an open-concept layout designed for both everyday living and entertaining. The kitchen overlooks the main living area and features wood cabinetry, stainless steel appliances including a GAS RANGE, a breakfast bar, recessed lighting, and plenty of workspace. Tile flooring flows throughout the main living areas, while vaulted ceilings and ceiling fans create a bright, airy feel. The home also includes a dedicated dining area and flexible living spaces to fit your lifestyle. Step outside to your own private backyard retreat, where the heated saltwater pool and peaceful rear setting provide the perfect place to relax or entertain. Ideally located just minutes from The Shops at Wiregrass and Tampa Premium Outlets, you’ll enjoy easy access to premier shopping, popular restaurants, grocery stores, entertainment, and everyday conveniences while still coming home to a peaceful, private setting. This home is also less than an hour and a half away from Orlando and Disney theme parks. Located in a gated community, residents enjoy access to outstanding amenities, including a clubhouse, fitness center, community pool with a splash pad, playground, park, recreation room, tennis courts, and pickleball courts. The home is zoned for A-rated schools. Meadow Pointe II CDD and deed restrictions apply; there is no HOA fee. Additional updates include a 2020 roof and 2017 A/C, offering added peace of mind.
Eat-in Kitchen
Primary Bedroom Main Floor
Taxes: $8,078.00
Tax Year: 2025
Lighting
Sidewalk
Dishwasher
Disposal
Range
Elementary School: Wiregrass Elementary
Middle School: John Long Middle-Po
Junior High: John Long Middle-Po
High School: Wiregrass Ranch High-Po
MLS Area: 33543 - Zephyrhills/Wesley Chapel
Total Square Footage: 2,895
Price per Square Feet: $237.51
Water: Public
Construction: Block, Concrete
Date Listed: 2026-07-22 00:00:00
Pool: Y
Pool Description: Heated, In Ground, Salt Water
Furnished: Unfurnished
Parking: Driveway
Garage Description: Y
Garage Spaces: 3
Attached Garage: Y
Flooring: Carpet, Laminate, Tile
Roof: Shingle
Heating: Central
Cooling: Central Air
Laundry: Inside
Sewer: Public Sewer
Parcel ID: 20-26-33-007.0-
Listing Courtesy Of: Lpt Realty, Llc
keegan@paramounthomegroup.com
Welcome to this beautifully maintained 4-bedroom, 2-bath home. Situated on a quiet cul-de-sac with no rear neighbors, this home offers exceptional privacy, a heated saltwater pool, and a spacious 3-car garage. Inside, you’ll find an open-concept layout designed for both everyday living and entertaining. The kitchen overlooks the main living area and features wood cabinetry, stainless steel appliances including a GAS RANGE, a breakfast bar, recessed lighting, and plenty of workspace. Tile flooring flows throughout the main living areas, while vaulted ceilings and ceiling fans create a bright, airy feel. The home also includes a dedicated dining area and flexible living spaces to fit your lifestyle. Step outside to your own private backyard retreat, where the heated saltwater pool and peaceful rear setting provide the perfect place to relax or entertain. Ideally located just minutes from The Shops at Wiregrass and Tampa Premium Outlets, you’ll enjoy easy access to premier shopping, popular restaurants, grocery stores, entertainment, and everyday conveniences while still coming home to a peaceful, private setting. This home is also less than an hour and a half away from Orlando and Disney theme parks. Located in a gated community, residents enjoy access to outstanding amenities, including a clubhouse, fitness center, community pool with a splash pad, playground, park, recreation room, tennis courts, and pickleball courts. The home is zoned for A-rated schools. Meadow Pointe II CDD and deed restrictions apply; there is no HOA fee. Additional updates include a 2020 roof and 2017 A/C, offering added peace of mind.
Property Details
Price: $499,000
Sq Ft: 2,101
($238 per
sqft)
Bedrooms: 4
Bathrooms: 2
City: Wesley Chapel
County: Pasco
Type: Single Family
Development: Meadow Pointe
Subdivision: Meadow Pointe Prcl 18 Unit 01 & 03
Acres: 0.1900
Virtual Tour/Floorplan: View
Year Built: 2000
Listing Number: TB8531620
Status Code: A-Active
Taxes: $8,078.00
Tax Year: 2025
Garage:
3
/
Y
Furnishings: Unfurnished
Interior Features:
Eat-in Kitchen
Primary Bedroom Main Floor
Financial Information:
Taxes: $8,078.00
Tax Year: 2025
Exterior Features:
Lighting
Sidewalk
Equipment:
Dishwasher
Disposal
Range
School Information:
Elementary School: Wiregrass Elementary
Middle School: John Long Middle-Po
Junior High: John Long Middle-Po
High School: Wiregrass Ranch High-Po
Additional Information:
MLS Area: 33543 - Zephyrhills/Wesley Chapel
Total Square Footage: 2,895
Price per Square Feet: $237.51
Water: Public
Construction: Block, Concrete
Date Listed: 2026-07-22 00:00:00
Pool: Y
Pool Description: Heated, In Ground, Salt Water
Furnished: Unfurnished
Parking: Driveway
Garage Description: Y
Garage Spaces: 3
Attached Garage: Y
Flooring: Carpet, Laminate, Tile
Roof: Shingle
Heating: Central
Cooling: Central Air
Laundry: Inside
Sewer: Public Sewer
Parcel ID: 20-26-33-007.0-
Map of 30923 Iverson Drive, Wesley Chapel, FL 33543
Listing Courtesy Of: Lpt Realty, Llc
keegan@paramounthomegroup.com