30821 Water Lily Drive, Brooksville, FL 34602
Active Under Contract $255,000


Save Property
View Virtual Tour
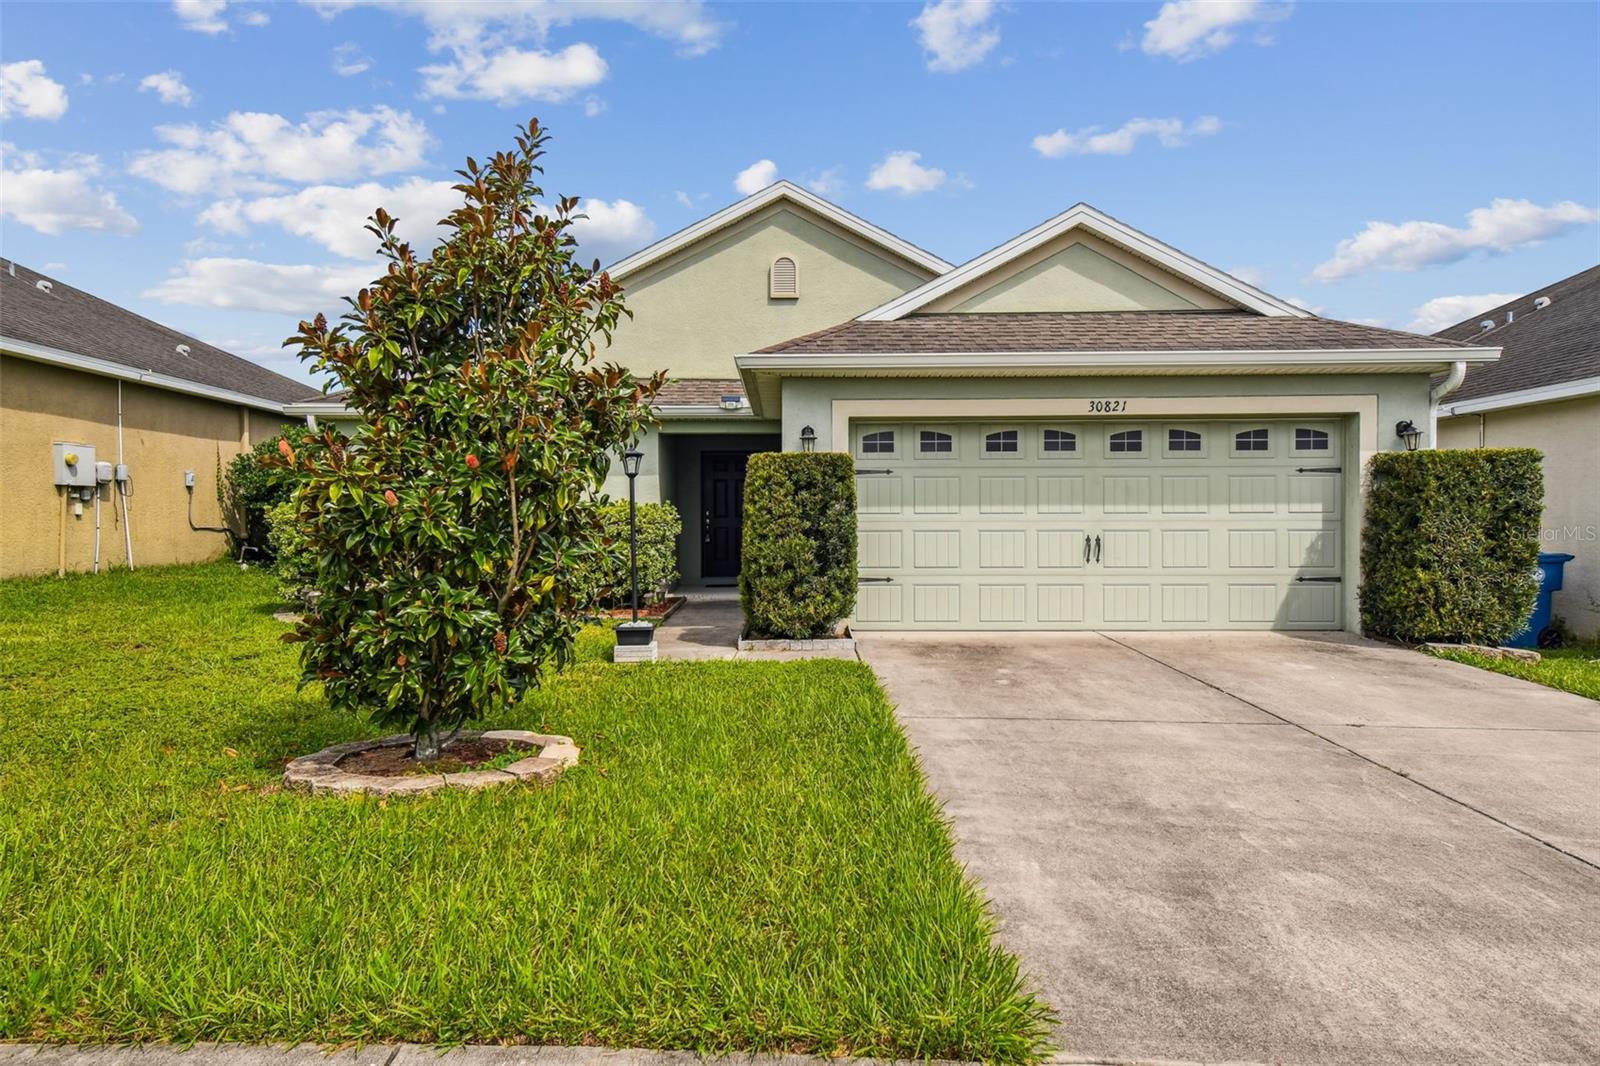
Under contract-accepting backup offers. Update: Freshly painted exterior! WAKE UP EACH MORNING to peaceful golf course views and enjoy the quiet beauty of having no rear neighbors in this move-in ready home located in the desirable Sherman Hills Golf & Country Club. Whether you're sipping coffee on the screened lanai as the sun rises over the fairway or relaxing after a round of golf, this home offers the Florida lifestyle you've been searching for. INSIDE, THE OPEN CONCEPT floor plan is designed for both everyday living and entertaining, with a spacious living area that flows effortlessly into the kitchen, allowing you to stay connected with family and guests while enjoying views of the backyard. THE KITCHEN FEATURES granite countertops, stainless steel appliances, ample cabinet and counter space, a breakfast bar, and a pantry, making meal preparation both functional and inviting. THE FLEXIBLE BONUS ROOM is perfect for a home office, hobby room, reading nook, or guest space to fit your lifestyle. THE PRIVATE PRIMARY suite provides a peaceful retreat with golf course views, a generous walk-in closet, and an en-suite bath with dual sinks and a walk-in shower. ADDITIONAL BEDROOMS are thoughtfully positioned to provide comfort and privacy for family or visitors. Ceramic tile flooring in the main living areas offers easy maintenance, while the home's in-wall pest control system and low-maintenance design allow you to spend more time enjoying everything the community has to offer. SHERMAN HILLS GOLF & COUNTRY CLUB features an 18-hole championship golf course, clubhouse, fitness center, community pool, tennis courts, and a restaurant, creating a true resort-style atmosphere just outside your door. Conveniently located with easy access to I-75, you'll enjoy quick trips to Tampa, Ocala, shopping, dining, medical facilities, and Florida's beautiful Gulf Coast. Whether you're looking for a full-time residence, seasonal getaway, or low-maintenance lifestyle surrounded by scenic views and outstanding amenities, this exceptional golf course home is ready to welcome you. Schedule your private showing today and experience why life is simply better on the fairway.
Ceiling Fans(s)
High Ceilings
Open Floorplan
Primary Bedroom Main Floor
Solid Wood Cabinets
Split Bedroom
Stone Counters
Thermostat
Walk-In Closet(s)
Window Treatments
Clubhouse
Golf Course
Pool
Recreation Facilities
Tennis Court(s)
Taxes: $2,386.42
Tax Year: 2025
Association Fee: $233.00
Association Fee Frequency: Quarterly
Lighting
Sidewalk
Dishwasher
Electric Water Heater
Microwave
Range
Refrigerator
Golf Course
Elementary School: Eastside Elementary School
Middle School: D.s. Parrot Middle
Junior High: D.s. Parrot Middle
High School: Hernando High
Building Description: Contemporary
MLS Area: 34602 - Brooksville
Total Square Footage: 2,140
Price per Square Feet: $164.94
Total Floors: 1
Water: Public
Construction: Block, Stucco
Date Listed: 2026-04-28 00:00:00
Furnished: Unfurnished
Garage Description: Y
Garage Spaces: 2
Attached Garage: Y
Flooring: Carpet, Ceramic Tile
Roof: Shingle
Heating: Central
Cooling: Central Air
Laundry: Electric Dryer Hookup, Laundry Room, Washer Hookup
Pets: Cats Ok, Dogs Ok
Sewer: Public Sewer
Parcel ID: R32-122-21-1219
Amenities: Clubhouse, Golf Course, Pool, Recreation Facilities, Tennis Court(S)
Listing Courtesy Of: Re/Max Marketing Specialists
lorilynnwest@yahoo.com
Under contract-accepting backup offers. Update: Freshly painted exterior! WAKE UP EACH MORNING to peaceful golf course views and enjoy the quiet beauty of having no rear neighbors in this move-in ready home located in the desirable Sherman Hills Golf & Country Club. Whether you're sipping coffee on the screened lanai as the sun rises over the fairway or relaxing after a round of golf, this home offers the Florida lifestyle you've been searching for. INSIDE, THE OPEN CONCEPT floor plan is designed for both everyday living and entertaining, with a spacious living area that flows effortlessly into the kitchen, allowing you to stay connected with family and guests while enjoying views of the backyard. THE KITCHEN FEATURES granite countertops, stainless steel appliances, ample cabinet and counter space, a breakfast bar, and a pantry, making meal preparation both functional and inviting. THE FLEXIBLE BONUS ROOM is perfect for a home office, hobby room, reading nook, or guest space to fit your lifestyle. THE PRIVATE PRIMARY suite provides a peaceful retreat with golf course views, a generous walk-in closet, and an en-suite bath with dual sinks and a walk-in shower. ADDITIONAL BEDROOMS are thoughtfully positioned to provide comfort and privacy for family or visitors. Ceramic tile flooring in the main living areas offers easy maintenance, while the home's in-wall pest control system and low-maintenance design allow you to spend more time enjoying everything the community has to offer. SHERMAN HILLS GOLF & COUNTRY CLUB features an 18-hole championship golf course, clubhouse, fitness center, community pool, tennis courts, and a restaurant, creating a true resort-style atmosphere just outside your door. Conveniently located with easy access to I-75, you'll enjoy quick trips to Tampa, Ocala, shopping, dining, medical facilities, and Florida's beautiful Gulf Coast. Whether you're looking for a full-time residence, seasonal getaway, or low-maintenance lifestyle surrounded by scenic views and outstanding amenities, this exceptional golf course home is ready to welcome you. Schedule your private showing today and experience why life is simply better on the fairway.
Property Details
Price: $255,000
Sq Ft: 1,546
($165 per
sqft)
Bedrooms: 3
Bathrooms: 2
City: Brooksville
County: Hernando
Type: Single Family
Development: Sherman Hills
Subdivision: Sherman Hills Sec 3
Acres: 0.1300
Virtual Tour/Floorplan: View
Year Built: 2016
Listing Number: TB8502423
Status Code: Active Under Contract
Taxes: $2,386.42
Tax Year: 2025
Garage:
2
/
Y
Furnishings: Unfurnished
Pets Allowed: Cats OK, Dogs OK
Total Recurring Fees: $78
Total Recurring Fee Frequency: 0.00
Interior Features:
Ceiling Fans(s)
High Ceilings
Open Floorplan
Primary Bedroom Main Floor
Solid Wood Cabinets
Split Bedroom
Stone Counters
Thermostat
Walk-In Closet(s)
Window Treatments
Amenities:
Clubhouse
Golf Course
Pool
Recreation Facilities
Tennis Court(s)
Financial Information:
Taxes: $2,386.42
Tax Year: 2025
Association Fee: $233.00
Association Fee Frequency: Quarterly
Exterior Features:
Lighting
Sidewalk
Equipment:
Dishwasher
Electric Water Heater
Microwave
Range
Refrigerator
View:
Golf Course
School Information:
Elementary School: Eastside Elementary School
Middle School: D.s. Parrot Middle
Junior High: D.s. Parrot Middle
High School: Hernando High
Additional Information:
Building Description: Contemporary
MLS Area: 34602 - Brooksville
Total Square Footage: 2,140
Price per Square Feet: $164.94
Total Floors: 1
Water: Public
Construction: Block, Stucco
Date Listed: 2026-04-28 00:00:00
Furnished: Unfurnished
Garage Description: Y
Garage Spaces: 2
Attached Garage: Y
Flooring: Carpet, Ceramic Tile
Roof: Shingle
Heating: Central
Cooling: Central Air
Laundry: Electric Dryer Hookup, Laundry Room, Washer Hookup
Pets: Cats Ok, Dogs Ok
Sewer: Public Sewer
Parcel ID: R32-122-21-1219
Amenities: Clubhouse, Golf Course, Pool, Recreation Facilities, Tennis Court(S)
Map of 30821 Water Lily Drive, Brooksville, FL 34602
Listing Courtesy Of: Re/Max Marketing Specialists
lorilynnwest@yahoo.com