3074 Crossland Court, Haines City, FL 33844
For Sale $404,801


Save Property
View Virtual Tour
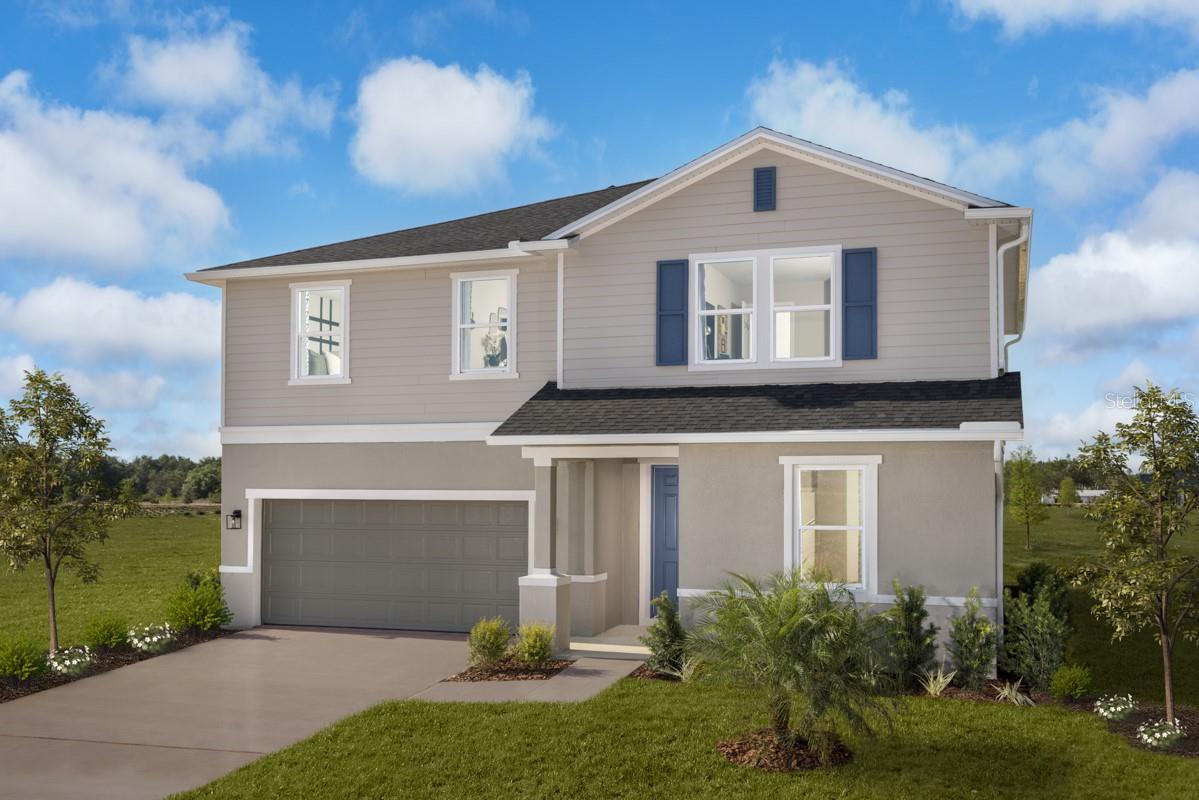
Discover spacious two-story living in this thoughtfully designed KB Home at Cedar Crossings in Haines City. The open-concept floor plan features 9-ft. first-floor ceilings and a generous great room, creating an inviting setting for everyday living and entertaining. The modern kitchen includes a large center island, walk-in pantry, 36-in. upper cabinets, quartz countertops and Whirlpool® stainless steel appliances, offering ample storage and functional workspace for cooking and gathering. Upstairs, a dedicated laundry room adds everyday convenience. The private primary suite features a spacious walk-in closet and an ensuite bath with a dual-sink vanity, linen storage and walk-in shower. Outside, the extended covered back patio provides additional space for outdoor dining, relaxing or entertaining. Located at KB Home at Cedar Crossings in Haines City, this new-construction home combines a desirable two-story layout, modern finishes and thoughtfully designed living spaces.
Stone Counters
Thermostat
Walk-In Closet(s)
Trail(s)
Taxes: $2,921.13
Tax Year: 2025
Association Fee: $70.00
Association Fee Frequency: Semi-Annually
Sidewalk
Dishwasher
Disposal
Range
Range Hood
Building Description: Ranch
MLS Area: 33844 - Haines City/Grenelefe
Total Square Footage: 3,220
Price per Square Feet: $157.76
Water: Public
Construction: Block, Hardi Plank Type, Stucco, Frame
Date Listed: 2026-10-09 00:00:00
Furnished: Unfurnished
Windows: Energy Star Qualified Windows
Garage Description: Y
Garage Spaces: 2
Attached Garage: Y
Flooring: Carpet, Luxury Vinyl, Tile
Roof: Shingle
Heating: Central
Cooling: Central Air
Laundry: Laundry Room
Pets: Yes
Sewer: Public Sewer
Parcel ID: 27-27-34-810539
Amenities: Trail(S)
Listing Courtesy Of: Keller Williams Advantage Realty
realtortarafl@gmail.com
Discover spacious two-story living in this thoughtfully designed KB Home at Cedar Crossings in Haines City. The open-concept floor plan features 9-ft. first-floor ceilings and a generous great room, creating an inviting setting for everyday living and entertaining. The modern kitchen includes a large center island, walk-in pantry, 36-in. upper cabinets, quartz countertops and Whirlpool® stainless steel appliances, offering ample storage and functional workspace for cooking and gathering. Upstairs, a dedicated laundry room adds everyday convenience. The private primary suite features a spacious walk-in closet and an ensuite bath with a dual-sink vanity, linen storage and walk-in shower. Outside, the extended covered back patio provides additional space for outdoor dining, relaxing or entertaining. Located at KB Home at Cedar Crossings in Haines City, this new-construction home combines a desirable two-story layout, modern finishes and thoughtfully designed living spaces.
Property Details
Price: $404,801
Sq Ft: 2,566
($158 per
sqft)
Bedrooms: 5
Bathrooms: 3
City: Haines City
County: Polk
Type: Single Family
Development: Cedar Crossings
Subdivision: Cedar Crossings Phase 1
Acres: 0.1400
Virtual Tour/Floorplan: View
Year Built: 2025
Listing Number: O6448611
Status Code: A-Active
Taxes: $2,921.13
Tax Year: 2025
Garage:
2
/
Y
Furnishings: Unfurnished
Pets Allowed: Yes
Total Recurring Fees: $12
Total Recurring Fee Frequency: 0.00
Interior Features:
Stone Counters
Thermostat
Walk-In Closet(s)
Amenities:
Trail(s)
Financial Information:
Taxes: $2,921.13
Tax Year: 2025
Association Fee: $70.00
Association Fee Frequency: Semi-Annually
Exterior Features:
Sidewalk
Equipment:
Dishwasher
Disposal
Range
Range Hood
Additional Information:
Building Description: Ranch
MLS Area: 33844 - Haines City/Grenelefe
Total Square Footage: 3,220
Price per Square Feet: $157.76
Water: Public
Construction: Block, Hardi Plank Type, Stucco, Frame
Date Listed: 2026-10-09 00:00:00
Furnished: Unfurnished
Windows: Energy Star Qualified Windows
Garage Description: Y
Garage Spaces: 2
Attached Garage: Y
Flooring: Carpet, Luxury Vinyl, Tile
Roof: Shingle
Heating: Central
Cooling: Central Air
Laundry: Laundry Room
Pets: Yes
Sewer: Public Sewer
Parcel ID: 27-27-34-810539
Amenities: Trail(S)
Map of 3074 Crossland Court, Haines City, FL 33844
Listing Courtesy Of: Keller Williams Advantage Realty
realtortarafl@gmail.com