3067 Katie Ann Way, Deland, FL 32720
For Sale $529,990


Save Property
View Virtual Tour
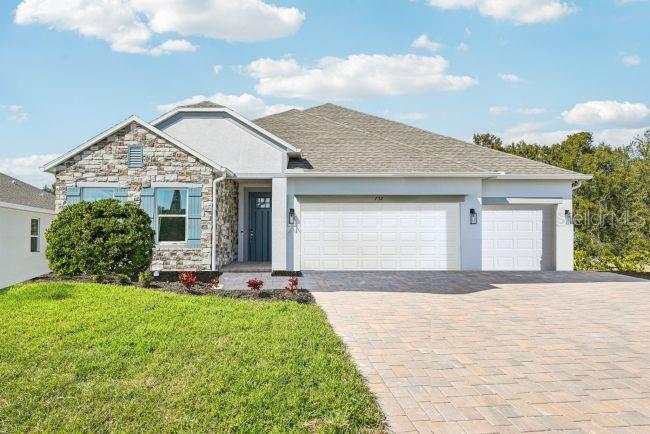
Pre-Construction. To be built. PRE-CONSTRUCTION OPPORTUNITY: Secure your dream home site just one door down from world-class resort amenities! Welcome to Homesite 48 in the highly anticipated community of Hontoon Reserve in DeLand! This exquisite Huntington floor plan combines thoughtful open-concept living with high-end designer upgrades and maximum spatial convenience. Home & Design Highlights Upgraded 3-Car Garage: Plenty of extra vehicle, storage, or golf cart space. Gourmet Kitchen Option: Designed for culinary enthusiasts, featuring a full line of stainless steel appliances including eSTAR® side-by-side refrigerator, upgraded dovetail, soft-close cabinetry throughout, an expansive layout, and premium quartz countertops. Deluxe Primary Bath: Escape to a spa-like retreat boasting an oversized luxury shower with 3 dedicated showerheads alongside a soothing soaking tub. Elevated Finishes: Soft-close cabinetry and premium appointments seamlessly extend throughout the entire home. Prime Location & Resort-Style Living Homesite 48 puts you literally 1 home away from Hontoon Reserve’s premier, resort-style amenity center giving you instant access to the sparkling community pool, clubhouse, fully equipped fitness room, pickleball court, dog park, and scenic walking trails without sacrificing neighborhood quietude. Located just minutes from historic Downtown DeLand, Lake Beresford Park, and the St. Johns River. Don't wait to take advantage of exclusive pre-construction pricing before builds begin! Schedule your appointment today to secure Homesite 48 and lock in your pre-construction pricing!
Eat-in Kitchen
High Ceilings
Open Floorplan
Primary Bedroom Main Floor
Smart Home
Stone Counters
Thermostat
Walk-In Closet(s)
Clubhouse
Fitness Center
Pickleball Court(s)
Playground
Pool
Taxes: $197.00
Tax Year: 2025
Association Fee: $150.00
Association Fee Frequency: Annually
Built-In Oven
Cooktop
Dishwasher
Disposal
Dryer
Electric Water Heater
Microwave
Refrigerator
Washer
Trees/Woods
Elementary School: Woodward Avenue Elem-Vo
Middle School: Deland Middle
Junior High: Deland Middle
High School: Deland High
Building Description: Florida
MLS Area: 32720 - Deland
Total Square Footage: 3,244
Price per Square Feet: $231.84
Water: Public
Construction: Block, Hardi Plank Type, Stucco
Date Listed: 2026-09-29 00:00:00
Furnished: Unfurnished
Windows: Blinds, Low-Emissivity Windows
Parking: Driveway, Garage Door Opener
Garage Description: Y
Garage Spaces: 3
Attached Garage: Y
Flooring: Carpet, Ceramic Tile
Roof: Shingle
Heating: Central, Electric
Cooling: Central Air
Security: Smoke Detector(S)
Laundry: Electric Dryer Hookup, Laundry Room, Washer Hookup
Pets: Yes
Sewer: Public Sewer
Lot Desc.: Conservation Area, Landscaped
Parcel ID: 792307000480
Amenities: Clubhouse, Fitness Center, Pickleball Court(S), Playground, Pool
Listing Courtesy Of: New Home Star Florida Llc
pennantc@maronda.com
Pre-Construction. To be built. PRE-CONSTRUCTION OPPORTUNITY: Secure your dream home site just one door down from world-class resort amenities! Welcome to Homesite 48 in the highly anticipated community of Hontoon Reserve in DeLand! This exquisite Huntington floor plan combines thoughtful open-concept living with high-end designer upgrades and maximum spatial convenience. Home & Design Highlights Upgraded 3-Car Garage: Plenty of extra vehicle, storage, or golf cart space. Gourmet Kitchen Option: Designed for culinary enthusiasts, featuring a full line of stainless steel appliances including eSTAR® side-by-side refrigerator, upgraded dovetail, soft-close cabinetry throughout, an expansive layout, and premium quartz countertops. Deluxe Primary Bath: Escape to a spa-like retreat boasting an oversized luxury shower with 3 dedicated showerheads alongside a soothing soaking tub. Elevated Finishes: Soft-close cabinetry and premium appointments seamlessly extend throughout the entire home. Prime Location & Resort-Style Living Homesite 48 puts you literally 1 home away from Hontoon Reserve’s premier, resort-style amenity center giving you instant access to the sparkling community pool, clubhouse, fully equipped fitness room, pickleball court, dog park, and scenic walking trails without sacrificing neighborhood quietude. Located just minutes from historic Downtown DeLand, Lake Beresford Park, and the St. Johns River. Don't wait to take advantage of exclusive pre-construction pricing before builds begin! Schedule your appointment today to secure Homesite 48 and lock in your pre-construction pricing!
Property Details
Price: $529,990
Sq Ft: 2,286
($232 per
sqft)
Bedrooms: 4
Bathrooms: 3
City: Deland
County: Volusia
Type: Single Family
Development: Not Assigned
Subdivision: Dean River
Acres: 0.1600
Virtual Tour/Floorplan: View
Year Built: 2027
Listing Number: O6445912
Status Code: A-Active
Taxes: $197.00
Tax Year: 2025
Garage:
3
/
Y
Furnishings: Unfurnished
Pets Allowed: Yes
Total Recurring Fees: $13
Total Recurring Fee Frequency: 0.00
Interior Features:
Eat-in Kitchen
High Ceilings
Open Floorplan
Primary Bedroom Main Floor
Smart Home
Stone Counters
Thermostat
Walk-In Closet(s)
Amenities:
Clubhouse
Fitness Center
Pickleball Court(s)
Playground
Pool
Financial Information:
Taxes: $197.00
Tax Year: 2025
Association Fee: $150.00
Association Fee Frequency: Annually
Equipment:
Built-In Oven
Cooktop
Dishwasher
Disposal
Dryer
Electric Water Heater
Microwave
Refrigerator
Washer
View:
Trees/Woods
School Information:
Elementary School: Woodward Avenue Elem-Vo
Middle School: Deland Middle
Junior High: Deland Middle
High School: Deland High
Additional Information:
Building Description: Florida
MLS Area: 32720 - Deland
Total Square Footage: 3,244
Price per Square Feet: $231.84
Water: Public
Construction: Block, Hardi Plank Type, Stucco
Date Listed: 2026-09-29 00:00:00
Furnished: Unfurnished
Windows: Blinds, Low-Emissivity Windows
Parking: Driveway, Garage Door Opener
Garage Description: Y
Garage Spaces: 3
Attached Garage: Y
Flooring: Carpet, Ceramic Tile
Roof: Shingle
Heating: Central, Electric
Cooling: Central Air
Security: Smoke Detector(S)
Laundry: Electric Dryer Hookup, Laundry Room, Washer Hookup
Pets: Yes
Sewer: Public Sewer
Lot Desc.: Conservation Area, Landscaped
Parcel ID: 792307000480
Amenities: Clubhouse, Fitness Center, Pickleball Court(S), Playground, Pool
Map of 3067 Katie Ann Way, Deland, FL 32720
Listing Courtesy Of: New Home Star Florida Llc
pennantc@maronda.com