3062 Sutton Woods Drive, Plant City, FL 33566
For Sale $799,900


Save Property
View Virtual Tour
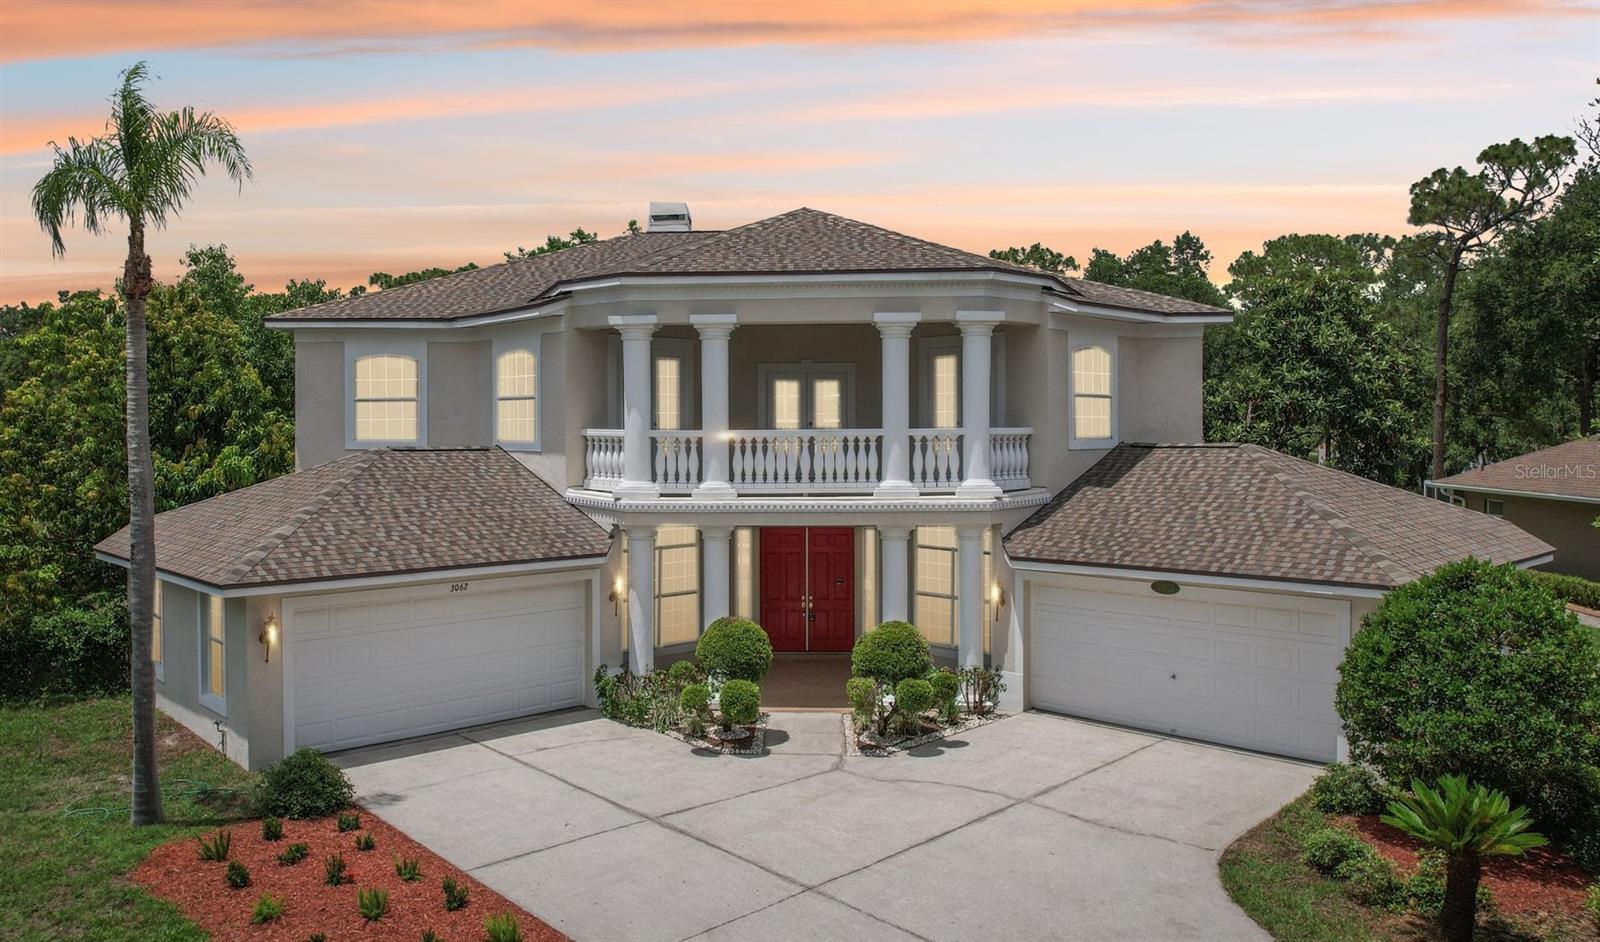
Step into timeless elegance in this stunning executive family home featuring five spacious bedrooms and four beautiful bathrooms and over 4500 sq ft of heated living space on .39 acre large corner lot with a gorgeous backyard! From the moment you enter, you’re greeted by a dramatic custom medallion entryway, soaring 22-foot ceilings, elegant columns, and handcrafted wood balusters framing a show stopping chandelier. This exceptional home was even featured in a Super Bowl commercial, a true testament to its grandeur. Designed with versatility and luxury in mind, this home is perfectly suited for large or multigenerational families. With multiple living areas, a large formal dining room, and an expansive breakfast nook that also serves as an additional dining space, the layout provides ample room for gatherings, entertaining, or quiet moments of retreat. Enjoy the rare convenience of three master suites—one located on the main floor for easy access, and two upstairs, offering ideal accommodations for parents, guests, or extended family members seeking privacy. The home showcases refined finishes throughout, including real wood flooring, custom marble flooring with intricate granite inlays, a wood burning fireplace framed by a French Louis XV marble mantle, along with a James Moder Princess chandelier, adding a luxurious touch to the main living area. The chef-inspired kitchen has granite countertops, stainless steel appliances, dual sinks, a large center island, and upgraded herringbone wood tile flooring. A sun-drenched eat-in area with expansive windows provides a picturesque view of the covered pool patio. Entertain effortlessly with a triple sliding glass doorthat opens to a covered lanai and sparkling pool—perfect for weekend barbecues or tranquil evening swims. Each bathroom is thoughtfully designed with luxury finishes like granite, marble, and travertine. The oversized downstairs master suite is a private retreat, filled with natural light and designed for relaxation. It features a spa-inspired bathroom with a jetted soaking tub, a spacious step-in shower, dual vanities, and an expansive double-sided walk-in closet. Additional features include: · A rare 4-car garage · Two spacious second-story walk-out balconies (one overlooking the front yard, the other the pool) · Mature fruit-bearing trees: avocado, mango, guava, Japanese plum, and more · New roof (2021) · Multiple A/C systems for optimized comfort and energy efficiency Situated on one of the most desirable custom estate streets in the area, this home is zoned for A-rated schools and just minutes from shopping, dining, and major roadways—perfectly located between Tampa, Orlando, and Florida’s beautiful beaches. Walden Lake is a gated community with miles of lakeside walking trails, parks & playgrounds, sports fields & dog park. The elementary school is also located inside the community and one of the best schools in the area. No CDD , low HOA for all that is offered in beautiful community. This residence offers the perfect blend of sophistication, comfort, and convenience—ideal for both everyday living and elevated entertaining.
Cathedral Ceiling(s)
Ceiling Fans(s)
Living Room/Dining Room Combo
Open Floorplan
Primary Bedroom Main Floor
Solid Surface Counters
Split Bedroom
Stone Counters
Vaulted Ceiling(s)
Walk-In Closet(s)
Taxes: $5,591.00
Tax Year: 2024
Association Fee: $368.00
Association Fee: $50.00
Association Fee Frequency: Semi-Annually
Association Fee Frequency: Annually
Dishwasher
Dryer
Microwave
Range
Refrigerator
Washer
High School: Plant City-Hb
MLS Area: 33566 - Plant City
Total Square Footage: 5,200
Price per Square Feet: $176.77
Water: Public
Construction: Block
Date Listed: 2025-06-08 00:00:00
Pool: Y
Pool Description: Gunite, In Ground
Private Spa: Y
Garage Description: Y
Garage Spaces: 4
Attached Garage: Y
Flooring: Carpet, Ceramic Tile, Granite, Marble, Wood
Roof: Shingle
Heating: Central
Cooling: Central Air
Fireplace: Y
Laundry: Laundry Room
Pets: Yes
Sewer: Public Sewer
Parcel ID: P-12-29-21-5As-
Listing Courtesy Of: Blue Sun Realty Llc
angie@bluesunhomes.com
Step into timeless elegance in this stunning executive family home featuring five spacious bedrooms and four beautiful bathrooms and over 4500 sq ft of heated living space on .39 acre large corner lot with a gorgeous backyard! From the moment you enter, you’re greeted by a dramatic custom medallion entryway, soaring 22-foot ceilings, elegant columns, and handcrafted wood balusters framing a show stopping chandelier. This exceptional home was even featured in a Super Bowl commercial, a true testament to its grandeur. Designed with versatility and luxury in mind, this home is perfectly suited for large or multigenerational families. With multiple living areas, a large formal dining room, and an expansive breakfast nook that also serves as an additional dining space, the layout provides ample room for gatherings, entertaining, or quiet moments of retreat. Enjoy the rare convenience of three master suites—one located on the main floor for easy access, and two upstairs, offering ideal accommodations for parents, guests, or extended family members seeking privacy. The home showcases refined finishes throughout, including real wood flooring, custom marble flooring with intricate granite inlays, a wood burning fireplace framed by a French Louis XV marble mantle, along with a James Moder Princess chandelier, adding a luxurious touch to the main living area. The chef-inspired kitchen has granite countertops, stainless steel appliances, dual sinks, a large center island, and upgraded herringbone wood tile flooring. A sun-drenched eat-in area with expansive windows provides a picturesque view of the covered pool patio. Entertain effortlessly with a triple sliding glass doorthat opens to a covered lanai and sparkling pool—perfect for weekend barbecues or tranquil evening swims. Each bathroom is thoughtfully designed with luxury finishes like granite, marble, and travertine. The oversized downstairs master suite is a private retreat, filled with natural light and designed for relaxation. It features a spa-inspired bathroom with a jetted soaking tub, a spacious step-in shower, dual vanities, and an expansive double-sided walk-in closet. Additional features include: · A rare 4-car garage · Two spacious second-story walk-out balconies (one overlooking the front yard, the other the pool) · Mature fruit-bearing trees: avocado, mango, guava, Japanese plum, and more · New roof (2021) · Multiple A/C systems for optimized comfort and energy efficiency Situated on one of the most desirable custom estate streets in the area, this home is zoned for A-rated schools and just minutes from shopping, dining, and major roadways—perfectly located between Tampa, Orlando, and Florida’s beautiful beaches. Walden Lake is a gated community with miles of lakeside walking trails, parks & playgrounds, sports fields & dog park. The elementary school is also located inside the community and one of the best schools in the area. No CDD , low HOA for all that is offered in beautiful community. This residence offers the perfect blend of sophistication, comfort, and convenience—ideal for both everyday living and elevated entertaining.
Property Details
Price: $799,900
Sq Ft: 4,525
($177 per
sqft)
Bedrooms: 5
Bathrooms: 4
City: Plant City
County: Hillsborough
Type: Single Family
Development: Walden Lake
Subdivision: Walden Lake Unit 23
Acres: 0.3900
Virtual Tour/Floorplan: View
Year Built: 2001
Listing Number: TB8392934
Status Code: A-Active
Taxes: $5,591.00
Tax Year: 2024
Garage:
4
/
Y
Pets Allowed: Yes
Total Recurring Fees: $66
Total Recurring Fee Frequency: 0.00
Interior Features:
Cathedral Ceiling(s)
Ceiling Fans(s)
Living Room/Dining Room Combo
Open Floorplan
Primary Bedroom Main Floor
Solid Surface Counters
Split Bedroom
Stone Counters
Vaulted Ceiling(s)
Walk-In Closet(s)
Financial Information:
Taxes: $5,591.00
Tax Year: 2024
Association Fee: $368.00
Association Fee: $50.00
Association Fee Frequency: Semi-Annually
Association Fee Frequency: Annually
Equipment:
Dishwasher
Dryer
Microwave
Range
Refrigerator
Washer
School Information:
High School: Plant City-Hb
Additional Information:
MLS Area: 33566 - Plant City
Total Square Footage: 5,200
Price per Square Feet: $176.77
Water: Public
Construction: Block
Date Listed: 2025-06-08 00:00:00
Pool: Y
Pool Description: Gunite, In Ground
Private Spa: Y
Garage Description: Y
Garage Spaces: 4
Attached Garage: Y
Flooring: Carpet, Ceramic Tile, Granite, Marble, Wood
Roof: Shingle
Heating: Central
Cooling: Central Air
Fireplace: Y
Laundry: Laundry Room
Pets: Yes
Sewer: Public Sewer
Parcel ID: P-12-29-21-5As-
Map of 3062 Sutton Woods Drive, Plant City, FL 33566
Listing Courtesy Of: Blue Sun Realty Llc
angie@bluesunhomes.com