306 Highland Avenue N, Clearwater, FL 33755
For Sale $349,900






Save Property
View Virtual Tour
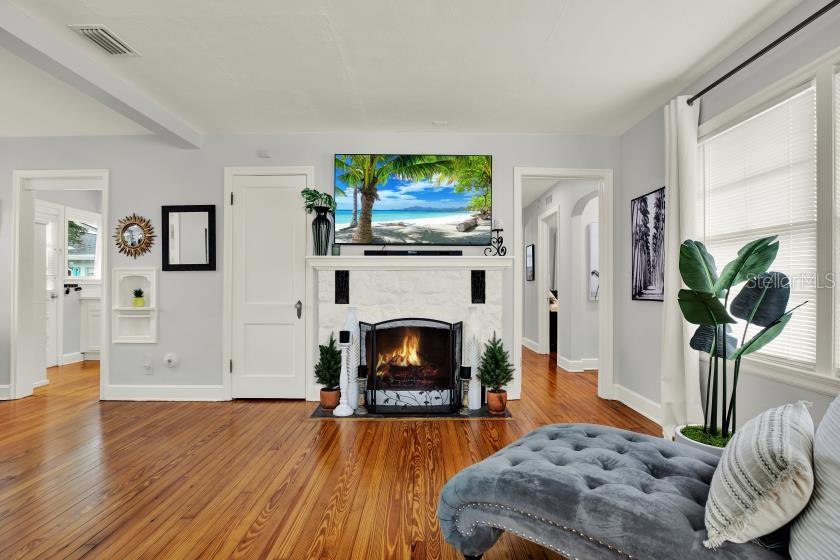
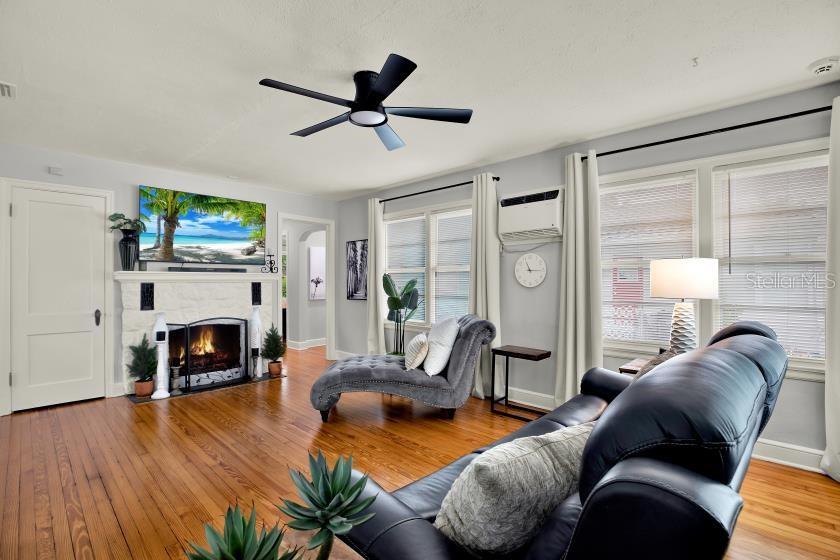
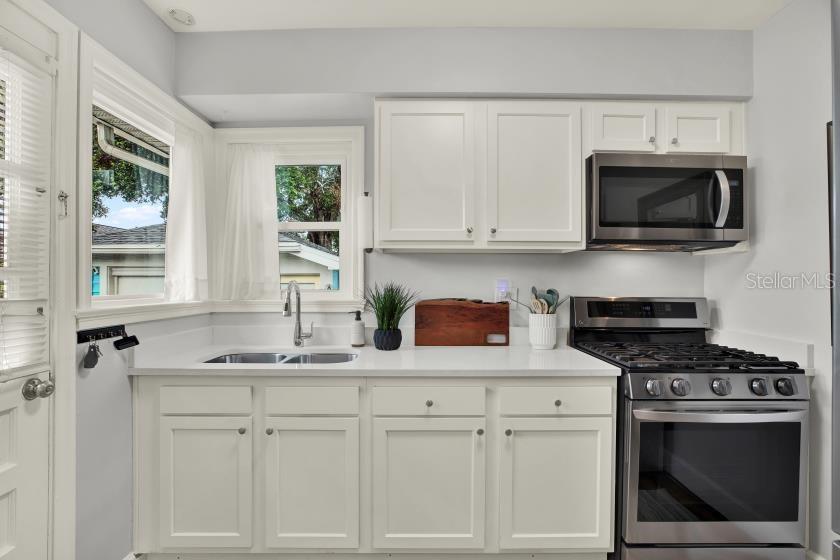
Step into this completely updated turn key meticulously maintained home where pride of ownership shows throughout! This 1940 Florida bungalow flawlessly unites historic soul with extensive modern upgrades. Nestled in a highly convenient location near Clearwater Country Club, this property offers seamless proximity to the pristine sands of Clearwater Beach, the charm of downtown Dunedin, and the major metropolitan hub of Tampa. Inside, a sun-drenched, open-concept living space highlights a classic arched doorway, an updated wood-burning fireplace, and masterfully refinished original pine hardwood floors that flow past refinished doors with antique crystal knobs. The custom kitchen boasts a newer stainless steel refrigerator and gas stove, while a newly integrated laundry closet contains a newer full size washer and dryer. The fully renovated bathroom showcases crisp, upscale finishes. Capital improvements deliver absolute peace of mind, featuring a newer roof, newer HVAC system, a newer gas tankless hot water heater, a newer electric garage door, an updated electrical panel, updated plumbing, a freshly painted interior, and partial hurricane-impact windows. Outside, the large private backyard oasis offers unlimited possibilities. A premier asset is the detached garage—wired for electricity and plumbed—offering an excellent head start for a future Accessory Dwelling Unit (ADU) or guest suite. Perfectly positioned just 1.5 miles from up-and-coming, revitalized Downtown Clearwater, this property sits at the gateway of an exciting renaissance. With a wave of new restaurants, bars, hotels, boutique stores, gaming, and entertainment centers just beginning to emerge, the value of this thriving area is rapidly increasing—positioning this immaculate turn-key home as an extraordinary investment property. Schedule your private showing today! first 2 photos are color enhanced with AI
Built-in Features
Ceiling Fans(s)
Open Floorplan
Stone Counters
Thermostat
Walk-In Closet(s)
Window Treatments
Taxes: $2,099.30
Tax Year: 2025
Fire Pit
Sidewalk
Built-In Oven
Convection Oven
Cooktop
Dryer
Gas Water Heater
Microwave
Refrigerator
Tankless Water Heater
Washer
Elementary School: Skycrest Elementary-Pn
Middle School: Dunedin Highland Middle-Pn
Junior High: Dunedin Highland Middle-Pn
High School: Clearwater High-Pn
Building Description: Bungalow
MLS Area: 33755 - Clearwater
Total Square Footage: 1,349
Price per Square Feet: $325.19
Total Floors: 1
Water: Public
Construction: Vinyl Siding, Frame
Date Listed: 2026-10-01 00:00:00
Furnished: Negotiable
Windows: Blinds, Insulated Windows, Rods, Storm Window(S)
Parking: Driveway, Garage Door Opener, Off Street
Garage Spaces: 1
Flooring: Ceramic Tile, Wood
Roof: Shingle
Heating: Central
Cooling: Central Air
Fireplace: Y
Security: Fire Alarm, Medical Alarm, Secured Garage/Parking, Security System, Security System Owned, Smoke Detector(S)
Laundry: Inside, Laundry Closet
Pets: Yes
Sewer: Public Sewer
Lot Desc.: City Limits, Near Golf Course, Sidewalk, Paved
Parcel ID: 11-29-15-39870-
Listing Courtesy Of: Charles Rutenberg Realty Inc
dmschuman68@yahoo.com
Step into this completely updated turn key meticulously maintained home where pride of ownership shows throughout! This 1940 Florida bungalow flawlessly unites historic soul with extensive modern upgrades. Nestled in a highly convenient location near Clearwater Country Club, this property offers seamless proximity to the pristine sands of Clearwater Beach, the charm of downtown Dunedin, and the major metropolitan hub of Tampa. Inside, a sun-drenched, open-concept living space highlights a classic arched doorway, an updated wood-burning fireplace, and masterfully refinished original pine hardwood floors that flow past refinished doors with antique crystal knobs. The custom kitchen boasts a newer stainless steel refrigerator and gas stove, while a newly integrated laundry closet contains a newer full size washer and dryer. The fully renovated bathroom showcases crisp, upscale finishes. Capital improvements deliver absolute peace of mind, featuring a newer roof, newer HVAC system, a newer gas tankless hot water heater, a newer electric garage door, an updated electrical panel, updated plumbing, a freshly painted interior, and partial hurricane-impact windows. Outside, the large private backyard oasis offers unlimited possibilities. A premier asset is the detached garage—wired for electricity and plumbed—offering an excellent head start for a future Accessory Dwelling Unit (ADU) or guest suite. Perfectly positioned just 1.5 miles from up-and-coming, revitalized Downtown Clearwater, this property sits at the gateway of an exciting renaissance. With a wave of new restaurants, bars, hotels, boutique stores, gaming, and entertainment centers just beginning to emerge, the value of this thriving area is rapidly increasing—positioning this immaculate turn-key home as an extraordinary investment property. Schedule your private showing today! first 2 photos are color enhanced with AI
Property Details
Price: $349,900
Sq Ft: 1,076
($325 per
sqft)
Bedrooms: 2
Bathrooms: 1
City: Clearwater
County: Pinellas
Type: Single Family
Development: Hillcrest
Subdivision: Hillcrest Sub 2 Rev
Acres: 0.1600
Virtual Tour/Floorplan: View
Year Built: 1940
Listing Number: TB8540638
Status Code: A-Active
Taxes: $2,099.30
Tax Year: 2025
Garage:
1
Furnishings: Negotiable
Pets Allowed: Yes
Interior Features:
Built-in Features
Ceiling Fans(s)
Open Floorplan
Stone Counters
Thermostat
Walk-In Closet(s)
Window Treatments
Financial Information:
Taxes: $2,099.30
Tax Year: 2025
Exterior Features:
Fire Pit
Sidewalk
Equipment:
Built-In Oven
Convection Oven
Cooktop
Dryer
Gas Water Heater
Microwave
Refrigerator
Tankless Water Heater
Washer
School Information:
Elementary School: Skycrest Elementary-Pn
Middle School: Dunedin Highland Middle-Pn
Junior High: Dunedin Highland Middle-Pn
High School: Clearwater High-Pn
Additional Information:
Building Description: Bungalow
MLS Area: 33755 - Clearwater
Total Square Footage: 1,349
Price per Square Feet: $325.19
Total Floors: 1
Water: Public
Construction: Vinyl Siding, Frame
Date Listed: 2026-10-01 00:00:00
Furnished: Negotiable
Windows: Blinds, Insulated Windows, Rods, Storm Window(S)
Parking: Driveway, Garage Door Opener, Off Street
Garage Spaces: 1
Flooring: Ceramic Tile, Wood
Roof: Shingle
Heating: Central
Cooling: Central Air
Fireplace: Y
Security: Fire Alarm, Medical Alarm, Secured Garage/Parking, Security System, Security System Owned, Smoke Detector(S)
Laundry: Inside, Laundry Closet
Pets: Yes
Sewer: Public Sewer
Lot Desc.: City Limits, Near Golf Course, Sidewalk, Paved
Parcel ID: 11-29-15-39870-
Map of 306 Highland Avenue N, Clearwater, FL 33755
Listing Courtesy Of: Charles Rutenberg Realty Inc
dmschuman68@yahoo.com