3055 Isola Bella Boulevard, Mount Dora, FL 32757
For Sale $870,000


Save Property
View Virtual Tour
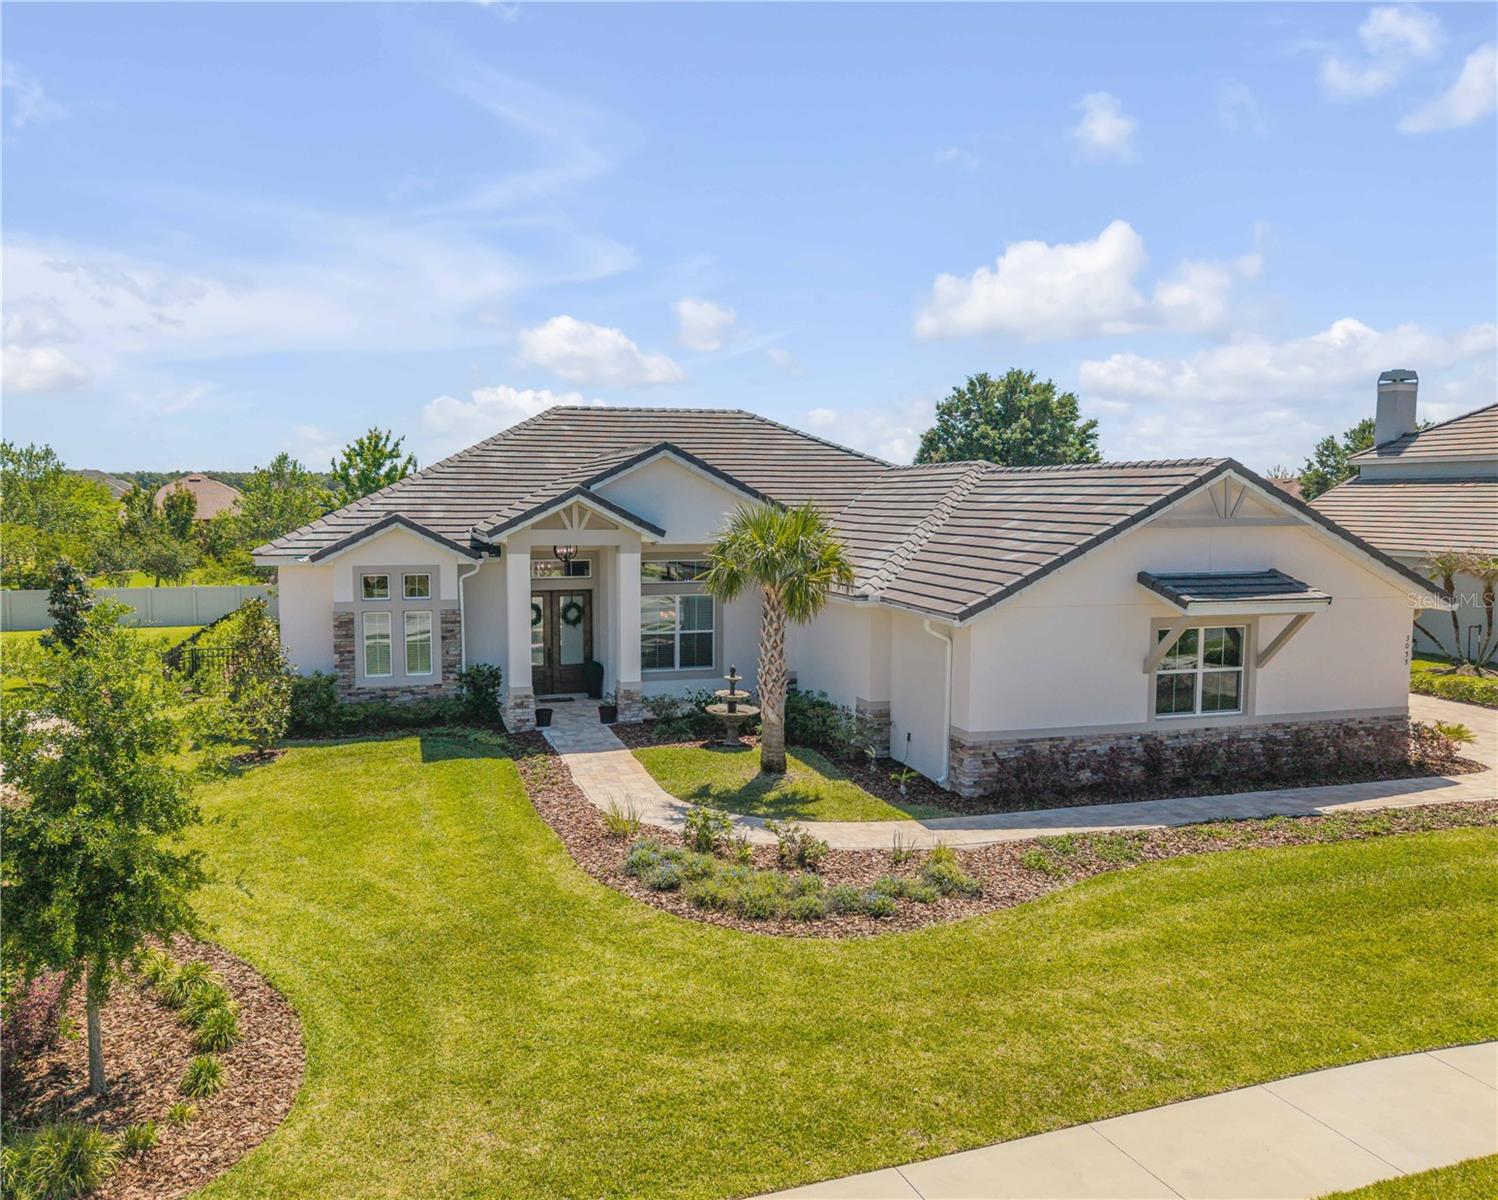
SELLERS WILL CONTRIBUTE UP TO $5,000 TOWARDS BUYER'S CLOSING COSTS, PREPAIDS, OR ANY INTEREST-RATE BUY-DOWN WITH ACCEPTABLE OFFER! Experience refined living in this nearly new, impeccably designed 4-bedroom, 3-bath residence nestled within the gated enclave of Loch Leven. Built just three years ago, this home blends modern craftsmanship with timeless sophistication, offering a curated collection of high-end upgrades throughout. This home also includes an oversized three-car garage, offering exceptional space for vehicles, storage, or hobby use. A grand foyer introduces soaring tray ceilings and an airy, open-concept layout. The gourmet kitchen flows seamlessly into the living and dining spaces, while an oversized walk-in pantry provides exceptional storage. The primary suite features a spa-inspired double shower and serene finishes, complemented by a true split floor plan that ensures privacy for family and guests. Thoughtful enhancements include hurricane-rated rear windows, custom fans in every bedroom, a dedicated mudroom nook, durable LVP flooring ideal for pets, and a fully fenced backyard with ample space for a resort style pool. The outdoor living space is pre-plumbed and ready for a luxury summer kitchen, creating the perfect canvas for elevated entertaining. Residents of Loch Leven enjoy exclusive access to resort-style amenities, including tennis and pickleball courts, a private playground, and a community boat dock—an exceptional lifestyle opportunity in one of Mount Dora’s most coveted neighborhoods.
Ceiling Fans(s)
High Ceilings
Kitchen/Family Room Combo
Primary Bedroom Main Floor
Stone Counters
Tray Ceiling(s)
Walk-In Closet(s)
Window Treatments
Gated
Playground
Tennis Court(s)
Taxes: $8,518.12
Tax Year: 2025
Association Fee: $166.00
Association Fee Frequency: Monthly
Rain Gutters
Sidewalk
Built-In Oven
Dryer
Electric Water Heater
Microwave
Range
Range Hood
Refrigerator
Washer
Garden
Elementary School: Triangle Elem
Middle School: Eustis Middle
Junior High: Eustis Middle
High School: Eustis High School
Building Description: Contemporary
MLS Area: 32757 - Mount Dora
Total Square Footage: 3,645
Price per Square Feet: $322.22
Total Floors: 1
Construction: Block
Date Listed: 2026-04-17 00:00:00
Furnished: Unfurnished
Windows: Blinds, Storm Window(S)
Parking: Covered, Driveway, Garage Door Opener
Garage Description: Y
Garage Spaces: 3
Attached Garage: Y
Flooring: Luxury Vinyl, Tile
Roof: Tile
Heating: Electric
Cooling: Central Air
Security: Gated Community, Smoke Detector(S)
Laundry: Electric Dryer Hookup, Laundry Room, Washer Hookup
Pets: Cats Ok, Dogs Ok
Sewer: Public Sewer
Parcel ID: 17-19-27-1221-0
Amenities: Gated, Playground, Tennis Court(S)
Listing Courtesy Of: Collado Real Estate
michellelane13@gmail.com
SELLERS WILL CONTRIBUTE UP TO $5,000 TOWARDS BUYER'S CLOSING COSTS, PREPAIDS, OR ANY INTEREST-RATE BUY-DOWN WITH ACCEPTABLE OFFER! Experience refined living in this nearly new, impeccably designed 4-bedroom, 3-bath residence nestled within the gated enclave of Loch Leven. Built just three years ago, this home blends modern craftsmanship with timeless sophistication, offering a curated collection of high-end upgrades throughout. This home also includes an oversized three-car garage, offering exceptional space for vehicles, storage, or hobby use. A grand foyer introduces soaring tray ceilings and an airy, open-concept layout. The gourmet kitchen flows seamlessly into the living and dining spaces, while an oversized walk-in pantry provides exceptional storage. The primary suite features a spa-inspired double shower and serene finishes, complemented by a true split floor plan that ensures privacy for family and guests. Thoughtful enhancements include hurricane-rated rear windows, custom fans in every bedroom, a dedicated mudroom nook, durable LVP flooring ideal for pets, and a fully fenced backyard with ample space for a resort style pool. The outdoor living space is pre-plumbed and ready for a luxury summer kitchen, creating the perfect canvas for elevated entertaining. Residents of Loch Leven enjoy exclusive access to resort-style amenities, including tennis and pickleball courts, a private playground, and a community boat dock—an exceptional lifestyle opportunity in one of Mount Dora’s most coveted neighborhoods.
Property Details
Price: $870,000
Sq Ft: 2,700
($322 per
sqft)
Bedrooms: 4
Bathrooms: 3
City: Mount Dora
County: Lake
Type: Single Family
Development: Mount Dora Loch Leven
Subdivision: Mount Dora Loch Leven Ph 05
Acres: 0.3600
Virtual Tour/Floorplan: View
Year Built: 2023
Listing Number: NS1087972
Status Code: A-Active
Taxes: $8,518.12
Tax Year: 2025
Garage:
3
/
Y
Furnishings: Unfurnished
Pets Allowed: Cats OK, Dogs OK
Total Recurring Fees: $166
Total Recurring Fee Frequency: 0.00
Interior Features:
Ceiling Fans(s)
High Ceilings
Kitchen/Family Room Combo
Primary Bedroom Main Floor
Stone Counters
Tray Ceiling(s)
Walk-In Closet(s)
Window Treatments
Amenities:
Gated
Playground
Tennis Court(s)
Financial Information:
Taxes: $8,518.12
Tax Year: 2025
Association Fee: $166.00
Association Fee Frequency: Monthly
Exterior Features:
Rain Gutters
Sidewalk
Equipment:
Built-In Oven
Dryer
Electric Water Heater
Microwave
Range
Range Hood
Refrigerator
Washer
View:
Garden
School Information:
Elementary School: Triangle Elem
Middle School: Eustis Middle
Junior High: Eustis Middle
High School: Eustis High School
Additional Information:
Building Description: Contemporary
MLS Area: 32757 - Mount Dora
Total Square Footage: 3,645
Price per Square Feet: $322.22
Total Floors: 1
Construction: Block
Date Listed: 2026-04-17 00:00:00
Furnished: Unfurnished
Windows: Blinds, Storm Window(S)
Parking: Covered, Driveway, Garage Door Opener
Garage Description: Y
Garage Spaces: 3
Attached Garage: Y
Flooring: Luxury Vinyl, Tile
Roof: Tile
Heating: Electric
Cooling: Central Air
Security: Gated Community, Smoke Detector(S)
Laundry: Electric Dryer Hookup, Laundry Room, Washer Hookup
Pets: Cats Ok, Dogs Ok
Sewer: Public Sewer
Parcel ID: 17-19-27-1221-0
Amenities: Gated, Playground, Tennis Court(S)
Map of 3055 Isola Bella Boulevard, Mount Dora, FL 32757
Listing Courtesy Of: Collado Real Estate
michellelane13@gmail.com